

108 Werry Avenue, Southgate

Directions
61 days ago
$2,450

108 Werry Avenue

Southgate, Ontario N0C1B0

MLS® Number: X13224948

Get Qualified for a Mortgage
Bed 3 Bedrooms
Bath 3 Bathrooms
Feet 1500 Square Feet

Listing Description

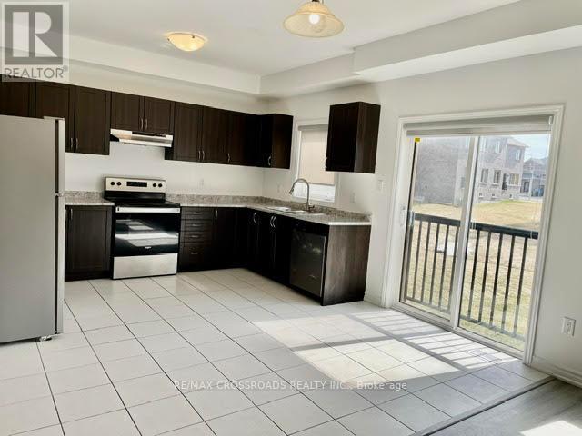
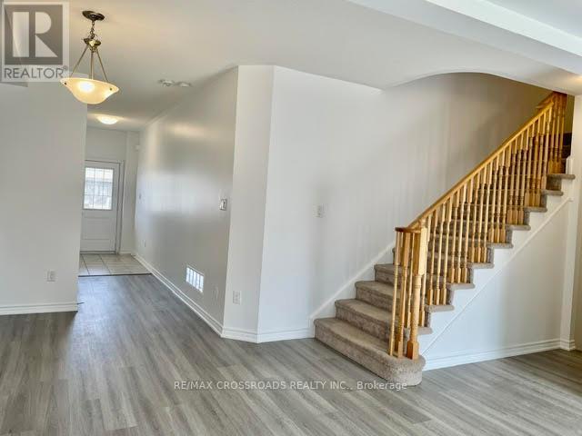
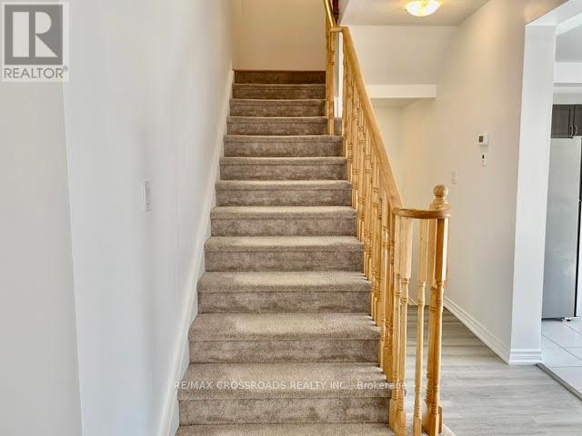
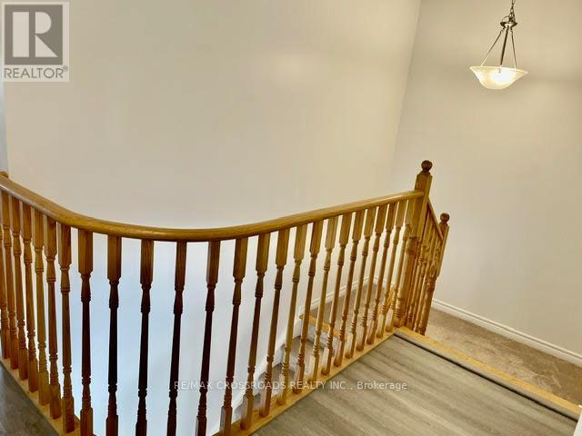
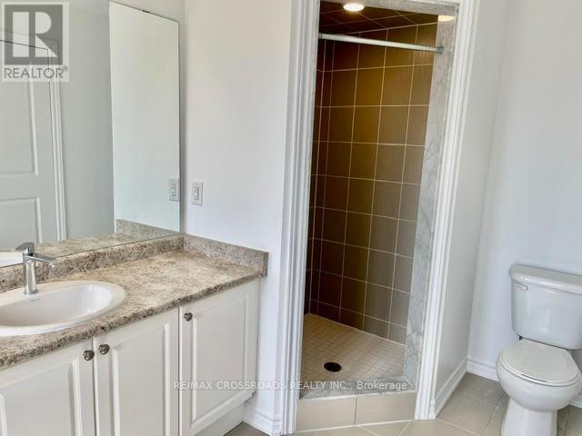
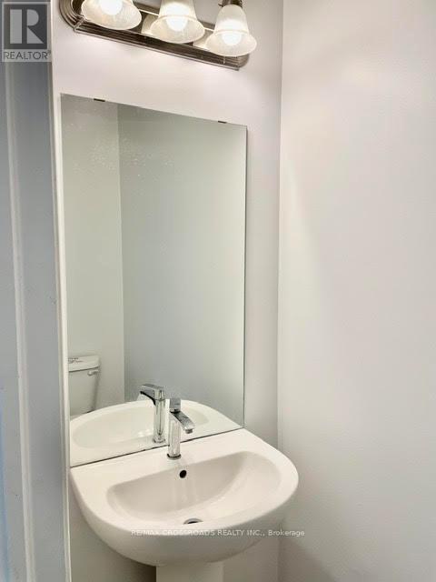
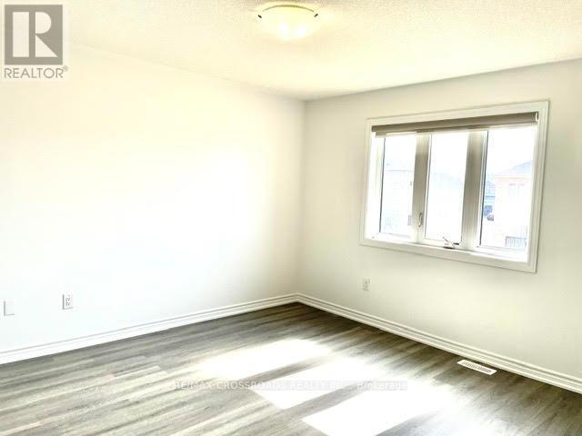
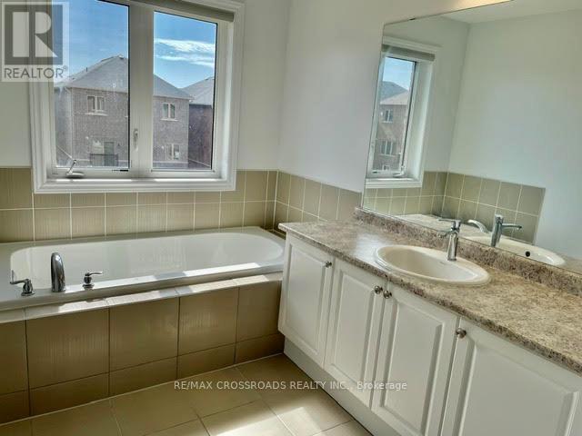
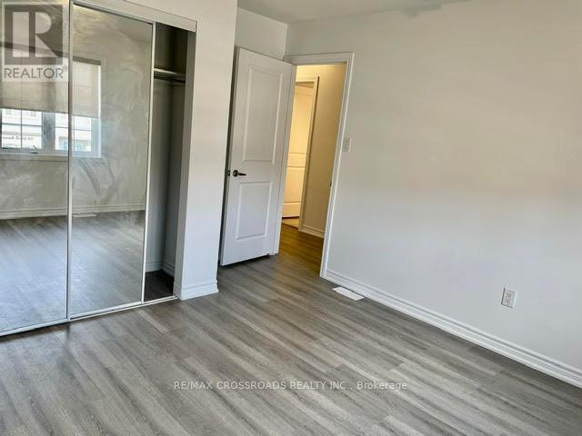
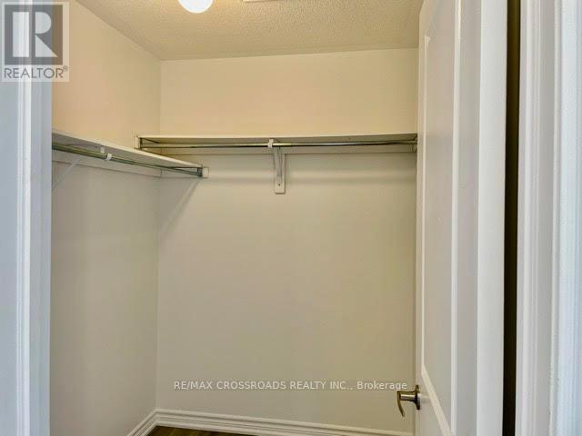
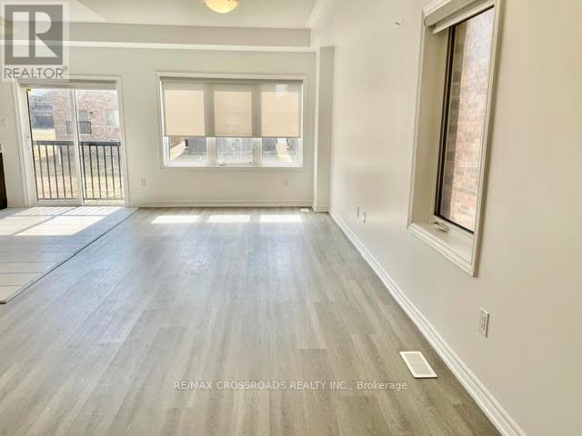
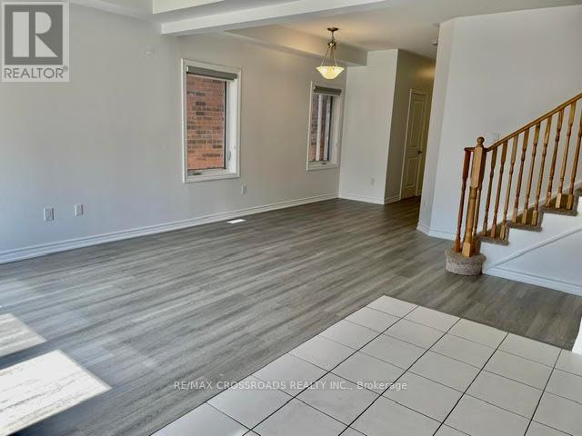
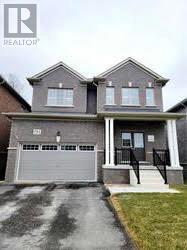
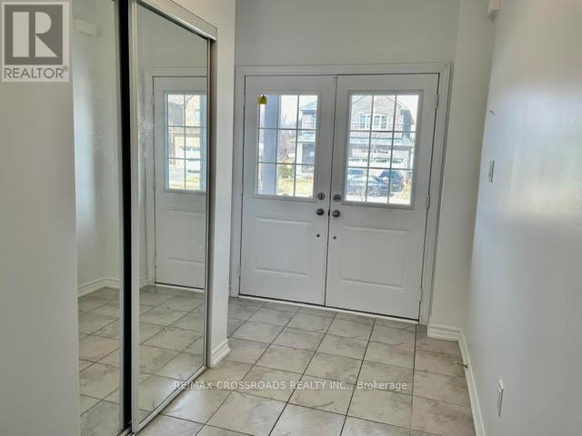
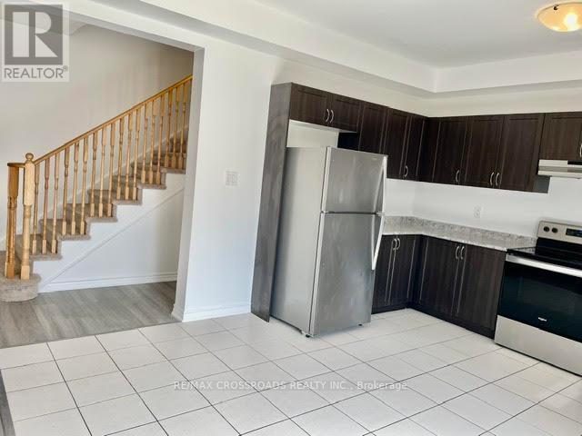
Image Living in A Newer Community a quite but convenient neighborhood. This is a beautiful detached 2 story home in Dundalk, Southgate, 20 minutes north of Shelburne, 3 large bedrooms, 3 baths, 9 feet ceiling on main floor, features upgraded floors thru whole house, Newer Fridge, Newer A/C, Newer Humidifier, Newer Countertop, overlook back yard kitchen, great large backyard, double car garage, Close to highway 10 and parks, schools, shopping, 30 minutes to neighboring towns e.g. , Collingwood, Orangeville, Aliston, Duferrin conty, grand valley, Owen sound etc. (Note: Photos are taken before Tenants move in ) (id:47966)

(X13224948)

Property Summary

Property Type House
Building Type House
Square Footage
1,500 sqft
Neighbourhood Name Southgate
Time on REALTOR.ca 61 days

Building

Bathrooms

Total 3
Partial 1

Bedrooms

Above Grade 3

Interior Features

Appliances Included Washer, Refrigerator, Dishwasher, Dryer, Humidifier
Flooring Laminate, Ceramic, Vinyl
Basement Type Unfinished, N/A

Building Features

Features
Brick , Sump Pump
Structures
House
Foundation Type
Concrete

Heating & Cooling

Cooling
Central air conditioning
Heating Type
Forced air, Natural gas

Exterior Features

Exterior Finish
Brick

Location

108 Werry Avenue, Southgate

Parking

Parking Type: Garage
Total Parking Spaces: 6
Parking Features: Garage

Measurements

Square Footage: 1,500 sqft
Total Finished Area: 0 sqft

Rooms

Main level
Great room
12.99 Ft x 10.17 Ft
Eating area
12.99 Ft x 6.76 Ft
Kitchen
12.99 Ft x 8.01 Ft
Dining room
12.99 Ft x 12.24 Ft
Second level
Primary Bedroom
13.16 Ft x 11.68 Ft
Bedroom 2
10.66 Ft x 11.68 Ft
Bedroom 3
12.07 Ft x 10.83 Ft
Basement
Utility room
12.99 Ft x 22.97 Ft

Similar Listings

Scroll to Top