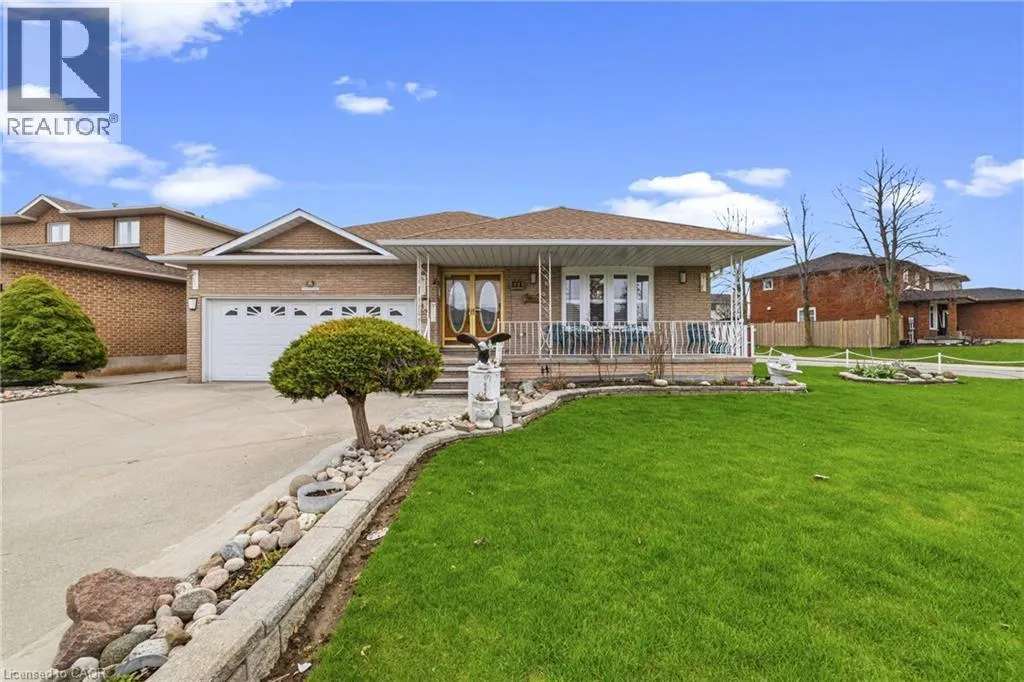
546 DICENZO Drive, Hamilton

Directions
67 days ago
$839,800

546 DICENZO Drive

Hamilton, Ontario L9C2C3

MLS® Number: 40835573

Get Qualified for a Mortgage
Bed 3 Bedrooms
Bath 2 Bathrooms

Listing Description

Custom-built, one-owner, ideal in-law, 3-bedroom bungalow in a prime Central Mountain location, directly across from a park. Approximately over 3,100 sq ft of fully finished living space with rental income potential. This well-maintained home showcases pride of ownership. The main level features a double-door entry leading to a bright living and dining room combination with elegant double French Doors. The kitchen is equipped with granite countertops and opens to a spacious family room with a walkout to the backyard. The primary bedroom offers its own walkout to a covered porch. A solid circular staircase with skylight leads to the fully finished lower level, complete with an ideal in-law suite setup featuring a separate covered rear entrance and additional access to the garage. Major updates all replaced recently, include windows(2023) roof (2023), skylights (2023), high-efficiency furnace, and air conditioning (2023) - Conveniently located just minutes to the Highway, providing easy access for Toronto and Niagara commuters. A truly move-in ready home in a sought-after neighborhood. (id:47966)

(40835573)

Property Summary

Property Type House
Building Type House
Neighbourhood Name Hamilton
Time on REALTOR.ca 67 days

Building

Bathrooms

Total 2

Bedrooms

Above Grade 3

Interior Features

Appliances Included Washer, Refrigerator, Central Vacuum, Gas stove(s), Dishwasher, Dryer, Freezer, Garage door opener
Basement Type Finished, Full

Building Features

Features
Brick , Corner Site, Skylight, Automatic Garage Door Opener, Private Yard
Structures
House
Foundation Type
Block

Heating & Cooling

Cooling
Central air conditioning
Fireplace
Yes
Heating Type
Forced air, Natural gas

Exterior Features

Exterior Finish
Brick

Location

546 DICENZO Drive, Hamilton

Neighbourhood Features

Community Features

Community Centre

Zoning

C

Parking

Parking Type: Attached Garage
Total Parking Spaces: 6
Parking Features: Attached Garage

Rooms

Basement
4pc Bathroom
N/A
Family room
N/A
Kitchen
N/A
Main level
Cold room
N/A
3pc Bathroom
N/A
Bedroom
N/A
Bedroom
N/A
Bedroom
N/A
Family room
N/A
Dining room
N/A
Living room
N/A
Kitchen
N/A

Other Property Information

Zoning Description
C

Similar Listings

Scroll to Top