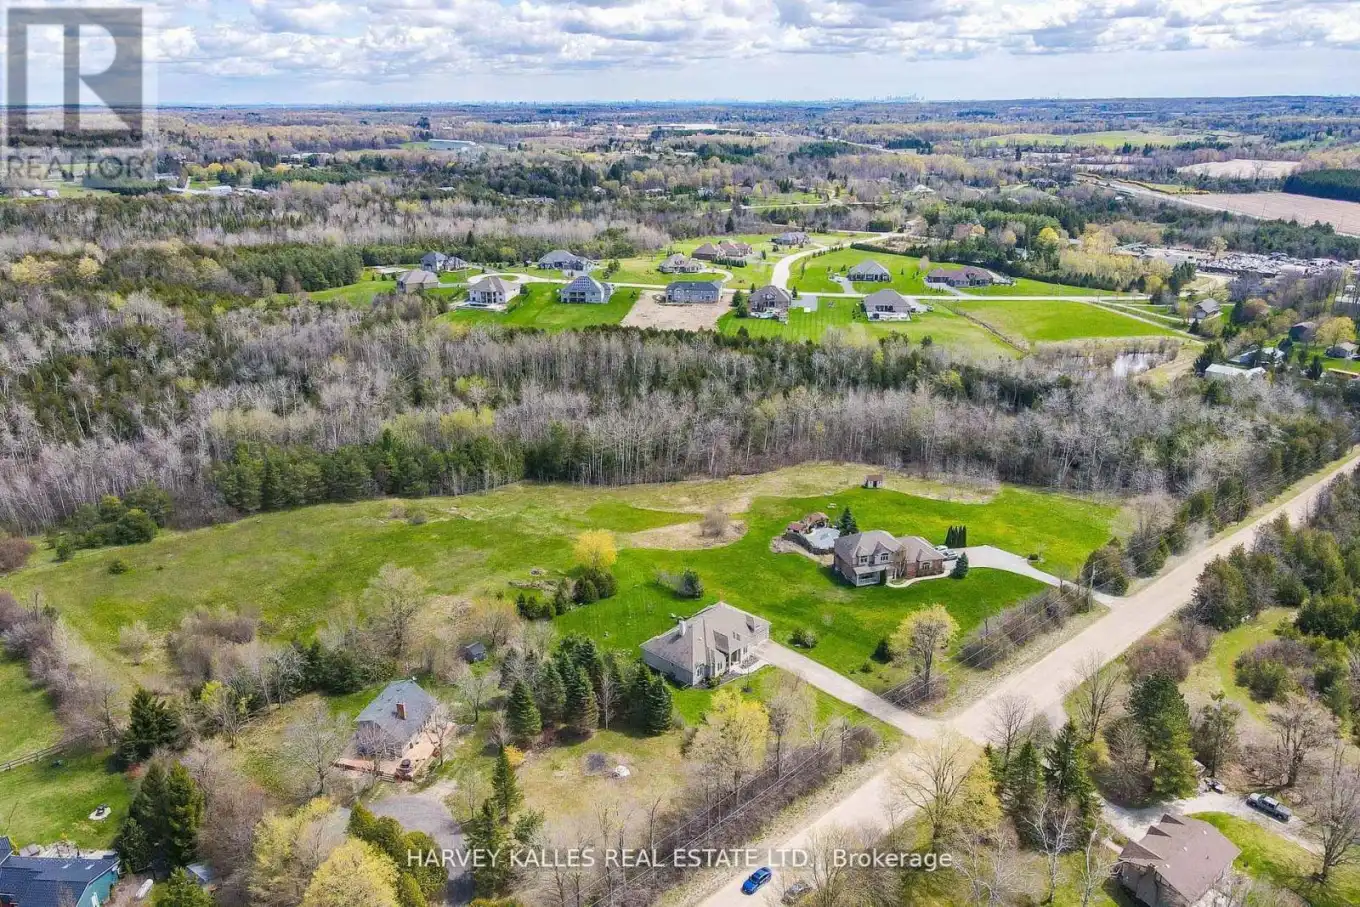
4933 Eramosa Townline North, Erin

Directions
65 days ago
$1,549,000

4933 Eramosa Townline North

Erin, Ontario N0B2K0

MLS® Number: X13225086

Get Qualified for a Mortgage
Bed 3 Bedrooms
Bath 2 Bathrooms
Feet 1500 Square Feet

Listing Description

Welcome to 4933 Eramosa Erin Townline, a charming country property set on a picturesque lot offering privacy, space, and endless potential. Located just minutes from Georgetown, Acton, and the heart of Erin, this home provides the perfect balance of rural tranquility and everyday convenience. This well maintained residence features 3 bedrooms and 2 bathrooms, with a functional layout designed for comfortable family living. Bright principal rooms are filled with natural light, while the spacious kitchen overlooks the surrounding greenery, creating a warm and inviting setting. Recently updated carpets and fresh paint in select areas add a clean, refreshed feel. Step outside to a sun filled backyard oasis, perfect for outdoor entertaining, gardening, or simply enjoying the peaceful countryside. The expansive lot offers open green space, privacy, and endless possibilities for outdoor living. Additional highlights include an attached garage with ample parking, and plenty of room for storage or customization to suit your lifestyle needs. A rare opportunity to own a private country retreat while staying connected to nearby amenities. (id:47966)

(X13225086)

Property Summary

Property Type House
Building Type House
Square Footage
1,500 sqft
Neighbourhood Name Erin
Time on REALTOR.ca 65 days

Building

Bathrooms

Total 2

Bedrooms

Above Grade 3

Interior Features

Appliances Included Water softener, Garage door opener remote(s), Water Heater
Basement Type Unfinished, N/A

Building Features

Features
Brick, Stucco , Wooded area, Open space, Country residential, Sump Pump
Structures
House
Foundation Type
Poured Concrete

Heating & Cooling

Cooling
Central air conditioning
Fireplace
Yes
Heating Type
Forced air, Propane

Exterior Features

Exterior Finish
Brick, Stucco

Location

4933 Eramosa Townline North, Erin

Neighbourhood Features

Zoning

A

Parking

Parking Type: Attached Garage, Garage
Total Parking Spaces: 8
Parking Features: Attached Garage, Garage

Measurements

Square Footage: 1,500 sqft
Total Finished Area: 0 sqft

Rooms

Main level
Living room
11.68 Ft x 14.76 Ft
Dining room
11.68 Ft x 10.5 Ft
Kitchen
12.99 Ft x 10.07 Ft
Eating area
16.17 Ft x 10.4 Ft
Family room
11.84 Ft x 18.01 Ft
Primary Bedroom
11.68 Ft x 14.34 Ft
Bedroom 2
12.6 Ft x 11.52 Ft
Bedroom 3
11.68 Ft x 13.16 Ft

Other Property Information

Zoning Description
A

Similar Listings

Scroll to Top