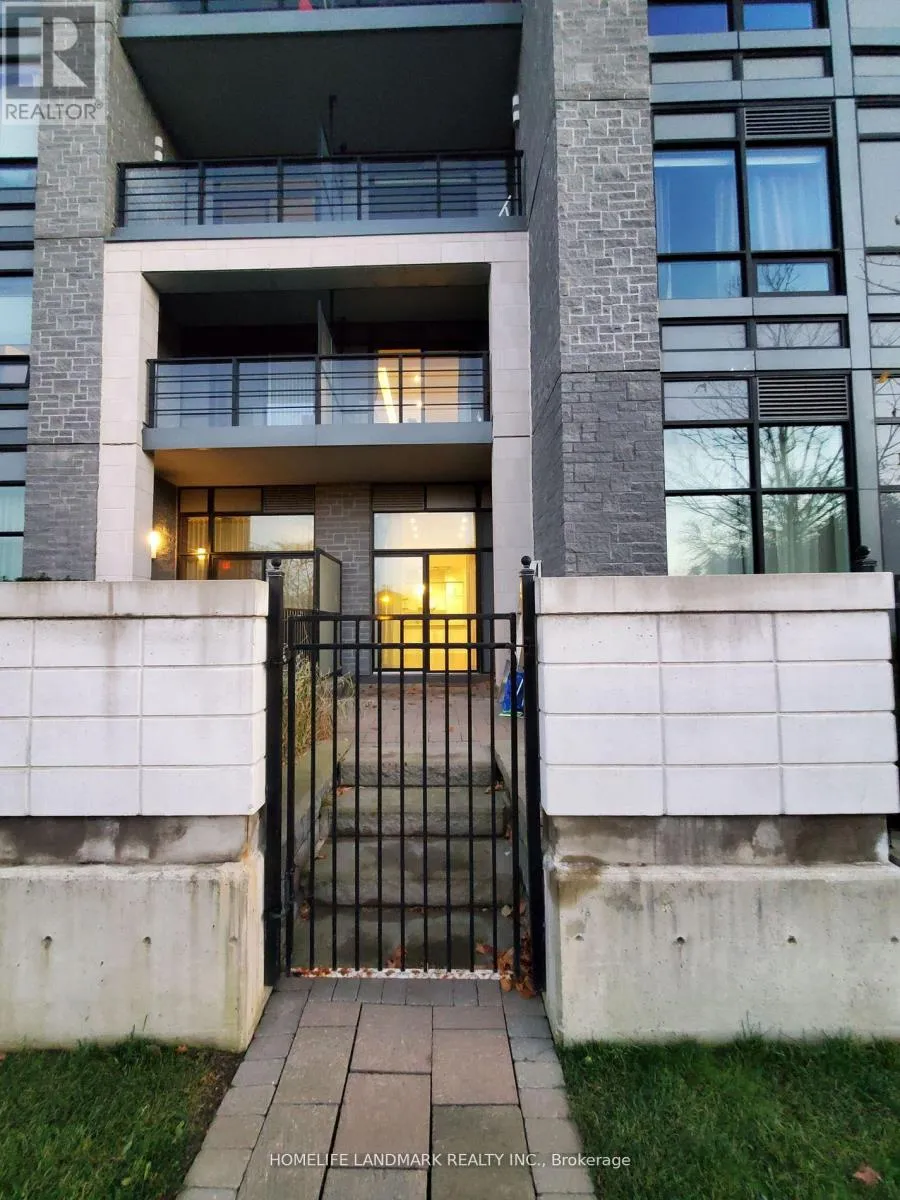


21 Clairtrell Road Unit 116, Toronto (Willowdale East)

Directions
93 days ago
$3,100

21 Clairtrell Road Unit 116

Toronto (Willowdale East), Ontario M2N0G8

MLS® Number: C13225212

Get Qualified for a Mortgage
Bed 2 Bedrooms
Bath 2 Bathrooms
Feet 900 Square Feet

Listing Description

1 Bedroom +1 Den Spacious 1000 Sq.Ft.+/- Big unit with a private garden and direct access in a luxury boutique condominium. Den can be a snd bedroom or home office. Sunny 10' high smooth ceiling. Living/Dining room, with recessed LED lights & chandelier; 2 walk-outs to private patio with gate. Ultra modern kitchen, white quartz counter-top. Exquisite B/I appliances. Master 4-pc Ensuite+W/I closet. Seperate 3-pc washroom w/tall glass shower. Modern 6" hardwood flooring throughout (2025). (id:47966)

(C13225212)

Property Summary

Property Type Apartment
Building Type Apartment
Square Footage
900 sqft
Neighbourhood Name Toronto (Willowdale East)
Time on REALTOR.ca 93 days

Building

Bathrooms

Total 2

Bedrooms

Above Grade 2
Below Grade 1

Interior Features

Appliances Included Washer, Refrigerator, Whirlpool, Dishwasher, Oven, Dryer, Microwave, Cooktop, Hood Fan, Window Coverings, Garage door opener remote(s)
Flooring Hardwood
Basement Type None

Building Features

Features
Concrete, Brick , Carpet Free, In suite Laundry
Structures
Apartment

Heating & Cooling

Cooling
Central air conditioning
Heating Type
Forced air, Natural gas

Exterior Features

Exterior Finish
Concrete, Brick

Location

21 Clairtrell Road Unit 116, Toronto (Willowdale East)

Neighbourhood Features

Community Features

Pets not Allowed

Parking

Parking Type: Garage, Underground
Total Parking Spaces: 1
Parking Features: Garage, Underground

Measurements

Square Footage: 900 sqft
Total Finished Area: 0 sqft

Rooms

Ground level
Living room
23.43 Ft x 10.33 Ft
Dining room
N/A
Kitchen
28.74 Ft x 27.66 Ft
Primary Bedroom
12.01 Ft x 10.27 Ft
Den
9.15 Ft x 6.5 Ft
Laundry room
2.49 Ft x 2.99 Ft

Similar Listings

Scroll to Top



