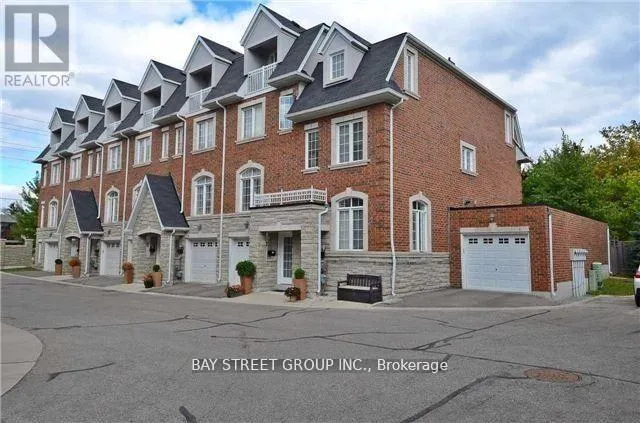


9 Strawflower Mews, Toronto (Willowdale East)

Directions
60 days ago
$3,899

9 Strawflower Mews

Toronto (Willowdale East), Ontario M2N0E8

MLS® Number: C13225280

Get Qualified for a Mortgage
Bed 3 Bedrooms
Bath 4 Bathrooms
Feet 2000 Square Feet

Listing Description

Bright And Luxurious Townhouse In High-Demand Willowdale East Featuring Three Levels: The Main Floor With Living And Dining Rooms And A Gourmet Kitchen With Stainless Steel Appliances And Granite Countertops; The Second Floor With Two Ensuite Bedrooms And A Laundry Room; And The Third Floor With A Master Bedroom With Walk-In Closets And A 5-Piece Bathroom. Enjoy Smooth 9' Ceilings With Pot Lights And Hardwood Flooring Throughout The Main Level. Located Just Steps From TTC Shops, Minutes To Finch Subway, Schools, And The Beautiful Maxome Park, This Home Is A True Urban Paradise! Students Are Welcome. (id:47966)

(C13225280)

Property Summary

Property Type Row / Townhouse
Building Type Row / Townhouse
Square Footage
2,000 sqft
Neighbourhood Name Toronto (Willowdale East)
Time on REALTOR.ca 60 days

Building

Bathrooms

Total 4

Bedrooms

Above Grade 3

Interior Features

Flooring Hardwood
Basement Type Other, See Remarks, N/A

Building Features

Features
Brick ,
Structures
Row / Townhouse
Foundation Type
Poured Concrete

Heating & Cooling

Cooling
Central air conditioning, Ventilation system
Fireplace
Yes
Heating Type
Forced air, Natural gas

Exterior Features

Exterior Finish
Brick

Location

9 Strawflower Mews, Toronto (Willowdale East)

Parking

Parking Type: Garage
Total Parking Spaces: 3
Parking Features: Garage

Measurements

Square Footage: 2,000 sqft
Total Finished Area: 0 sqft

Rooms

Ground level
Other
N/A
Storage
N/A
Main level
Living room
N/A
Dining room
N/A
Family room
N/A
Kitchen
N/A
Second level
Bedroom 2
N/A
Bedroom 3
N/A
Laundry room
N/A
Third level
Primary Bedroom
N/A

Similar Listings

Scroll to Top



