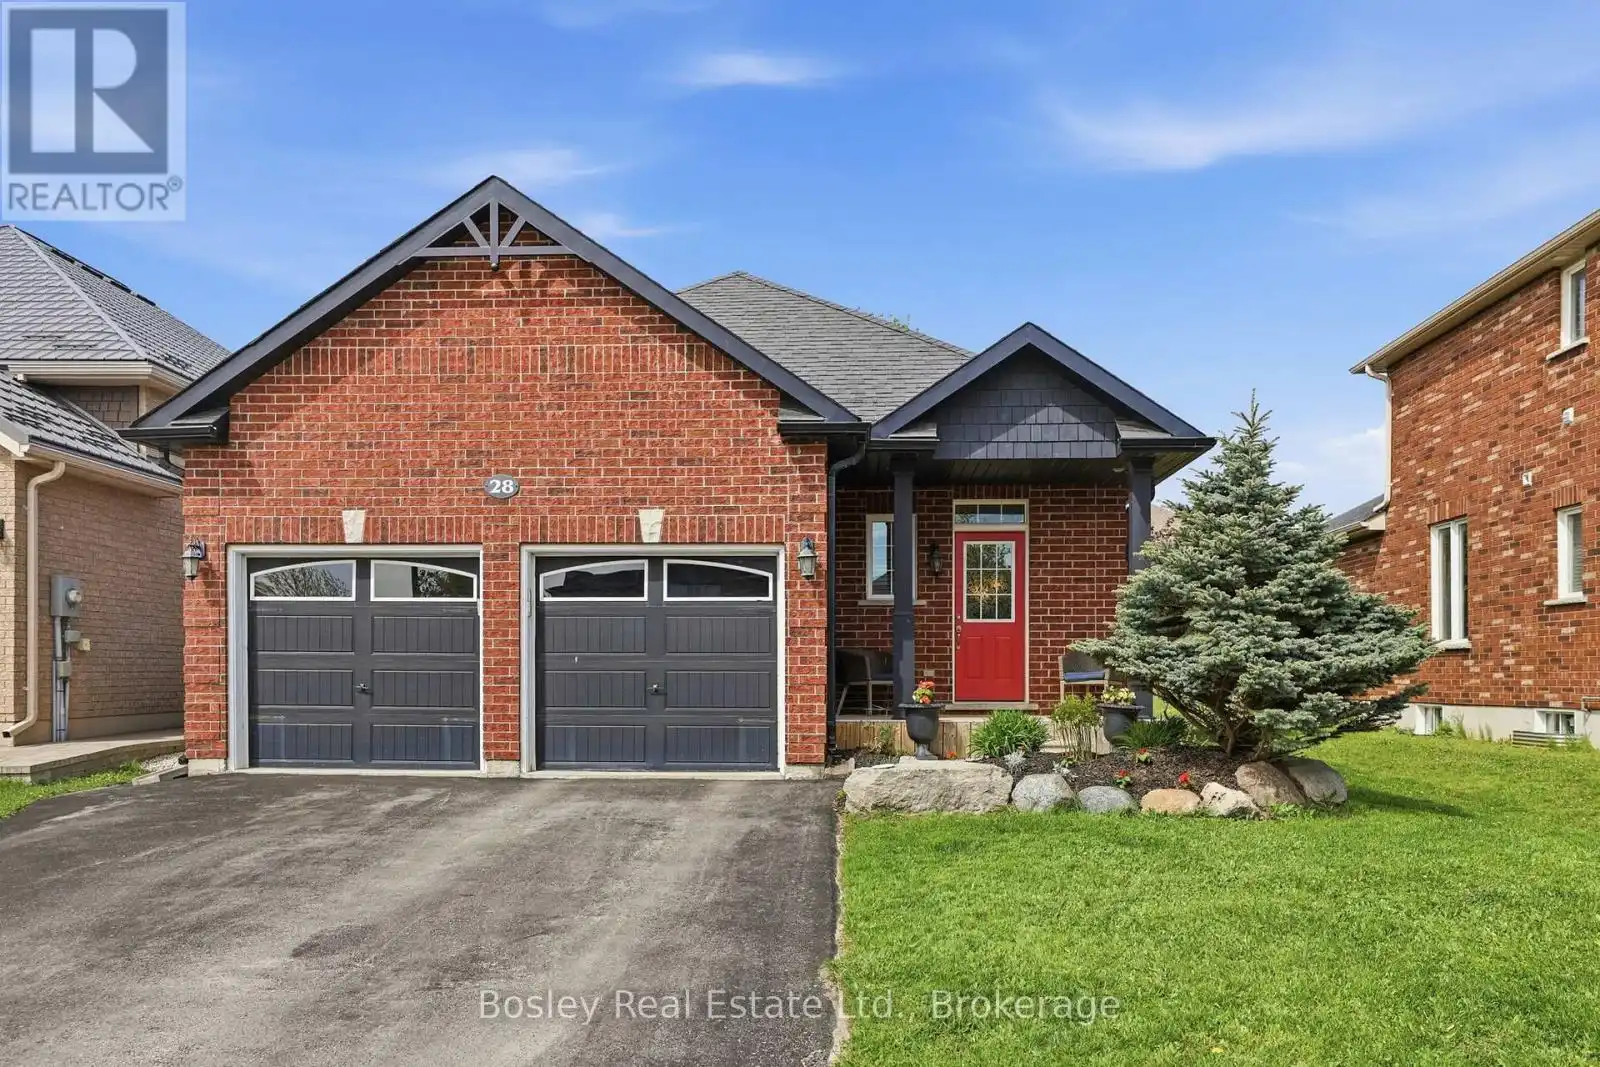
28 Clark Street, Collingwood

Directions
83 days ago
$989,900

28 Clark Street

Collingwood, Ontario L9Y0H9

MLS® Number: S13225264

Get Qualified for a Mortgage
Bed 4 Bedrooms
Bath 3 Bathrooms
Feet 1100 Square Feet

Listing Description

Welcome to this beautiful all-brick bungalow in the sought-after Mountaincroft community, thoughtfully designed for comfortable and convenient one-floor living. Featuring two bedrooms on the main level, along with main floor laundry, this home is perfectly suited for those looking to enjoy the ease of a functional main-floor lifestyle without sacrificing space for visiting family and guests. The fully finished lower level offers two additional bedrooms and versatile living space, creating the perfect setup for overnight guests, extended family visits, hobbies, or a quiet retreat when needed. Situated on a generous 45x125 foot lot, this property offers plenty of outdoor space to enjoy. Step into your own private backyard oasis complete with a hot tub - included with the home - making it the perfect place to relax and unwind year-round. Whether enjoying a peaceful morning coffee or entertaining friends on warm summer evenings, this backyard was made to be enjoyed. Located close to trails, parks, golf, and all of Collingwood's amenities, this well-maintained home offers the ideal balance of comfort, convenience, and low-maintenance living in one of the area's most desirable neighbourhoods. (id:47966)

(S13225264)

Property Summary

Property Type House
Building Type House
Square Footage
1,100 sqft
Neighbourhood Name Collingwood
Time on REALTOR.ca 83 days

Building

Bathrooms

Total 3

Bedrooms

Above Grade 4
Below Grade 2

Interior Features

Basement Type Finished, Full

Building Features

Features
Brick , Irregular lot size, Level
Structures
House
Foundation Type
Concrete

Heating & Cooling

Cooling
Central air conditioning, Air exchanger
Heating Type
Forced air, Natural gas

Exterior Features

Exterior Finish
Brick

Location

28 Clark Street, Collingwood

Neighbourhood Features

Zoning

R2

Parking

Parking Type: Attached Garage, Garage, Inside Entry
Total Parking Spaces: 4
Parking Features: Attached Garage, Garage, Inside Entry

Measurements

Square Footage: 1,100 sqft
Total Finished Area: 0 sqft

Rooms

Basement
Bedroom
11.09 Ft x 9.68 Ft
Bathroom
N/A
Family room
16.08 Ft x 21.42 Ft
Bedroom
11.09 Ft x 9.68 Ft
Main level
Family room
14.99 Ft x 14.24 Ft
Kitchen
10.99 Ft x 13.98 Ft
Dining room
6.99 Ft x 13.98 Ft
Bedroom
9.97 Ft x 13.98 Ft
Primary Bedroom
12.5 Ft x 13.98 Ft
Bathroom
N/A
Bathroom
N/A

Land

Lot Features

Fencing: Fenced yard

Other Property Information

Zoning Description
R2

Similar Listings

Scroll to Top