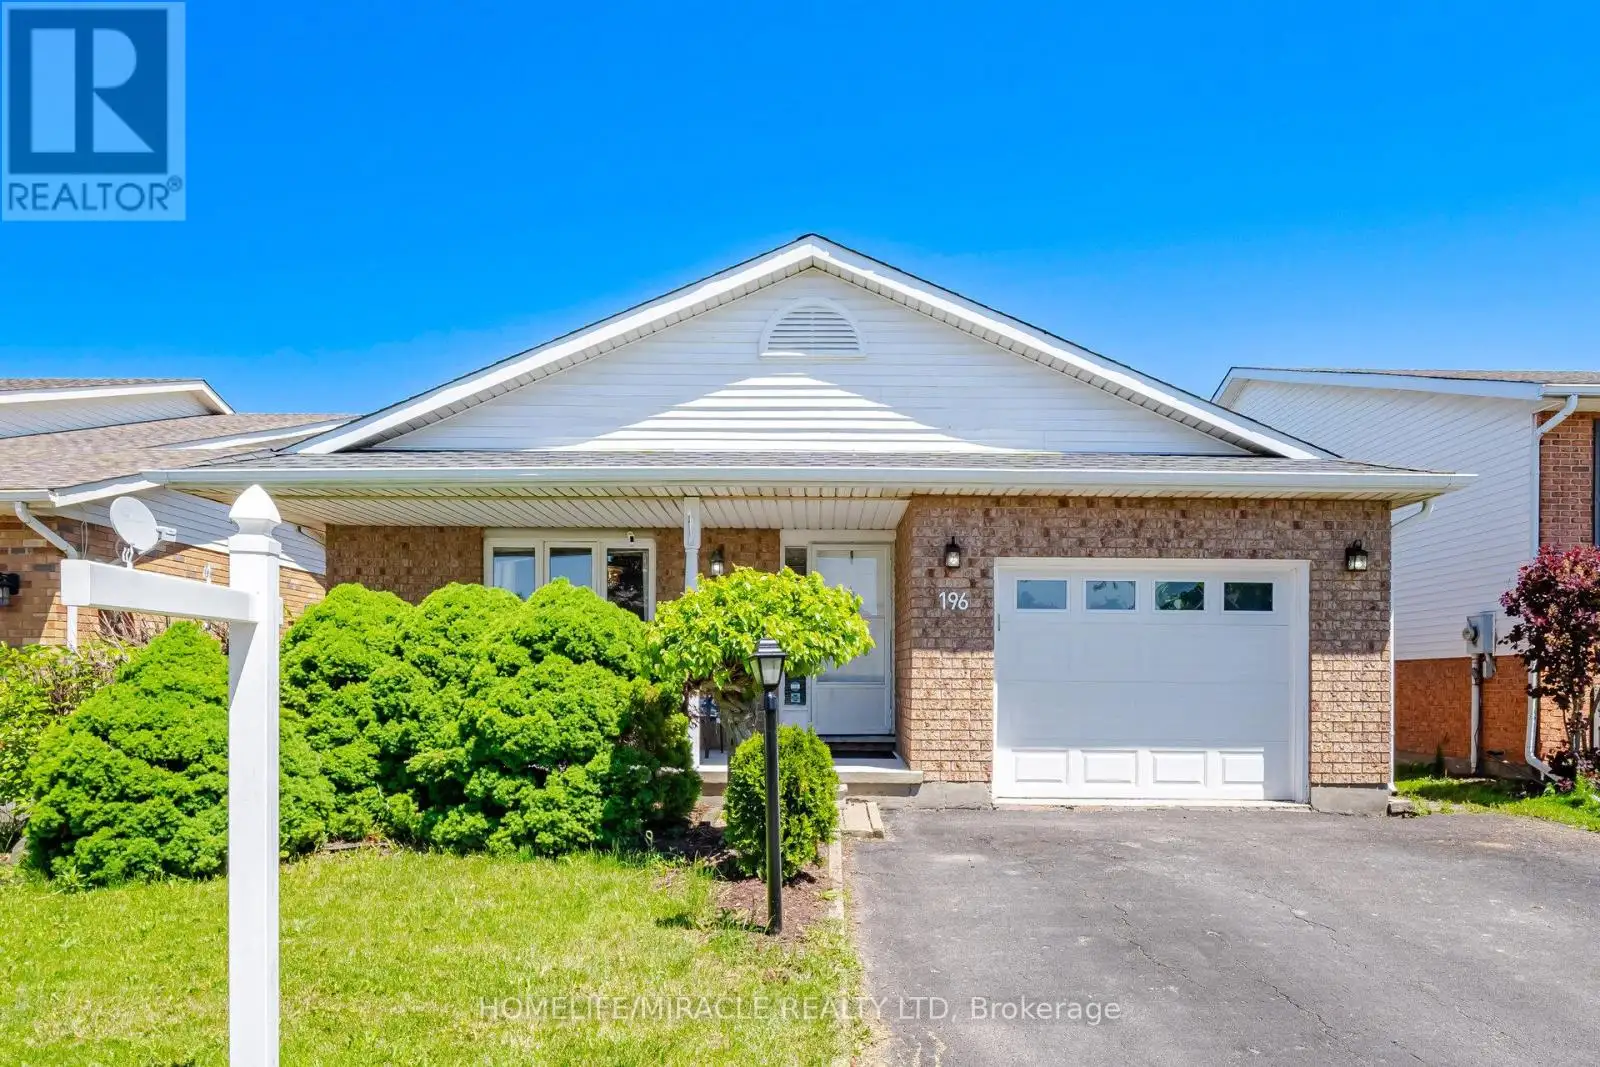


196 FIRST ST LOUTH, St. Catharines (Grapeview)

Directions
59 days ago
$749,900

196 FIRST ST LOUTH

St. Catharines (Grapeview), Ontario L2S0A6

MLS® Number: X13225236

Get Qualified for a Mortgage
Bed 3 Bedrooms
Bath 2 Bathrooms
Feet 1100 Square Feet

Listing Description

3 Bedroom 2 full washrooms 4 level backsplit 1200 plus and approximately 500 sqft family room with gas fire place and 3 piece washroom in prime west end location . very well kept . many upgrades over the time. very close to hospital, schools, shopping . freshly painted. family room walkout to backyard ,highly rated schools and much more. The cozy lower-level family room features a warm gas fireplace and a walk-out to the backyard, perfect for extending your living space. An additional lower level is thoughtfully set up with laundry and bonus living space. Sump Pumps, Central vacuum as is never used, Sprinkler system (id:47966)

(X13225236)

Property Summary

Property Type House
Building Type House
Square Footage
1,100 sqft
Neighbourhood Name St. Catharines (Grapeview)
Time on REALTOR.ca 59 days

Building

Bathrooms

Total 2

Bedrooms

Above Grade 3

Interior Features

Appliances Included Window Coverings, Garage door opener remote(s)
Flooring Tile, Laminate
Basement Type Finished, N/A

Building Features

Features
Brick, Aluminum siding ,
Structures
House
Foundation Type
Poured Concrete

Heating & Cooling

Cooling
Central air conditioning
Fireplace
Yes
Heating Type
Forced air, Natural gas

Exterior Features

Exterior Finish
Brick, Aluminum siding

Location

196 FIRST ST LOUTH, St. Catharines (Grapeview)

Parking

Parking Type: Attached Garage, Garage
Total Parking Spaces: 5
Parking Features: Attached Garage, Garage

Measurements

Square Footage: 1,100 sqft
Total Finished Area: 0 sqft

Rooms

Main level
Foyer
4.59 Ft x 7.74 Ft
Dining room
10.24 Ft x 8.43 Ft
Living room
14.24 Ft x 16.4 Ft
Kitchen
15.68 Ft x 9.25 Ft
Primary Bedroom
12.76 Ft x 19.65 Ft
Bedroom 2
6.59 Ft x 5.35 Ft
Bedroom 3
13.58 Ft x 10.83 Ft
Bathroom
6.5 Ft x 7.41 Ft
Lower level
Recreational, Games room
18.01 Ft x 21.1 Ft
Family room
24.08 Ft x 12.93 Ft
Bathroom
6.5 Ft x 8.01 Ft
Laundry room
12.83 Ft x 7.51 Ft

Similar Listings

Scroll to Top



