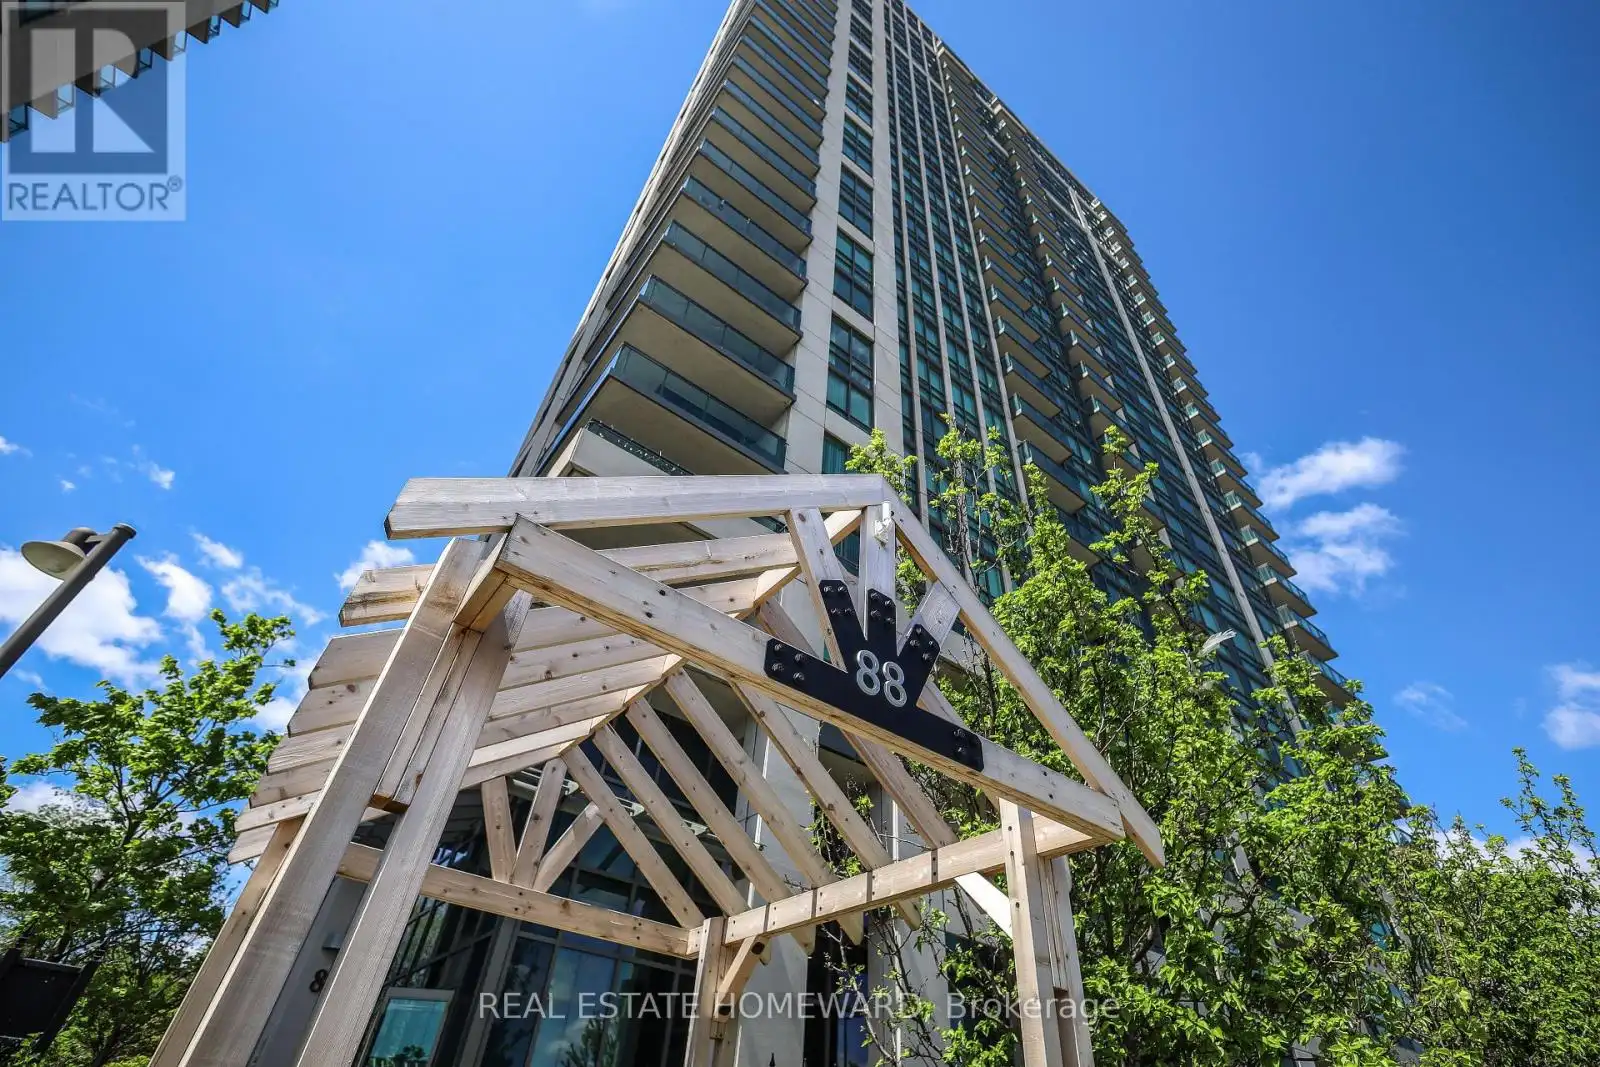


88 Grangeway Avenue Unit 805, Toronto (Woburn)

Directions
67 days ago
$499,900

88 Grangeway Avenue Unit 805

Toronto (Woburn), Ontario M1H0A2

MLS® Number: E13225310

Get Qualified for a Mortgage
Bed 2 Bedrooms
Bath 2 Bathrooms
Feet 900 Square Feet

Listing Description

Priced to Sell!!! Deal Alert!!! OFFERS ANYTIME...PRICED UNDER 500K FOR 950 SQ FT! WITH PARKING AND LOCKER...Welcome to this beautifully maintained 2-bedroom, 2-bathroom corner suite, offering an abundance of natural light through expansive windows and breathtaking panoramic views. The thoughtfully designed open-concept layout features a contemporary kitchen with stone countertops and stainless steel appliances, seamlessly flowing into the spacious living and dining areas. The primary retreat boasts a private ensuite bath, while the layoutgives the home a crisp, move-in-ready appeal. Residents enjoy an exceptional lifestyle with premium building amenities, including a 24-hour concierge, indoor swimming pool, fitness centre, theatre room, and guest suites. Ideally situated just steps from Scarborough Town Centre, TTC and GO Transit, restaurants, shopping, and Highway 401, this outstanding home offers both convenience and comfort. Includes one parking space and a locker. (id:47966)

(E13225310)

Property Summary

Property Type Apartment
Building Type Apartment
Square Footage
900 sqft
Neighbourhood Name Toronto (Woburn)
Time on REALTOR.ca 67 days

Building

Bathrooms

Total 2

Bedrooms

Above Grade 2

Interior Features

Appliances Included Washer, Refrigerator, Dishwasher, Stove, Dryer, Hood Fan, Window Coverings, Garage door opener remote(s)
Basement Type None

Building Features

Features
Concrete , Elevator, Balcony
Structures
Apartment

Heating & Cooling

Cooling
Central air conditioning
Heating Type
Forced air, Natural gas

Exterior Features

Exterior Finish
Concrete

Location

88 Grangeway Avenue Unit 805, Toronto (Woburn)

Neighbourhood Features

Community Features

Pets Allowed With Restrictions

Parking

Parking Type: Garage, Underground
Total Parking Spaces: 1
Parking Features: Garage, Underground

Measurements

Square Footage: 900 sqft
Total Finished Area: 0 sqft

Rooms

Main level
Living room
11.19 Ft x 21.69 Ft
Dining room
11.19 Ft x 21.69 Ft
Kitchen
9.97 Ft x 8.01 Ft
Primary Bedroom
16.01 Ft x 10.6 Ft
Bedroom 2
10.99 Ft x 8.99 Ft

Similar Listings

Scroll to Top



