943 Barry Avenue, Innisfil

Directions
57 days ago
$1,798,000

943 Barry Avenue

Innisfil, Ontario L0L1W0

MLS® Number: N13225302

Get Qualified for a Mortgage
Bed 5 Bedrooms
Bath 5 Bathrooms
Feet 3500 Square Feet

Listing Description

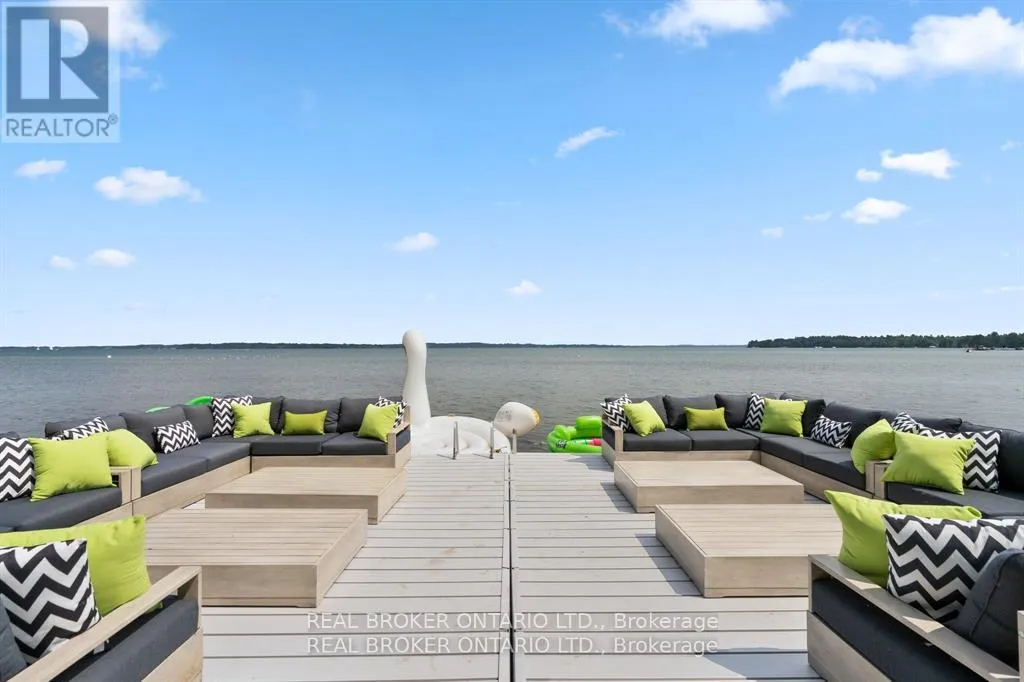
Stunning fully renovated private waterfront home on deep property nestled on the shores of Lake Simcoe. With 5 bedrooms plus office (2 being in a private in-law suite) and 5 full bathrooms, this home has room for the whole family! Whether lounging outside by the gas or natural fireplace, out on the custom composite dock, in the 12-person sauna or 8-person hot tub or on the composite deck, you will love every inch. Not to mention inside with primary suite facing Lake Simcoe with complete privacy, enjoy dual closets and ensuite. Two wings and staircases to this home are perfect for large families, or for the teenagers to have their own space. Two kitchen areas (both with quartz countertops), two living rooms, and bathrooms at every turn. Cozy up inside with the fireplace while relaxing music plays throughout the whole home's sound system. Dual second floor laundry is just another bonus but with almost everything being 2-4 years young it is turnkey move in ready to say the least. Gas BBQ hookup, parking for 9 vehicles in oversized driveway, 4 car garage (double tandem) and just down from popular marina and restaurant, this lake home will leave you in awe. Don't miss the well-lit up home at dusk with pot lights everywhere or turn off the lights, take in the sunset and enjoy the views under the gazebo. This waterfront beauty has perfection written all over it. 2025 garage door openers, 2024 pressure tank, 2021 Ac, and furnace, 2022 all landscaping and extensive patio areas and firepit, 2022 dock, 2021 hot water tank, 2016 uv system, 2025 uv light, 2025 Professionally painted Benjamin Moore (id:47966)

(N13225302)

Property Summary

Property Type House
Building Type House
Square Footage
3,500 sqft
Neighbourhood Name Innisfil
Time on REALTOR.ca 57 days

Building

Bathrooms

Total 5

Bedrooms

Above Grade 5

Interior Features

Appliances Included Washer, Hot Tub, Sauna, Gas stove(s), Dishwasher, Dryer, Microwave, Garage door opener remote(s), Water Heater, Two Refrigerators
Basement Type None

Building Features

Features
Brick, Vinyl siding , Level lot, Flat site, Dry, Level, Carpet Free, In-Law Suite, Sauna
Waterfront Features
Waterfront on lake
Structures
House
Foundation Type
Concrete

Heating & Cooling

Cooling
Central air conditioning
Fireplace
Yes
Heating Type
Forced air, Natural gas

Exterior Features

Exterior Finish
Brick, Vinyl siding

Location

943 Barry Avenue, Innisfil

Neighbourhood Features

Zoning

SR1

Parking

Parking Type: Attached Garage, Garage, Inside Entry, Tandem
Total Parking Spaces: 13
Parking Features: Attached Garage, Garage, Inside Entry, Tandem

Measurements

Square Footage: 3,500 sqft
Total Finished Area: 0 sqft

Rooms

Main level
Bathroom
6.43 Ft x 8.43 Ft
Bathroom
9.28 Ft x 6.66 Ft
Dining room
15.68 Ft x 12.47 Ft
Foyer
6.96 Ft x 15.68 Ft
Workshop
30.58 Ft x 18.93 Ft
Kitchen
14.86 Ft x 19.55 Ft
Living room
14.53 Ft x 19.23 Ft
Utility room
5.41 Ft x 6.86 Ft
Utility room
6.43 Ft x 4.33 Ft
Second level
Bathroom
8.89 Ft x 5.84 Ft
Bedroom
13.85 Ft x 8.46 Ft
Bedroom 2
13.62 Ft x 10.83 Ft
Office
9.06 Ft x 8.23 Ft
Primary Bedroom
14.99 Ft x 17.26 Ft
Bathroom
7.55 Ft x 9.84 Ft
Bedroom
12.7 Ft x 11.09 Ft
Bedroom 2
12.8 Ft x 8.53 Ft
Family room
13.35 Ft x 19.98 Ft
Kitchen
16.01 Ft x 12.6 Ft
Bathroom
11.29 Ft x 5.94 Ft

Other Property Information

Zoning Description
SR1
Waterfront Features
Waterfront on lake

Similar Listings

Scroll to Top