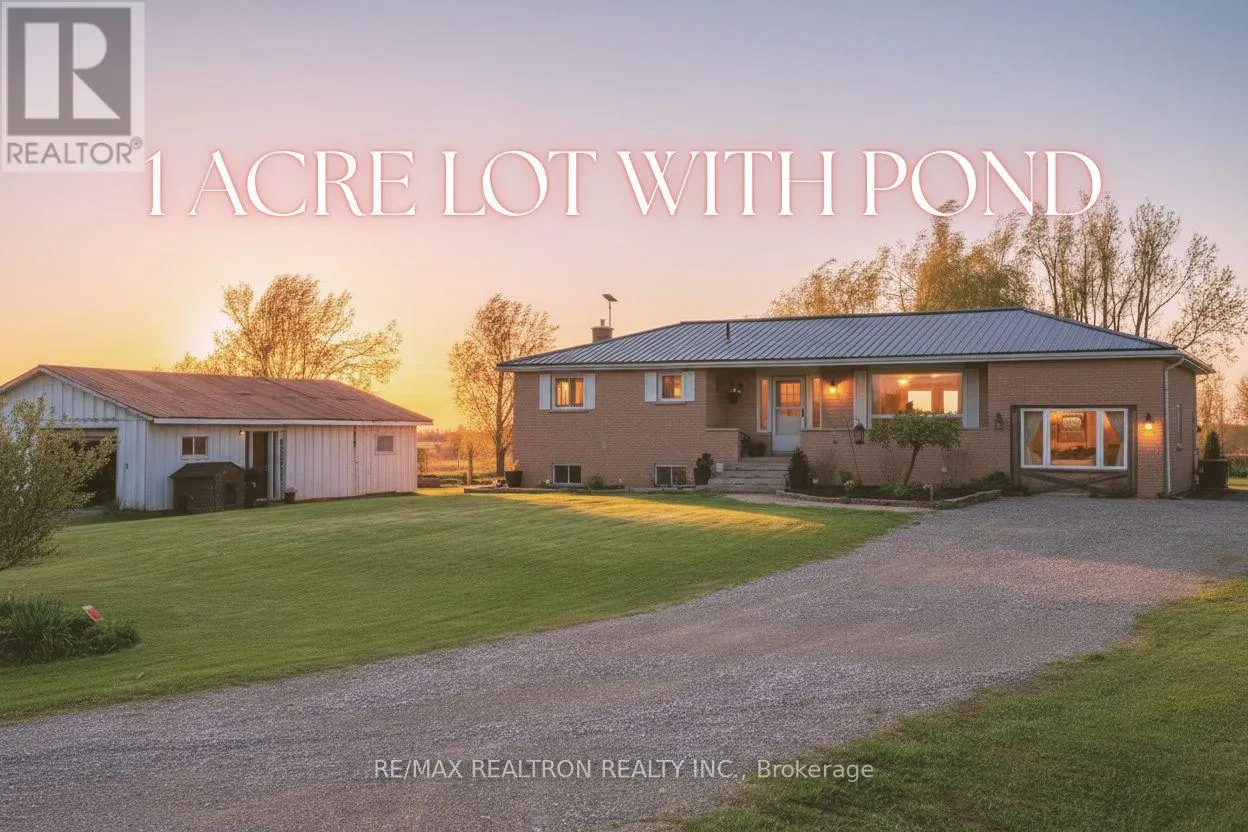


757 Kings Wharf Road, Kawartha Lakes (Emily)

Directions
115 days ago
$760,000

757 Kings Wharf Road

Kawartha Lakes (Emily), Ontario K0M1A0

MLS® Number: X13225314

Get Qualified for a Mortgage
Bed 3 Bedrooms
Bath 2 Bathrooms
Feet 1100 Square Feet

Listing Description

Beautifully renovated 2+1 bedroom home on a picturesque 1-acre lot with a heated detached workshop/garage for up to 6 vehicles. The main floor features an open concept kitchen, dining and spacious family room with rustic wood ceiling and large picture window. Glass railings between the kitchen/dining overlook the main living space. Primary bedroom includes a huge walk-in closet with laundry and space for a desk nook - easily convertible to a 3rd bedroom. The finished lower level offers in-law potential with a large family room and cozy gas fireplace, wet bar, den and generous bedroom. Enjoy a newer partially covered deck with gazebo overlooking a scenic yard with mature weeping willow, pond and chicken coop. Tranquil setting close to amenities - a rare lifestyle opportunity! (id:47966)

(X13225314)

Property Summary

Property Type House
Building Type House
Square Footage
1,100 sqft
Neighbourhood Name Kawartha Lakes (Emily)
Time on REALTOR.ca 115 days

Building

Bathrooms

Total 2

Bedrooms

Above Grade 3
Below Grade 1

Interior Features

Appliances Included Washer, Refrigerator, Water purifier, Water softener, Stove, Dryer, Window Coverings
Flooring Laminate, Vinyl
Basement Type Finished, N/A

Building Features

Features
Brick , Carpet Free, Sump Pump
Structures
House
Foundation Type
Poured Concrete

Heating & Cooling

Cooling
None
Fireplace
Yes
Heating Type
Baseboard heaters, Propane

Exterior Features

Exterior Finish
Brick

Location

757 Kings Wharf Road, Kawartha Lakes (Emily)

Neighbourhood Features

Community Features

School Bus

Parking

Parking Type: Detached Garage, Garage
Total Parking Spaces: 28
Parking Features: Detached Garage, Garage

Measurements

Square Footage: 1,100 sqft
Total Finished Area: 0 sqft

Rooms

Main level
Kitchen
58.07 Ft x 33.17 Ft
Dining room
58.07 Ft x 33.17 Ft
Family room
76.77 Ft x 36.75 Ft
Primary Bedroom
40.03 Ft x 35.76 Ft
Bedroom 2
35.76 Ft x 29.86 Ft
Lower level
Recreational, Games room
60.7 Ft x 41.01 Ft
Bedroom 3
46.59 Ft x 32.15 Ft
Den
26.61 Ft x 28.22 Ft

Land

Lot Features

Fencing: Fenced yard

Similar Listings

Scroll to Top



