

100 Rocmary Place, Vaughan (Kleinburg)

Directions
57 days ago
$8,888,000

100 Rocmary Place

Vaughan (Kleinburg), Ontario L4L8Z1

MLS® Number: N13225422

Get Qualified for a Mortgage
Bed 6 Bedrooms
Bath 9 Bathrooms
Feet 5000 Square Feet
Listing Description

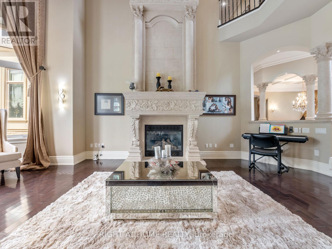
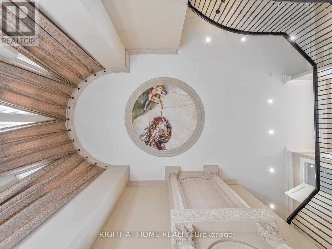
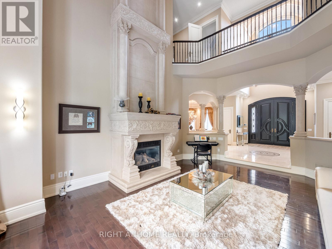
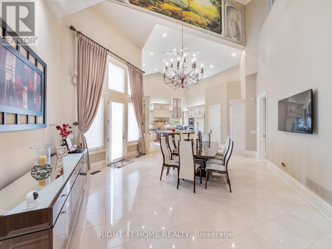
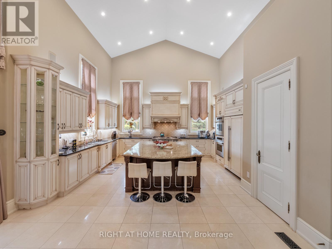
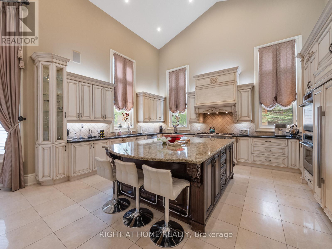
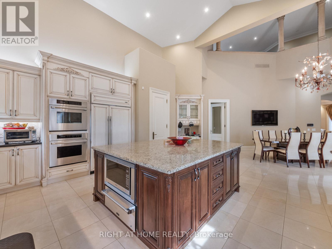
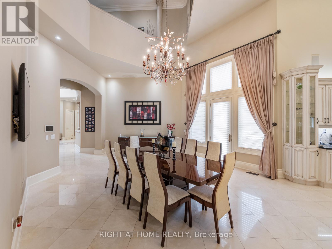
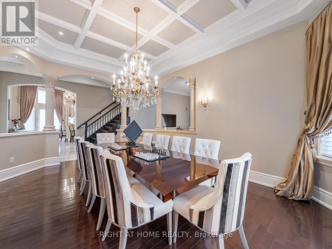
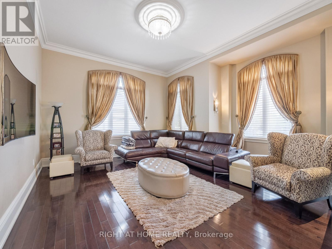
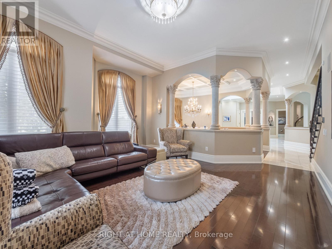
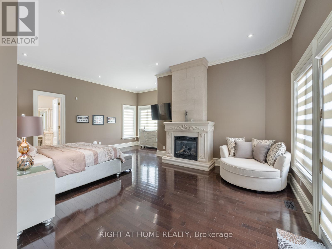
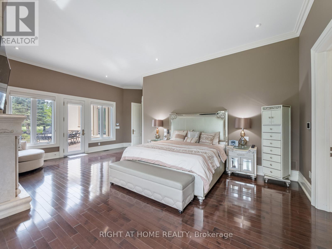
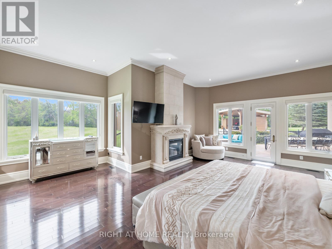
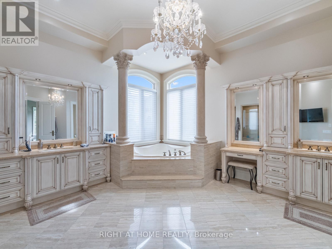
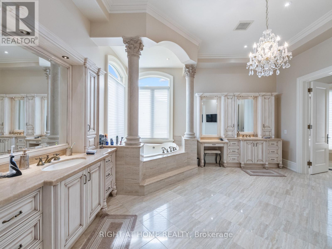
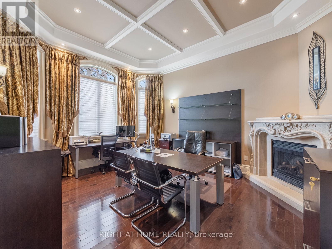
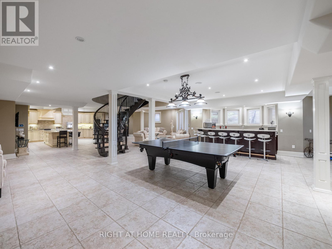
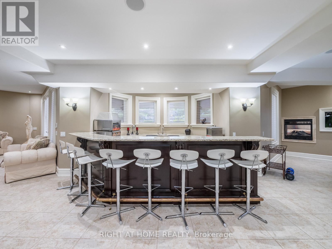
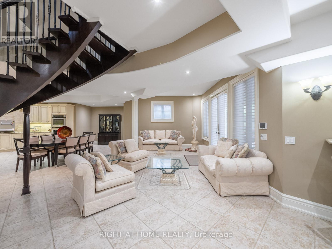
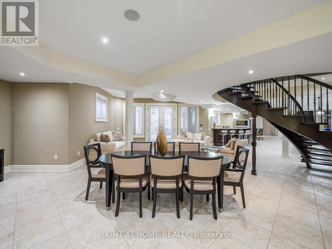
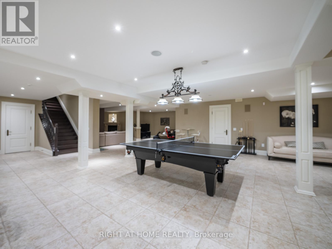
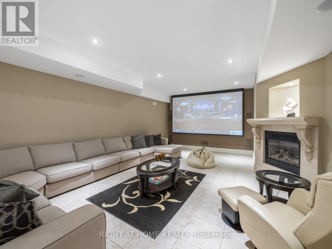
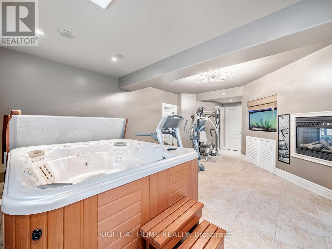
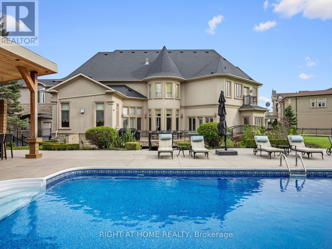
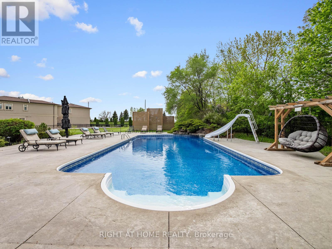
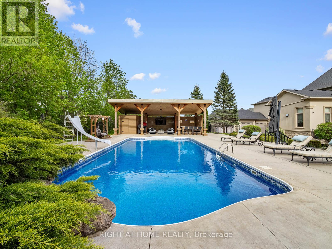
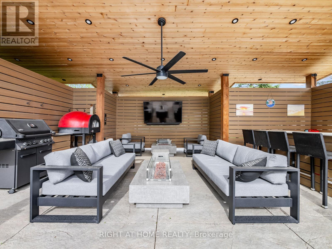
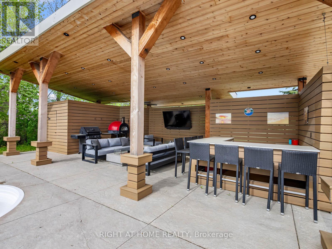
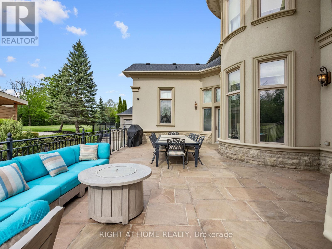
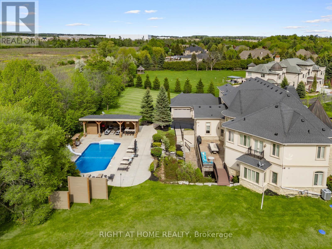
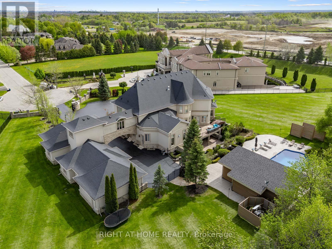
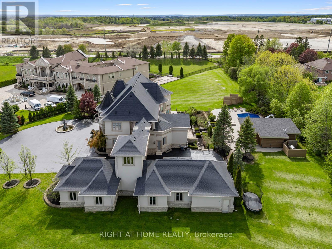
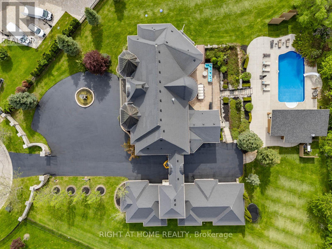
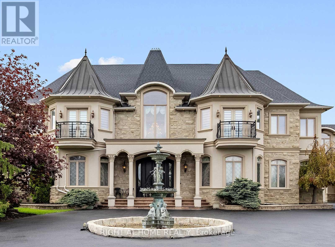
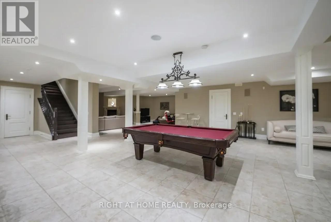
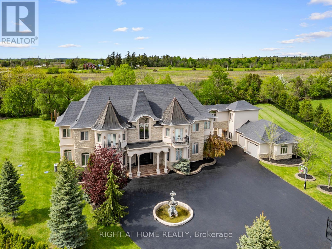
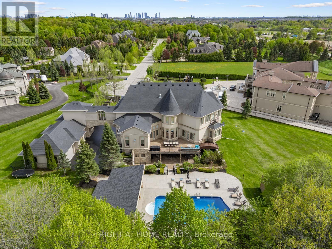
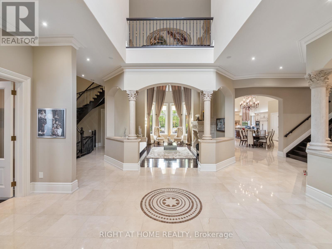
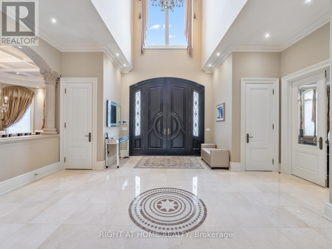
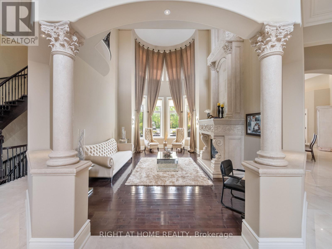
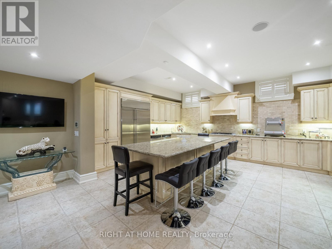
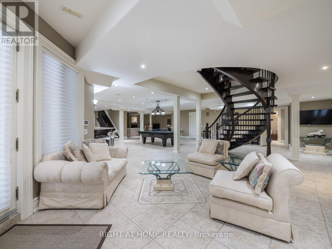
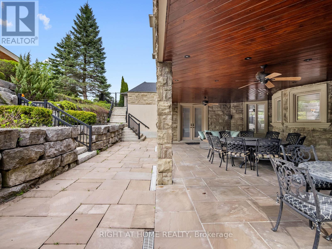
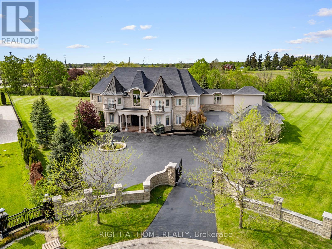
Welcome to 100 Rocmary Place! Located on a Private Cul-de-sac, This Magnificent Palatial Estate is Situated in a 2 Acre Gated Property with a Circular Drive and a 6 Car Garage. 12 Thousand Square Feet Space Showcases Various Ceiling Heights From 11, 12 and 24 feet, Fine Marbles, Two-Story Palladian Windows Dressed in Silk Drapes, Custom Paintings, Corinthian-style Columns, and Automated Lighting. This Property Offers It All, Private Home Theatre, Expansive Lower-Level Recreation and Entertainment Space, Gourmet Chef's Kitchen with Timeless Design, and Resort-Style Backyard with Large Pool and Luxury Outdoor Living. Thoughtfully Designed and Impeccably Maintained, This property Offers an Extraordinary Blend of Sophistication, Craftsmanship, and Prestige. (id:47966)
(N13225422)

Property Summary

Property Type House
Building Type House
Square Footage
5,000 sqft
Neighbourhood Name Vaughan (Kleinburg)
Time on REALTOR.ca 57 days

Building

Bathrooms

Total 9
Partial 2

Bedrooms

Above Grade 6
Below Grade 1

Interior Features

Flooring Hardwood, Marble
Basement Type Finished, Walk-up, N/A, N/A

Building Features

Features
Stone, Stucco , Cul-de-sac
Structures
House

Heating & Cooling

Cooling
Central air conditioning
Fireplace
Yes
Heating Type
Forced air, Natural gas

Exterior Features

Exterior Finish
Stone, Stucco

Location

100 Rocmary Place, Vaughan (Kleinburg)

Neighbourhood Features

Zoning

Residential

Parking

Parking Type: Detached Garage, Garage
Total Parking Spaces: 26
Parking Features: Detached Garage, Garage

Measurements

Square Footage: 5,000 sqft
Total Finished Area: 0 sqft

Rooms

Second level
Bedroom 4
18.41 Ft x 14.99 Ft
Bedroom 5
15.49 Ft x 12.5 Ft
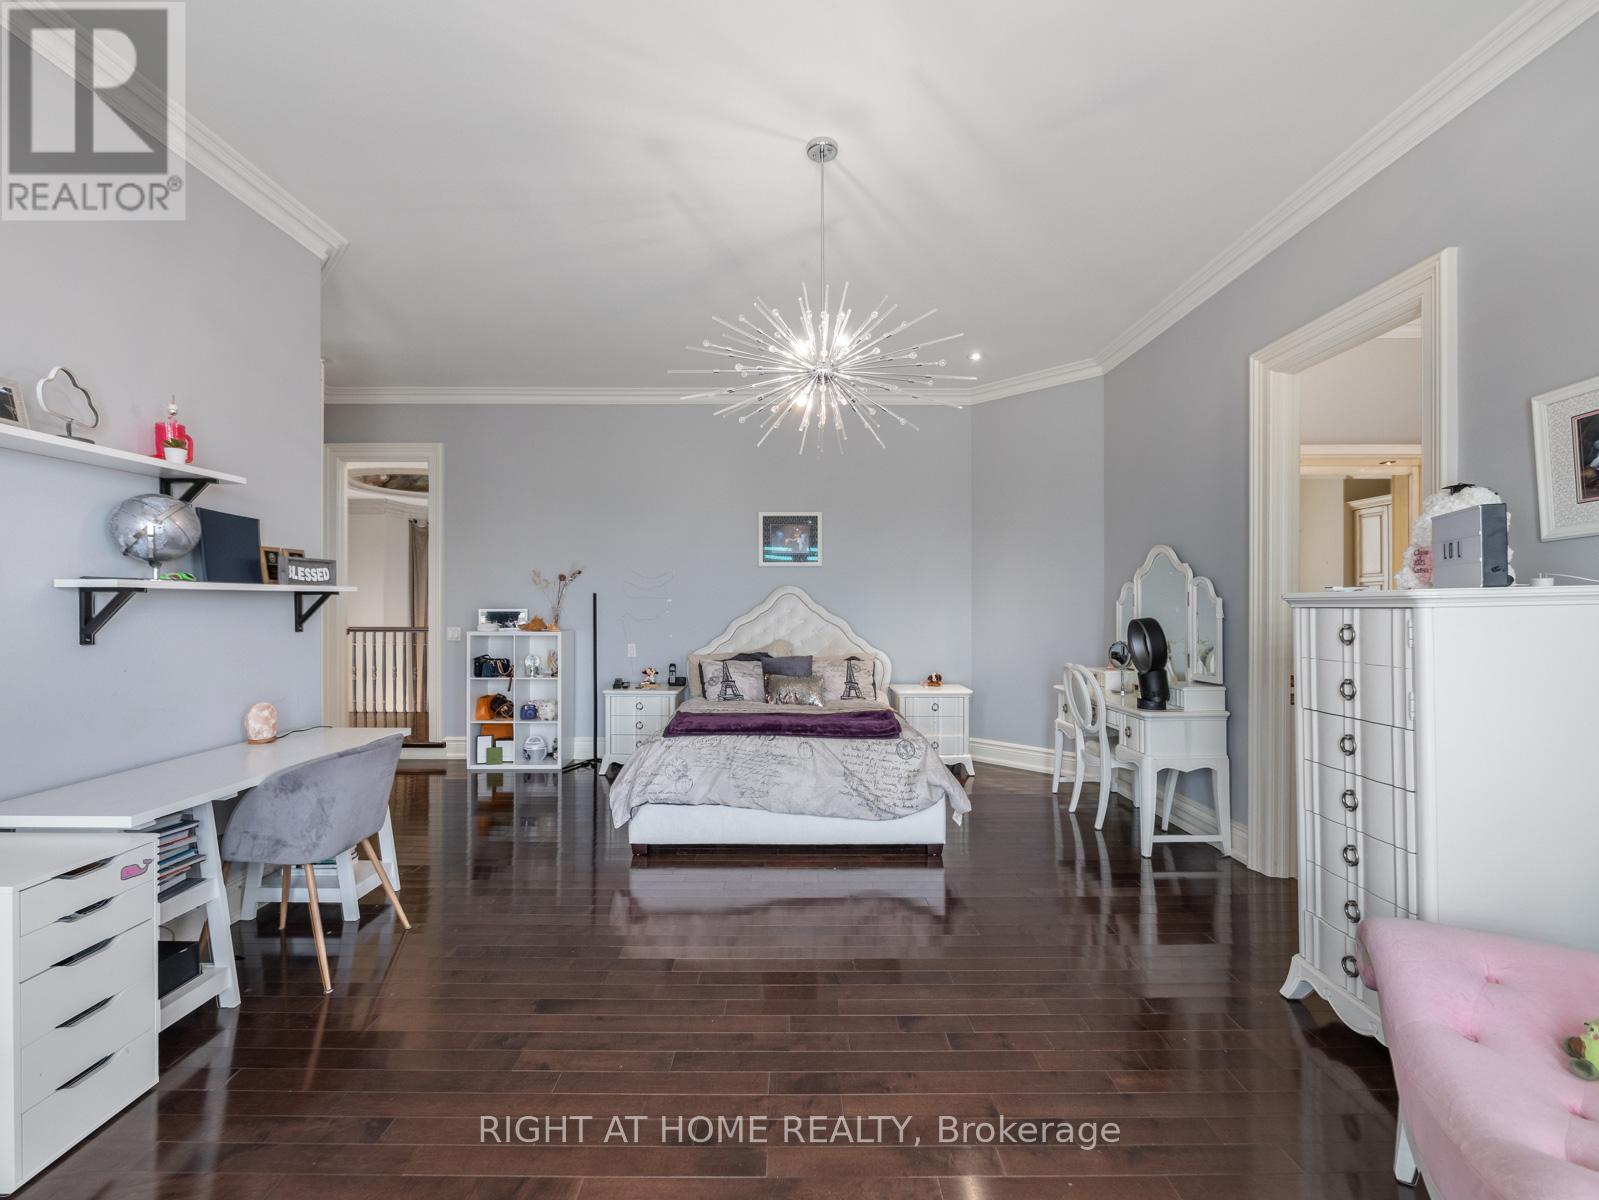
Bedroom 2
16.5 Ft x 16.5 Ft
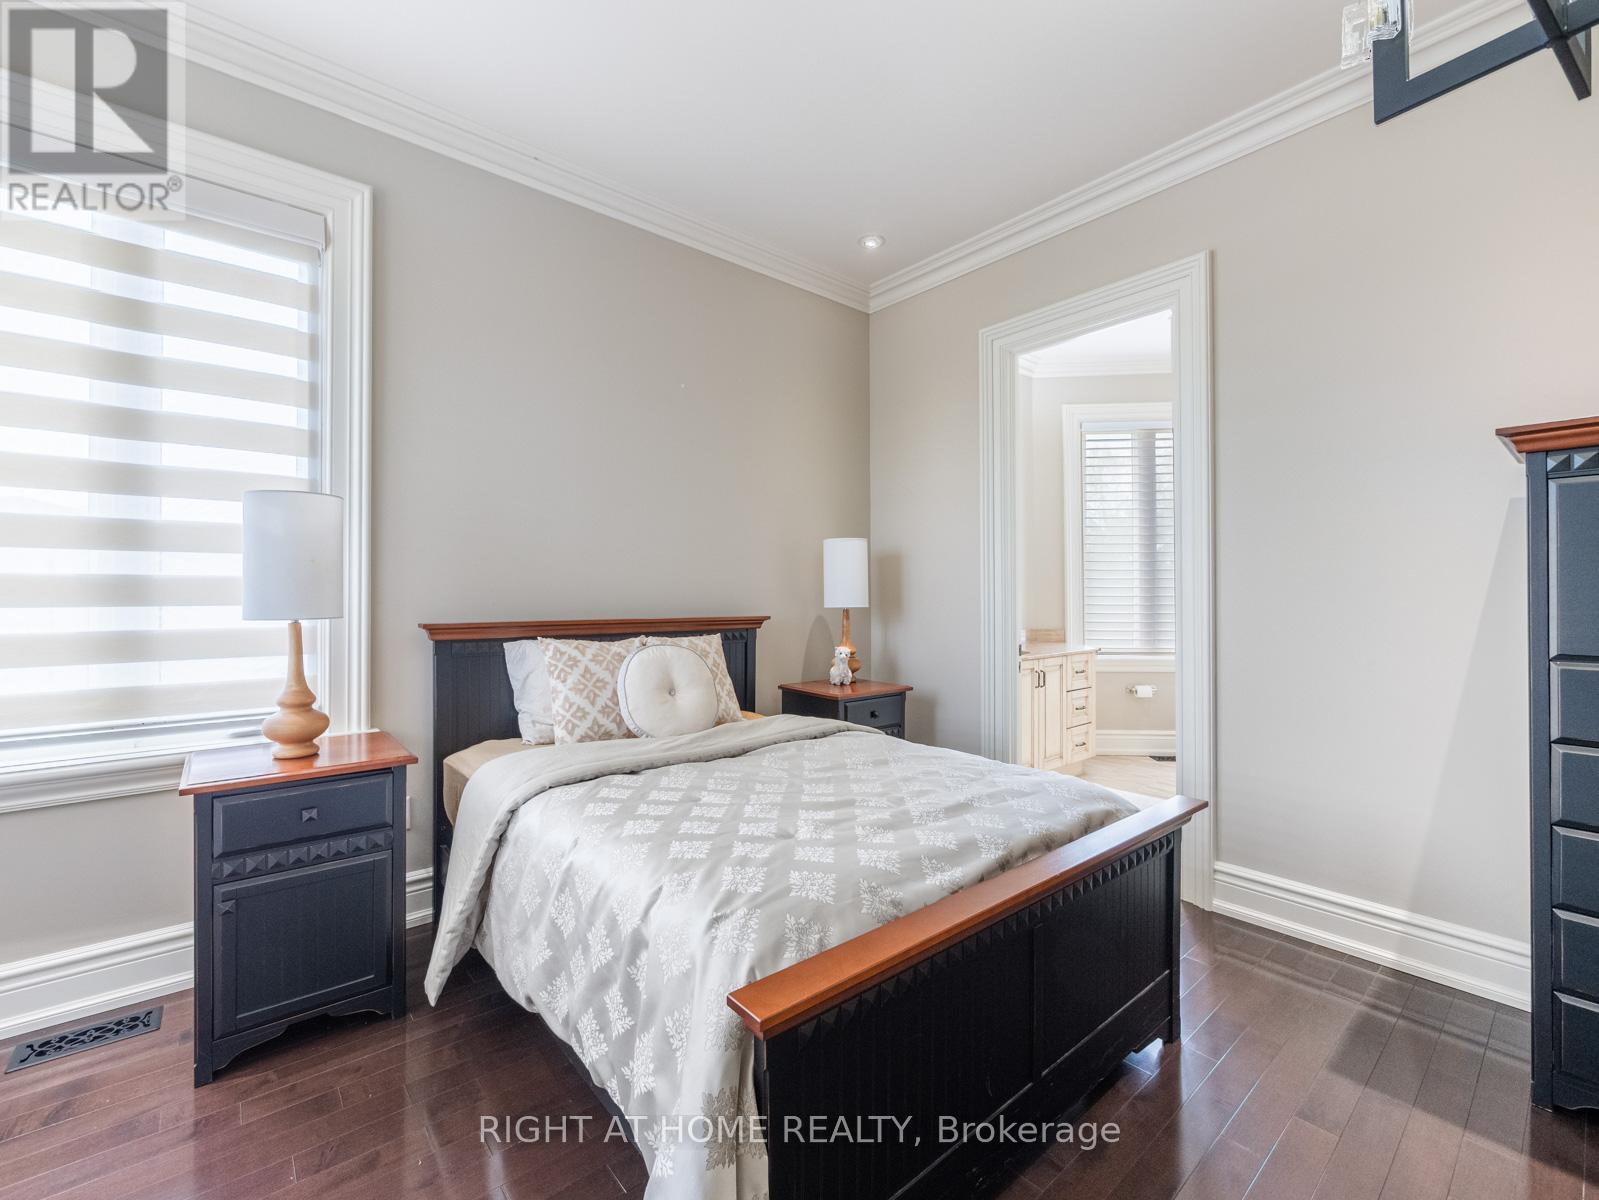
Bedroom 3
16.17 Ft x 12.01 Ft
Basement
Media
100 Ft x 120.01 Ft
Ground level
Family room
26.02 Ft x 16.5 Ft
Den
16.99 Ft x 14.01 Ft
Living room
18.01 Ft x 16.99 Ft
Dining room
20.01 Ft x 14.01 Ft
Kitchen
18.01 Ft x 16.24 Ft
Eating area
19 Ft x 16.83 Ft
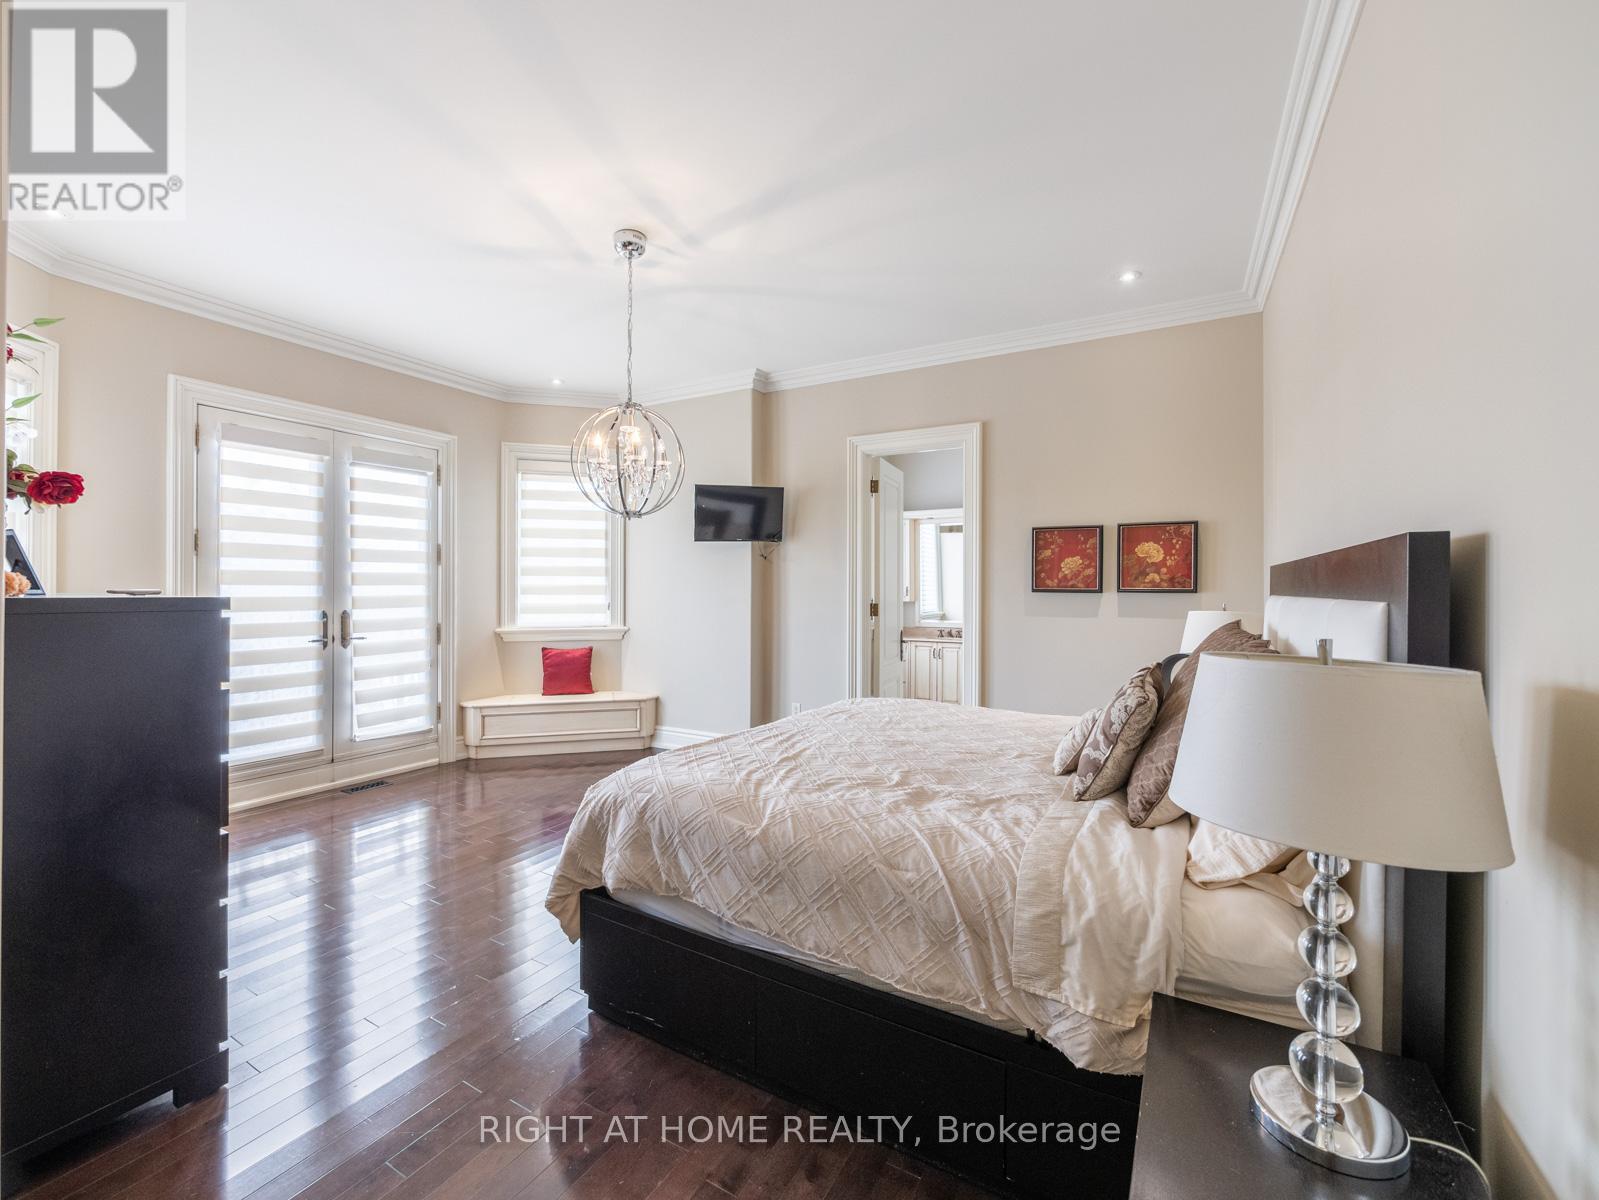
Primary Bedroom
23.75 Ft x 16.5 Ft

Land

Lot Features

Fencing: Fenced yard

Other Property Information

Zoning Description
Residential

Similar Listings

Scroll to Top