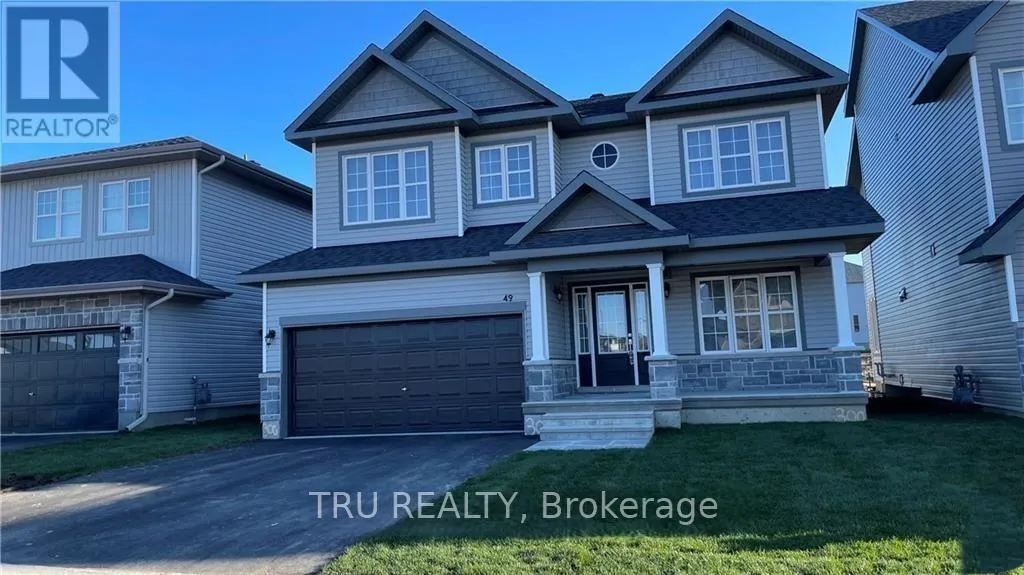


49 DUN SKIPPER Drive, Ottawa

Directions
94 days ago
$3,600

49 DUN SKIPPER Drive

Ottawa, Ontario K1X0J3

MLS® Number: X13225518

Get Qualified for a Mortgage
Bed 5 Bedrooms
Bath 4 Bathrooms
Feet 2500 Square Feet

Listing Description

Welcome to your dream home! This 2,5 years old residence radiates warmth and spaciousness. The second floor boasts five bedrooms, with two enjoying the luxury of ensuite bathrooms. The main floor is designed for seamless living, featuring a generous living and dining area alongside a family room adorned with a cozy gas fireplace. The open-concept layout extends to the kitchen, equipped with a convenient butler's pantry. An adjoining den/office adds versatility to the space, conveniently located next to the laundry area. Upstairs, the corridor is adorned with two linen closets, adding a touch of practical elegance to this modern haven. Immerse yourself in the comfort and sophistication of this well-appointed home, where every detail has been carefully considered to create the perfect blend of style and functionality. Available August 1st. (id:47966)

(X13225518)

Property Summary

Property Type House
Building Type House
Square Footage
2,500 sqft
Neighbourhood Name Ottawa
Time on REALTOR.ca 94 days

Building

Bathrooms

Total 4
Partial 1

Bedrooms

Above Grade 5

Interior Features

Appliances Included Garage door opener remote(s)
Basement Type Unfinished, Full

Building Features

Features
Brick ,
Structures
House
Foundation Type
Concrete

Heating & Cooling

Cooling
Central air conditioning, Air exchanger
Fireplace
Yes
Heating Type
Forced air, Natural gas

Exterior Features

Exterior Finish
Brick

Location

49 DUN SKIPPER Drive, Ottawa

Parking

Parking Type: Attached Garage, Garage
Total Parking Spaces: 6
Parking Features: Attached Garage, Garage

Measurements

Square Footage: 2,500 sqft
Total Finished Area: 0 sqft

Rooms

Second level
Primary Bedroom
15.81 Ft x 16.83 Ft
Other
N/A
Bathroom
N/A
Bedroom
11.98 Ft x 13.65 Ft
Other
N/A
Bedroom
12.66 Ft x 9.15 Ft
Bathroom
N/A
Bedroom
11.98 Ft x 9.15 Ft
Bedroom
15.06 Ft x 12.14 Ft
Main level
Foyer
N/A
Living room
12.5 Ft x 23 Ft
Mud room
N/A
Laundry room
N/A
Bathroom
N/A
Den
8.14 Ft x 10.14 Ft
Great room
20.24 Ft x 11.98 Ft
Kitchen
11.98 Ft x 15.98 Ft
Pantry
11.98 Ft x 4.99 Ft

Land

Lot Features

Fencing: Fenced yard

Similar Listings

Scroll to Top



