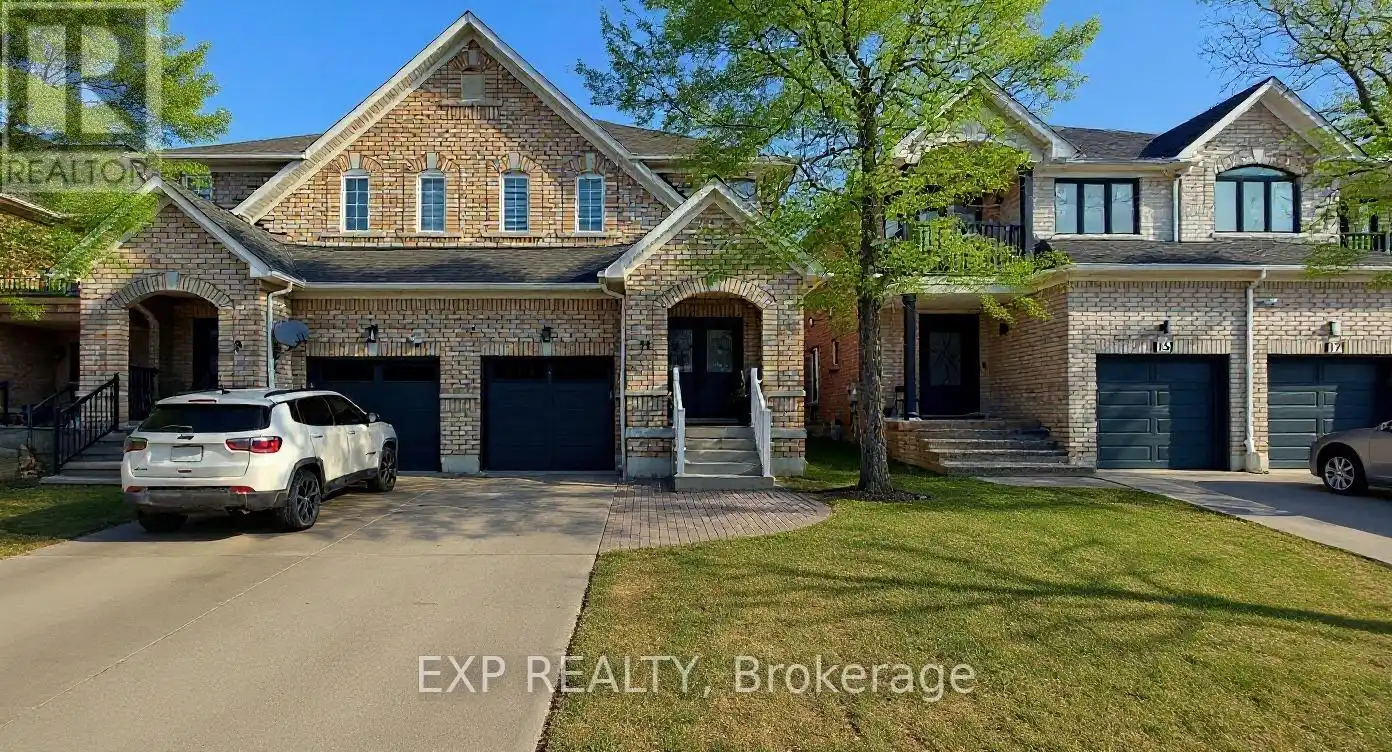


11 Martina Crescent Unit Basement, Vaughan (Vellore Village)

Directions
92 days ago
$1,600

11 Martina Crescent Unit Basement

Vaughan (Vellore Village), Ontario L4H3B6

MLS® Number: N13225556

Get Qualified for a Mortgage
Bath 1 Bathrooms
Feet 1500 Square Feet

Listing Description

Welcome to this beautifully renovated bachelor basement apartment, offering modern finishes and comfortable living in a bright, stylish space. This all-new unit features a private separate entrance, a contemporary 3-piece bathroom, and one dedicated parking space. Thoughtfully updated throughout, the open-concept layout provides a functional and inviting living area perfect for a single professional or student. Tenant is responsible for 30% of utilities. Conveniently located close to transit, shopping, parks, schools, and everyday amenities. Move-in ready and available for immediate occupancy. Don't miss this opportunity to enjoy a fresh, modern living space in a desirable neighborhood! (id:47966)

(N13225556)

Property Summary

Property Type House
Building Type House
Square Footage
1,500 sqft
Neighbourhood Name Vaughan (Vellore Village)
Time on REALTOR.ca 92 days

Building

Bathrooms

Total 1

Interior Features

Appliances Included Central Vacuum, Garage door opener remote(s), Water Heater
Flooring Vinyl
Basement Type Finished, Separate entrance, N/A, N/A

Building Features

Features
Brick , Carpet Free
Structures
House
Foundation Type
Concrete

Heating & Cooling

Cooling
Central air conditioning
Fireplace
Yes
Heating Type
Forced air, Natural gas

Exterior Features

Exterior Finish
Brick

Location

11 Martina Crescent Unit Basement, Vaughan (Vellore Village)

Parking

Parking Type: Attached Garage, Garage
Total Parking Spaces: 1
Parking Features: Attached Garage, Garage

Measurements

Square Footage: 1,500 sqft
Total Finished Area: 0 sqft

Rooms

Basement
Recreational, Games room
32.09 Ft x 18.41 Ft
Kitchen
12.24 Ft x 7.41 Ft

Similar Listings

Scroll to Top



