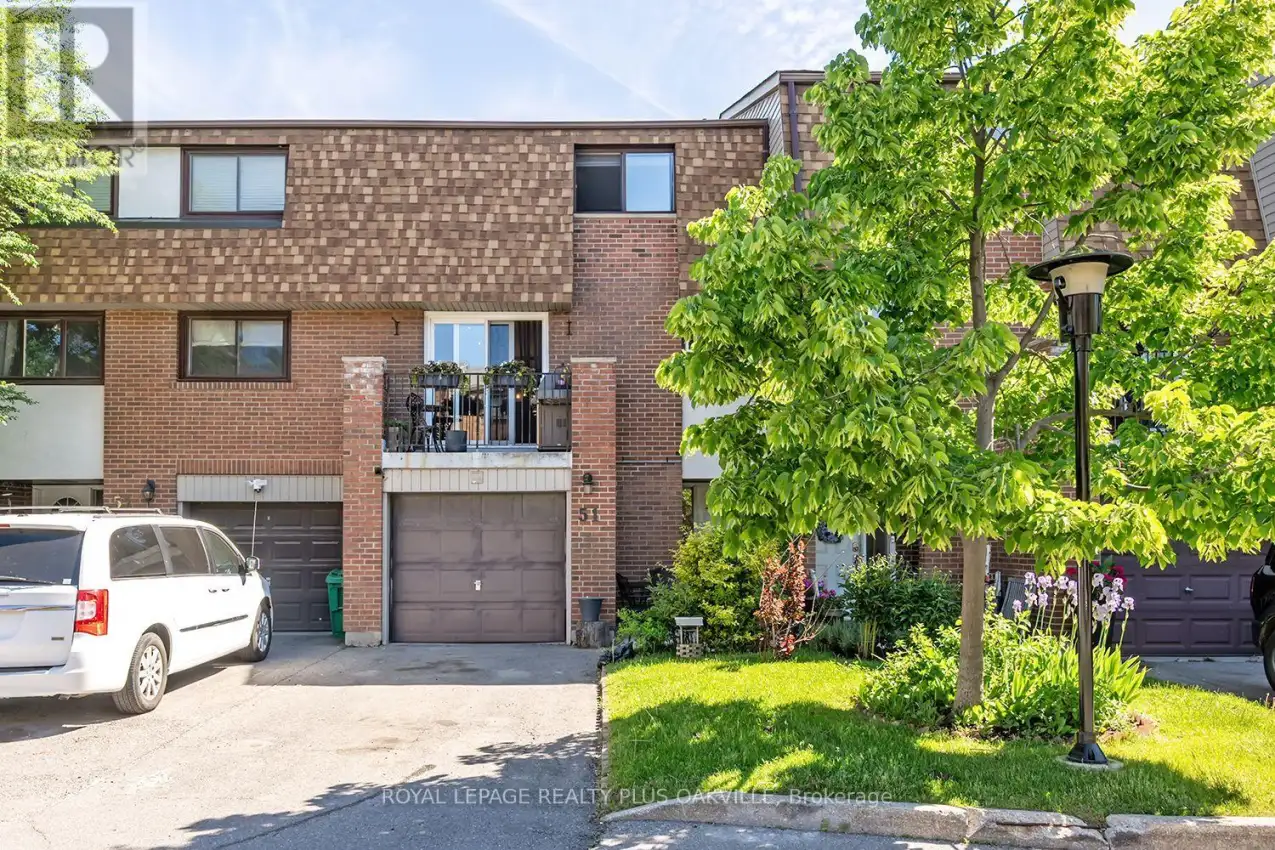


1051 Cedarglen Gate Unit 51, Mississauga (Erindale)

Directions
89 days ago
$868,000

1051 Cedarglen Gate Unit 51

Mississauga (Erindale), Ontario L5C3A7

MLS® Number: W13225558

Get Qualified for a Mortgage
Bed 3 Bedrooms
Bath 3 Bathrooms
Feet 1200 Square Feet

Listing Description

Completely renovated and redesigned Townhouse with sophisticated designer finishes, clean lines, and a warm modern esthetic throughout. Featuring an open-concept layout overlooking living room with fireplace and walkout to a private backyard. Open concept kitchen with Bosh, KitchenAid appliances combined with spacious Dining Room. This home offers the perfect balance of style, comfort, and functionality. Finished basement with 3 piece renovated washroom, heated floors and heated towel rack. Thoughtfully updated with textured finishes, natural tones, and elegant architectural details creating a truly inviting atmosphere. Located in the heart of Mississauga, walking distance to all amenities. (id:47966)

(W13225558)

Property Summary

Property Type Row / Townhouse
Building Type Row / Townhouse
Square Footage
1,200 sqft
Neighbourhood Name Mississauga (Erindale)
Time on REALTOR.ca 89 days

Building

Bathrooms

Total 3
Partial 1

Bedrooms

Above Grade 3

Interior Features

Appliances Included Washer, Refrigerator, Dishwasher, Stove, Oven, Dryer, Microwave, Oven - Built-In
Flooring Tile, Hardwood, Laminate
Basement Type Full

Building Features

Features
Brick , Balcony
Structures
Row / Townhouse

Heating & Cooling

Cooling
Central air conditioning
Fireplace
Yes
Heating Type
Forced air, Natural gas

Exterior Features

Exterior Finish
Brick

Location

1051 Cedarglen Gate Unit 51, Mississauga (Erindale)

Neighbourhood Features

Community Features

Pets Allowed With Restrictions

Zoning

RM5

Parking

Parking Type: Attached Garage, Garage
Total Parking Spaces: 2
Parking Features: Attached Garage, Garage

Measurements

Square Footage: 1,200 sqft
Total Finished Area: 0 sqft

Rooms

Ground level
Foyer
6.36 Ft x 9.51 Ft
Basement
Laundry room
6.36 Ft x 12.37 Ft
Recreational, Games room
11.68 Ft x 15.91 Ft
Main level
Living room
18.77 Ft x 16.04 Ft
Second level
Kitchen
14.17 Ft x 8.1 Ft
Dining room
12.14 Ft x 11.35 Ft
Bathroom
4.33 Ft x 7.84 Ft
Third level
Primary Bedroom
16.34 Ft x 10.5 Ft
Bedroom 2
9.28 Ft x 15.58 Ft
Bedroom 3
9.28 Ft x 12.27 Ft
Bathroom
7.22 Ft x 5.05 Ft

Other Property Information

Zoning Description
RM5

Similar Listings

Scroll to Top



