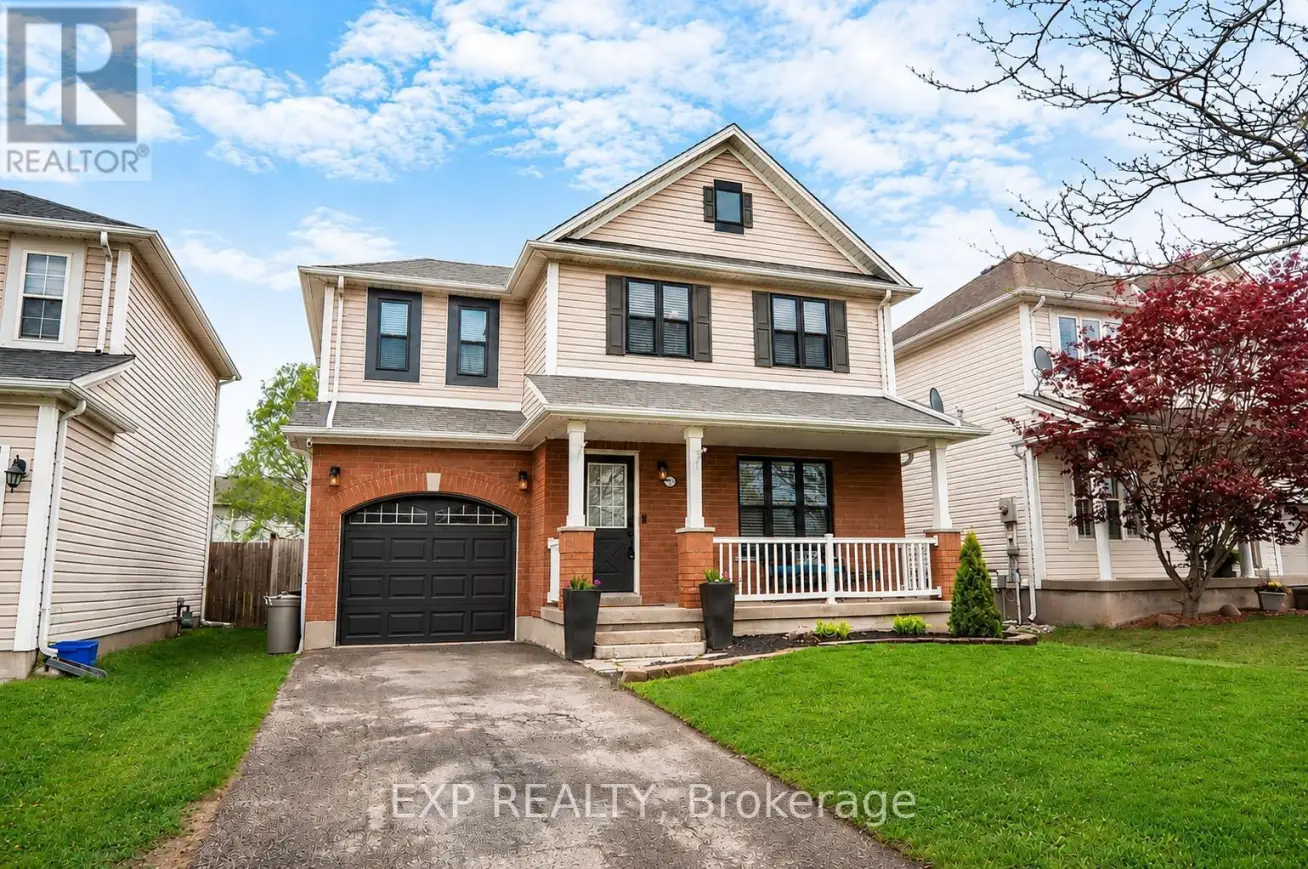


24 Lovell Crescent, Brantford

Directions
68 days ago
$599,988

24 Lovell Crescent

Brantford, Ontario N3T6P3

MLS® Number: X13225562

Get Qualified for a Mortgage
Bed 3 Bedrooms
Bath 2 Bathrooms
Feet 1100 Square Feet

Listing Description

Welcome to 24 Lovell Crescent - a well-maintained 3-bedroom, 2-bathroom family home tucked away on a quiet crescent in one of Brantford's desirable residential neighbourhoods. This inviting home features a functional layout with a finished basement offering additional living space perfect for a rec room, home office, or growing family. Step outside to a Large, private backyard complete with an above-ground pool and patio area, ideal for summer entertaining and relaxing evenings at home. Located close to parks, walking trails, schools, shopping, and everyday amenities, this family-friendly area offers convenient access to recreation, green space, and commuter routes throughout the city. (id:47966)

(X13225562)

Property Summary

Property Type House
Building Type House
Square Footage
1,100 sqft
Neighbourhood Name Brantford
Time on REALTOR.ca 68 days

Building

Bathrooms

Total 2
Partial 1

Bedrooms

Above Grade 3

Interior Features

Appliances Included Washer, Refrigerator, Water meter, Dishwasher, Stove, Dryer, Microwave, Hood Fan, Water Heater
Basement Type Finished, Full

Building Features

Features
Brick, Vinyl siding , Level lot, Flat site, Gazebo
Structures
House
Foundation Type
Concrete

Heating & Cooling

Cooling
Central air conditioning
Fireplace
Yes
Heating Type
Forced air, Natural gas

Exterior Features

Exterior Finish
Brick, Vinyl siding

Location

24 Lovell Crescent, Brantford

Neighbourhood Features

Zoning

R1C-14

Parking

Parking Type: Attached Garage, Garage
Total Parking Spaces: 3
Parking Features: Attached Garage, Garage

Measurements

Square Footage: 1,100 sqft
Total Finished Area: 0 sqft

Rooms

Main level
Foyer
5.15 Ft x 5.51 Ft
Living room
11.91 Ft x 12.66 Ft
Kitchen
10.83 Ft x 14.5 Ft
Family room
20.51 Ft x 10.01 Ft
Basement
Utility room
4.59 Ft x 6.17 Ft
Family room
16.99 Ft x 12.99 Ft
Laundry room
10.99 Ft x 8.01 Ft
Cold room
18.01 Ft x 4 Ft
Second level
Primary Bedroom
14.57 Ft x 12.5 Ft
Bedroom 2
12.01 Ft x 9.91 Ft
Bedroom 3
10.01 Ft x 9.84 Ft

Land

Lot Features

Fencing: Fenced yard

Other Property Information

Zoning Description
R1C-14

Similar Listings

Scroll to Top



