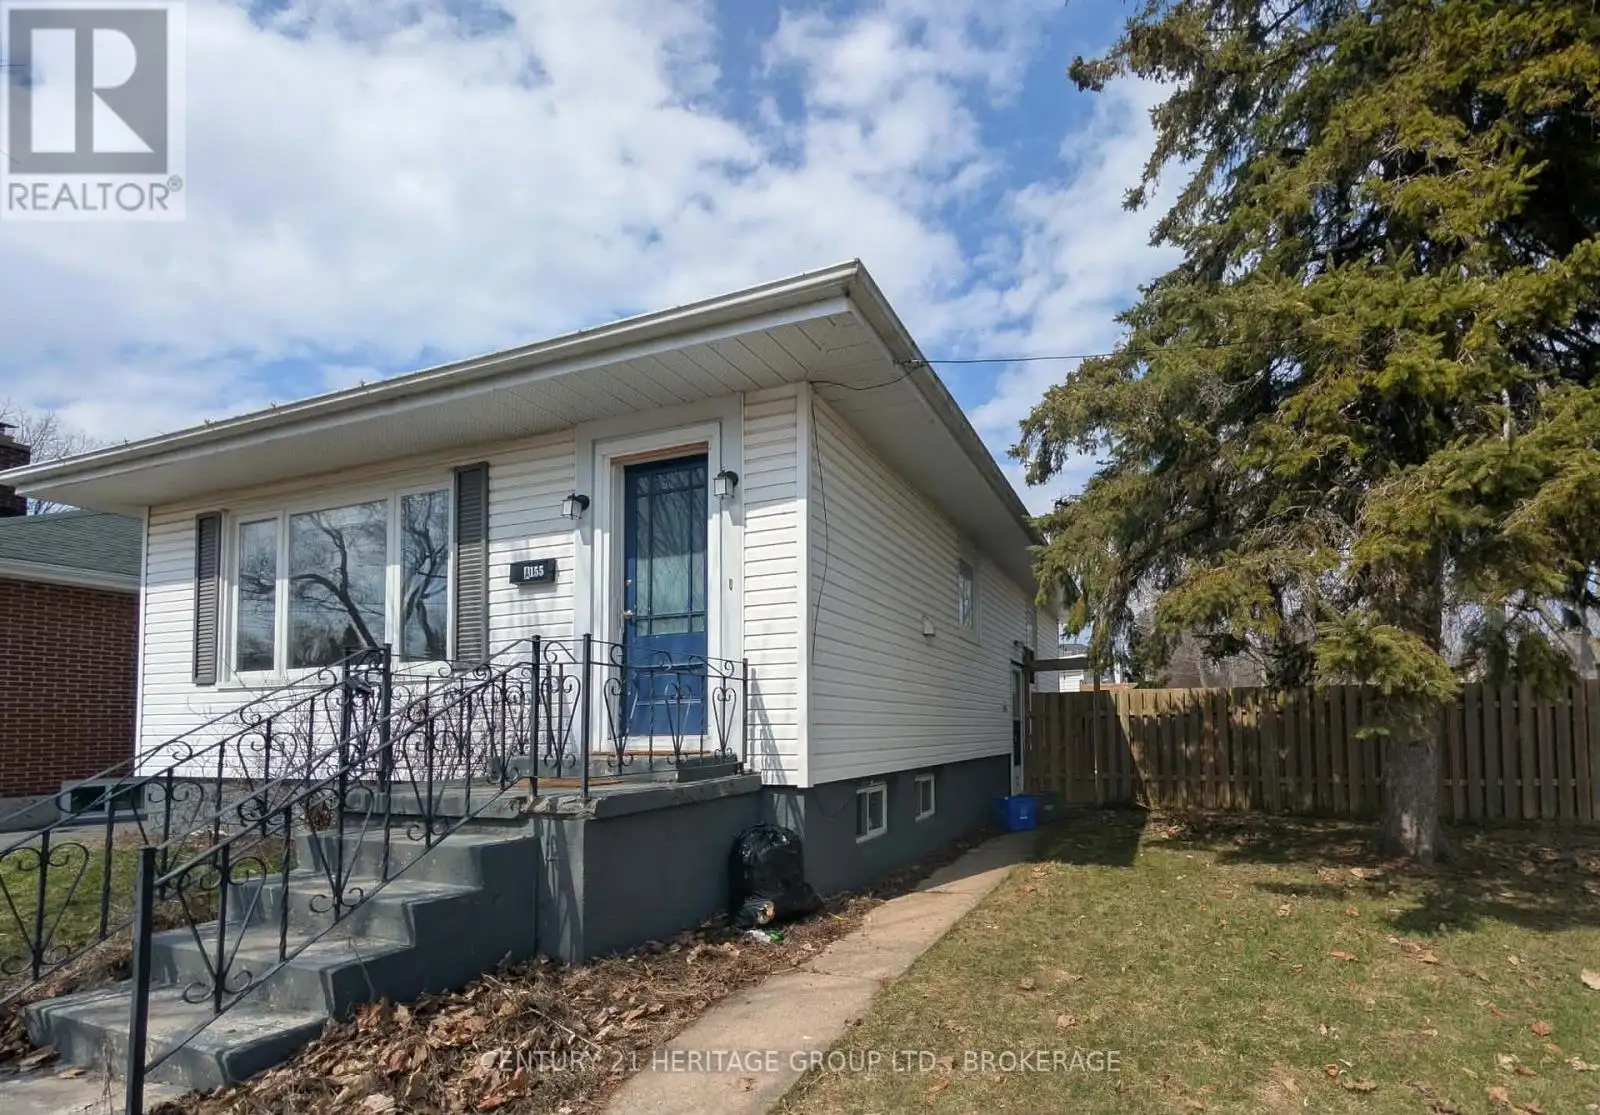


155 Carruthers Avenue, Kingston (Central City East)

Directions
53 days ago
$599,900

155 Carruthers Avenue

Kingston (Central City East), Ontario K7L1M8

MLS® Number: X13225616

Get Qualified for a Mortgage
Bed 3 Bedrooms
Bath 2 Bathrooms
Feet 700 Square Feet

Listing Description

Location, location, location! Close to Queen's, SLC, Providence Care - This property is a great place to start home ownership OR to downsize to and bring mom or dad or a sibling! The main level of this bungalow offers 2 bedrooms, updated kitchen and bathroom, dedicated living room & dining room, laundry and direct access to the serene backyard off the primary suite. The lower level offers a full in-law suite with a second kitchen, large living space, 3-piece bathroom, laundry and bedroom with large closet. The fenced in yard is a great place to BBQ, let the dog roam or read your favorite book and also has access to the double car garage and 2 parking spaces. This one is a true Williamsville gem - don't miss out! (id:47966)

(X13225616)

Property Summary

Property Type House
Building Type House
Square Footage
700 sqft
Neighbourhood Name Kingston (Central City East)
Time on REALTOR.ca 53 days

Building

Bathrooms

Total 2

Bedrooms

Above Grade 3
Below Grade 1

Interior Features

Basement Type Finished, Full

Building Features

Features
Vinyl siding ,
Structures
House
Foundation Type
Block

Heating & Cooling

Cooling
Central air conditioning
Heating Type
Forced air, Natural gas

Exterior Features

Exterior Finish
Vinyl siding

Location

155 Carruthers Avenue, Kingston (Central City East)

Neighbourhood Features

Zoning

A

Parking

Parking Type: Detached Garage, Garage
Total Parking Spaces: 4
Parking Features: Detached Garage, Garage

Measurements

Square Footage: 700 sqft
Total Finished Area: 0 sqft

Rooms

Main level
Living room
16.47 Ft x 10.5 Ft
Dining room
10.73 Ft x 8.33 Ft
Kitchen
10.4 Ft x 11.22 Ft
Bathroom
6.82 Ft x 5.74 Ft
Bedroom
9.58 Ft x 9.25 Ft
Primary Bedroom
10.47 Ft x 11.71 Ft
Basement
Bathroom
10.99 Ft x 7.32 Ft
Recreational, Games room
10.4 Ft x 13.81 Ft
Dining room
10.4 Ft x 7.97 Ft
Kitchen
9.15 Ft x 7.97 Ft
Bedroom
8.99 Ft x 10.37 Ft

Other Property Information

Zoning Description
A

Similar Listings

Scroll to Top



