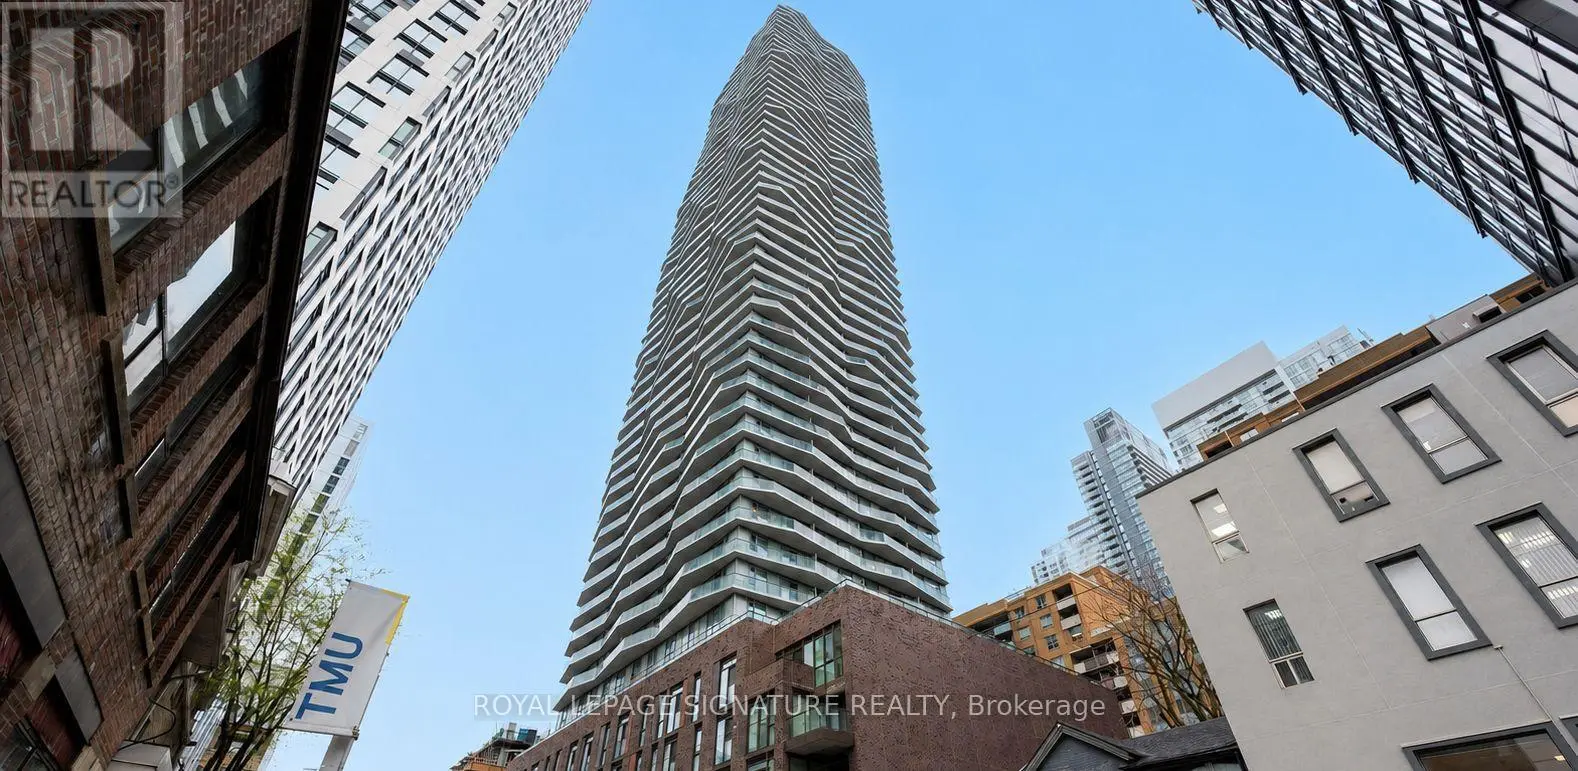


100 Dalhousie Street Unit 315, Toronto (Church-Yonge Corridor)

Directions
69 days ago
$509,000

100 Dalhousie Street Unit 315

Toronto (Church-Yonge Corridor), Ontario M5B1E1

MLS® Number: C13225600

Get Qualified for a Mortgage
Bed 2 Bedrooms
Bath 2 Bathrooms
Feet 600 Square Feet

Listing Description

This beautifully designed 1 Bedroom + Den, 2-full bath suite features a functional layout with a versatile den that can serve as a home office or 2nd bedroom. Enjoy sun-filled west exposure through floor-to-ceiling windows and a Juliette balcony that brings the outdoors in. The kitchen is equipped with stainless steel appliances, quartz countertops, and custom cabinetry, seamlessly blending style with function. The primary bedroom includes ample closet space and an ensuite for added convenience. Professionally painted, cleaned and ready to move in. Residents enjoy over 14,000 sq. ft. of world-class amenities, including a fitness centre, yoga studio, steam room, sauna, rooftop terrace, co-working spaces, party lounge, BBQs, and more. Perfectly situated steps to TMU, George Brown, U of T, Eaton Centre, public transit, restaurants, and shops everything you need is right at your doorstep. Locker & Internet included. (id:47966)

(C13225600)

Property Summary

Property Type Apartment
Building Type Apartment
Square Footage
600 sqft
Neighbourhood Name Toronto (Church-Yonge Corridor)
Time on REALTOR.ca 69 days

Building

Bathrooms

Total 2

Bedrooms

Above Grade 2
Below Grade 1

Interior Features

Appliances Included Washer, Refrigerator, Dishwasher, Stove, Oven, Dryer, Microwave, Oven - Built-In
Flooring Laminate
Basement Type None

Building Features

Features
Concrete , Balcony, Carpet Free
Structures
Apartment

Heating & Cooling

Cooling
Central air conditioning
Heating Type
Forced air, Natural gas

Exterior Features

Exterior Finish
Concrete

Location

100 Dalhousie Street Unit 315, Toronto (Church-Yonge Corridor)

Neighbourhood Features

Community Features

Pets Allowed With Restrictions

Parking

Parking Type: Garage, Underground
Parking Features: Garage, Underground

Measurements

Square Footage: 600 sqft
Total Finished Area: 0 sqft

Rooms

Main level
Living room
23.75 Ft x 9.91 Ft
Dining room
23.75 Ft x 9.91 Ft
Kitchen
23.75 Ft x 9.91 Ft
Bedroom
11.75 Ft x 8.07 Ft
Den
9.74 Ft x 8.01 Ft

Similar Listings

Scroll to Top



