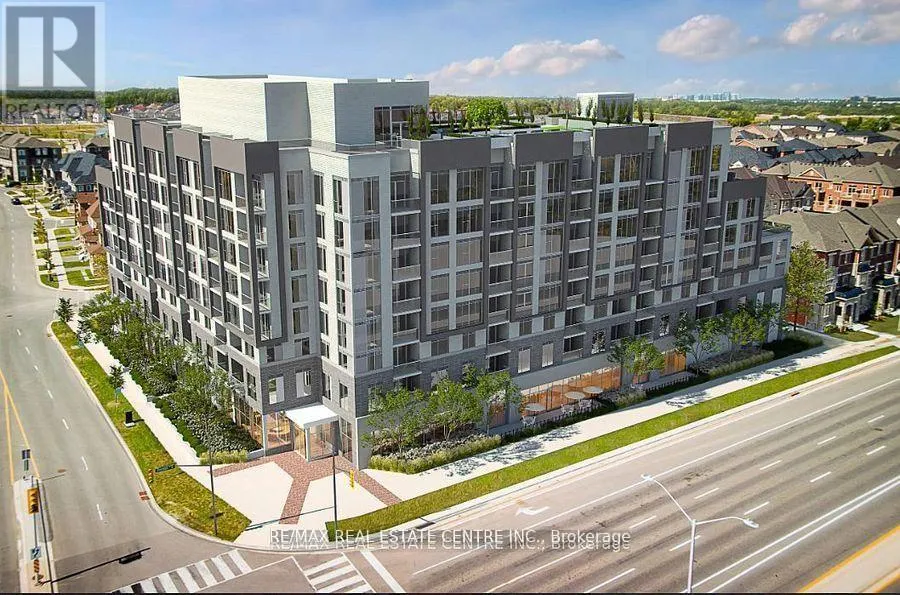
412 Silver Maple Road Unit 428, Oakville (OA Rural Oakville)

Directions
66 days ago
$739,000

412 Silver Maple Road Unit 428

Oakville (OA Rural Oakville), Ontario L6H7E3

MLS® Number: W13225604

Get Qualified for a Mortgage
Bed 2 Bedrooms
Bath 2 Bathrooms
Feet 800 Square Feet

Listing Description

Welcome to The Post- A Stunning Boutique-Style Condo in Prestigious North Oakville! This New 2-bedroom, 2 full-bath suite offers a spacious layout with a large walkout balcony,perfect for relaxation and entertaining. Designed with modern elegance, this suite featuressmart home technology, high-end finishes, and energy-efficient thermal glazed windows. Thesleek kitchen boasts custom cabinetry, quartz countertops, and stainless steel appliances,while in-suite laundry adds extra convenience. Enjoy an exceptional lifestyle with top-tier amenities, including:- 24-hour Concierge & Security- Fitness & Yoga Studio- The Post Social Hub- Games Room & Party Room- Private Dining Room & Co-working Spaces- Pet Grooming Room- Rooftop Terrace with BBQ Stations, Fire Features & Lush Landscaping Prime Location:- Walk or bike to major shopping, dining, and entertainment- Close to Nipigon Trail, Sixteen Mile Creek & Bronte Heritage Waterfront Park- Minutes from Oakville Trafalgar Hospital & Oakville GO Station- Easy access to Hwy 403 & 407 for seamless commuting (id:47966)

(W13225604)

Property Summary

Property Type Apartment
Building Type Apartment
Square Footage
800 sqft
Neighbourhood Name Oakville (OA Rural Oakville)
Time on REALTOR.ca 66 days

Building

Bathrooms

Total 2

Bedrooms

Above Grade 2

Interior Features

Appliances Included All
Flooring Laminate
Basement Type None

Building Features

Features
Concrete , Balcony, Carpet Free, In suite Laundry
Structures
Apartment

Heating & Cooling

Cooling
Central air conditioning
Heating Type
Forced air, Natural gas

Exterior Features

Exterior Finish
Concrete

Location

412 Silver Maple Road Unit 428, Oakville (OA Rural Oakville)

Neighbourhood Features

Community Features

Pets Allowed With Restrictions

Parking

Parking Type: Garage, Underground
Total Parking Spaces: 1
Parking Features: Garage, Underground

Measurements

Square Footage: 800 sqft
Total Finished Area: 0 sqft

Rooms

Main level
Living room
15.49 Ft x 11.12 Ft
Kitchen
15.49 Ft x 9.61 Ft
Primary Bedroom
10.1 Ft x 8.99 Ft
Bedroom 2
9.61 Ft x 8.1 Ft

Similar Listings

Scroll to Top