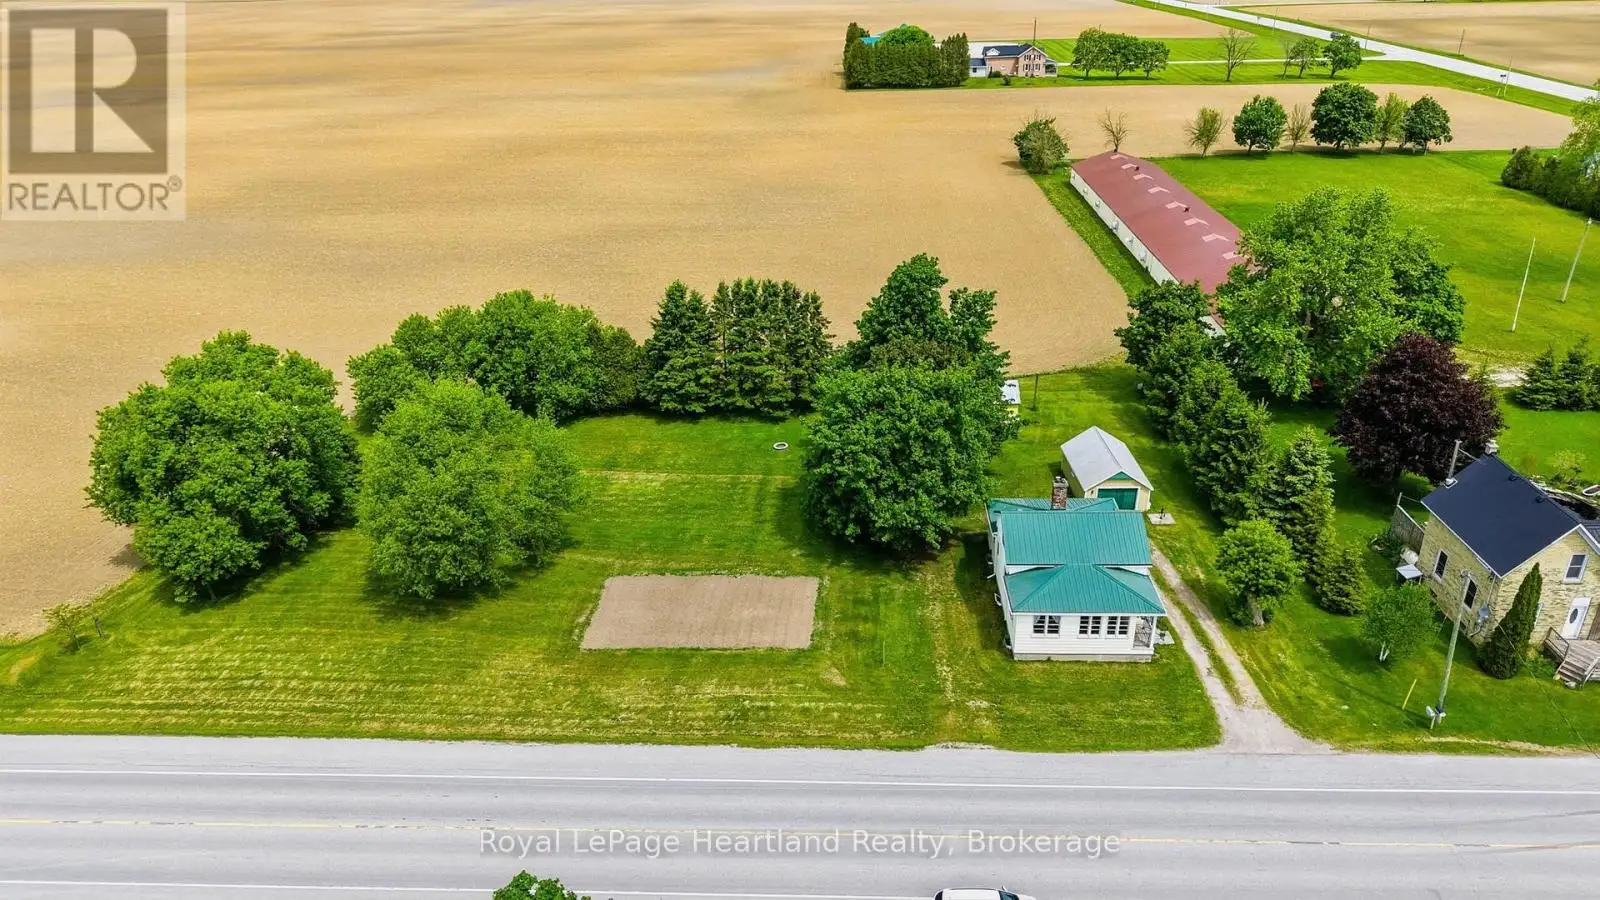


41574 Kirkton Road, South Huron (Usborne)

Directions
80 days ago
$424,900

41574 Kirkton Road

South Huron (Usborne), Ontario N0K2A0

MLS® Number: X13225636

Get Qualified for a Mortgage
Bed 3 Bedrooms
Bath 1 Bathrooms
Feet 700 Square Feet

Listing Description

Welcome to affordable country living. This 3 Bedroom, 1 Bath Storey and Half Home is sitting on a spacious and inviting 0.648 acre property surrounded by farmland. The cozy, yet inviting home provides the perfect space to slow down or start out while soaking in the country side - complete with a main floor washroom, laundry and bedroom - allowing for convenience with all mobility needs. Fulfill your market garden dreams on the massive side yard and ideal location for road traffic. A detached garage and separate garden shed provide additional space for your toys and treasures. Here is your opportunity to escape to the country while still being a convenient stone's throw distance to amenities in Exeter, London and surrounding areas. Call Your REALTOR Today To View Your New Country Home at 41574 Kirkton Road, Winchelsea. (id:47966)

(X13225636)

Property Summary

Property Type House
Building Type House
Square Footage
700 sqft
Neighbourhood Name South Huron (Usborne)
Time on REALTOR.ca 80 days

Building

Bathrooms

Total 1

Bedrooms

Above Grade 3

Interior Features

Appliances Included Window Coverings, Water Heater
Basement Type Unfinished, N/A

Building Features

Features
Vinyl siding , Irregular lot size, Lane
Structures
House
Foundation Type
Concrete

Heating & Cooling

Cooling
None
Heating Type
Forced air, Oil

Exterior Features

Exterior Finish
Vinyl siding

Location

41574 Kirkton Road, South Huron (Usborne)

Neighbourhood Features

Zoning

AG4

Parking

Parking Type: Detached Garage, Garage
Total Parking Spaces: 5
Parking Features: Detached Garage, Garage

Measurements

Square Footage: 700 sqft
Total Finished Area: 0 sqft

Rooms

Main level
Kitchen
13.48 Ft x 11.12 Ft
Living room
19.62 Ft x 10.1 Ft
Dining room
16.63 Ft x 13.48 Ft
Bedroom
11.09 Ft x 9.15 Ft
Laundry room
11.12 Ft x 9.15 Ft
Bathroom
9.15 Ft x 5.22 Ft
Second level
Bedroom 2
13.45 Ft x 12.8 Ft
Bedroom 3
12.07 Ft x 9.15 Ft
Basement
Other
28.25 Ft x 21.88 Ft
Other
21.85 Ft x 9.74 Ft

Other Property Information

Zoning Description
AG4

Similar Listings

Scroll to Top



