

9 Humberstone Crescent, Brampton (Northwest Brampton)

Directions
94 days ago
$1,650

9 Humberstone Crescent

Brampton (Northwest Brampton), Ontario L7A4C3

MLS® Number: W13225808

Get Qualified for a Mortgage
Bed 2 Bedrooms
Bath 1 Bathrooms
Feet 1500 Square Feet

Listing Description

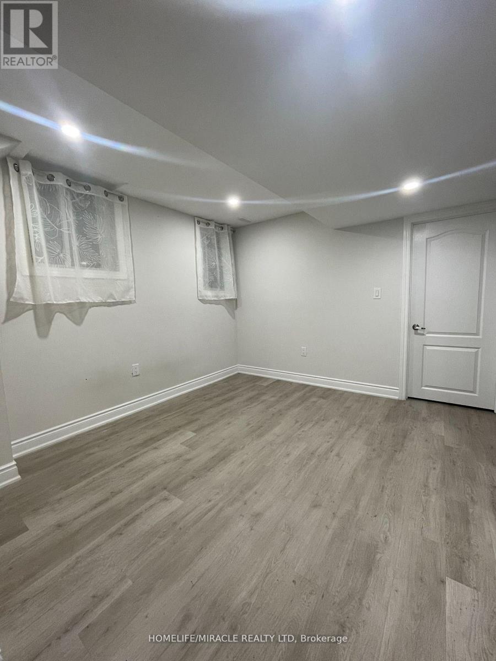
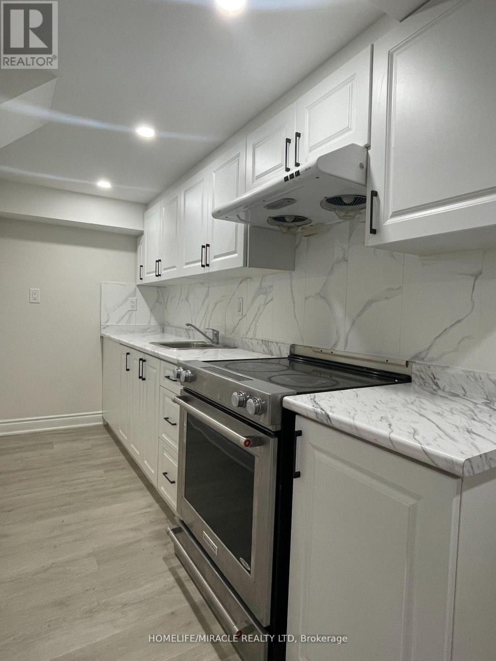
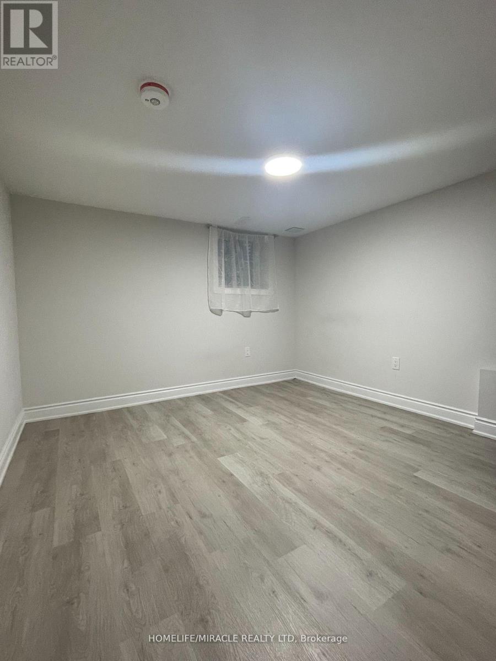
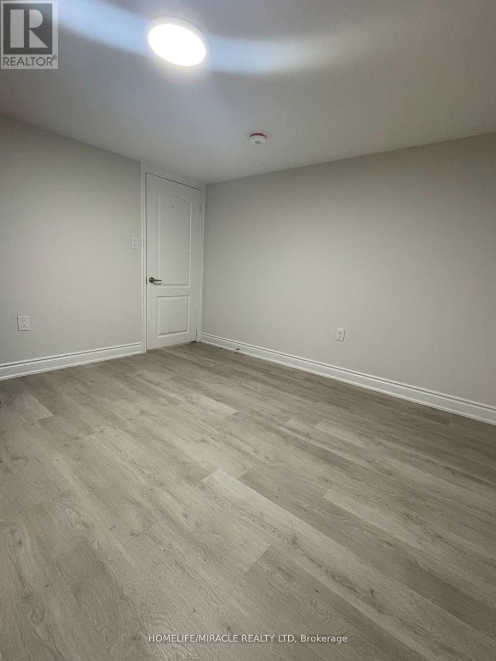
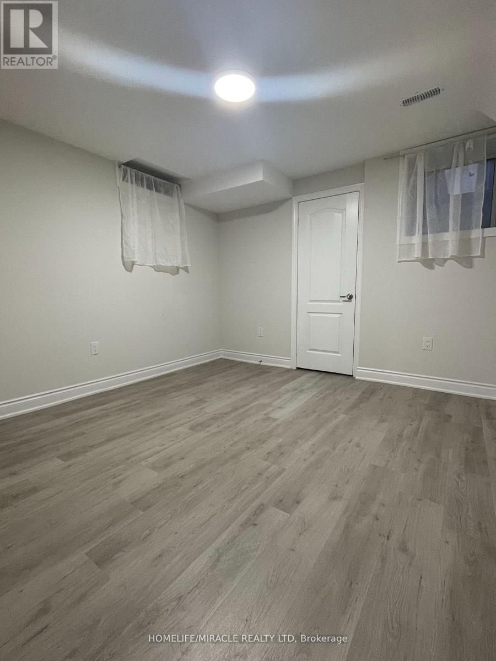
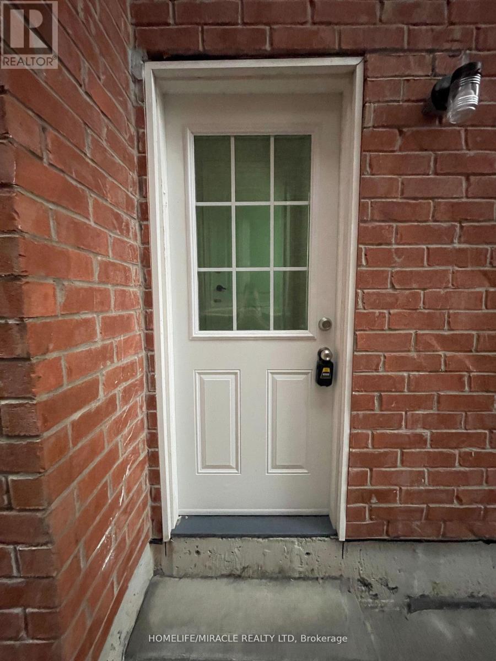
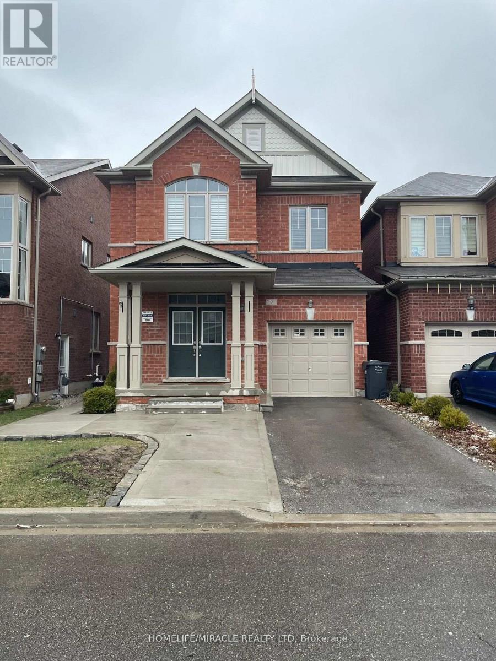
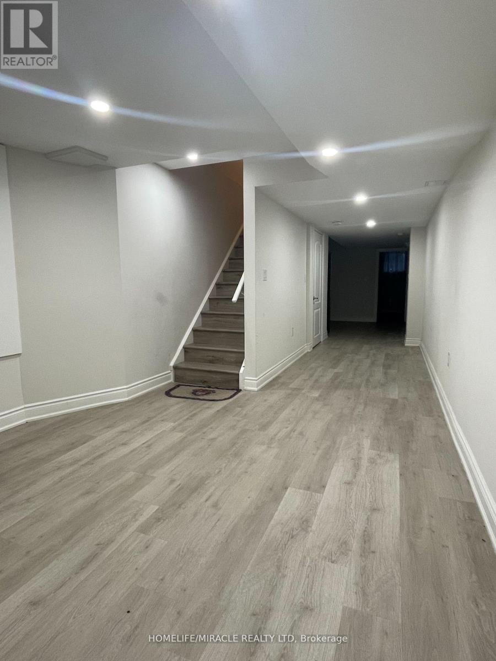
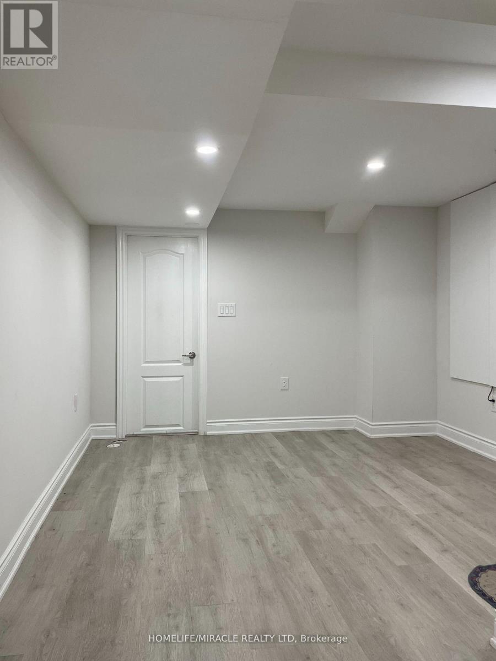
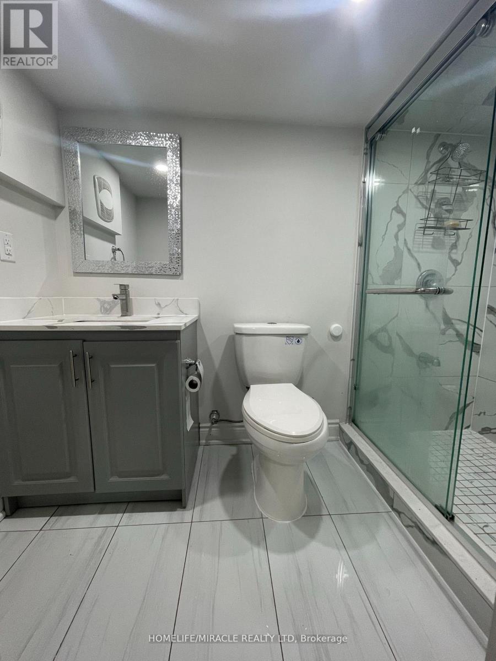
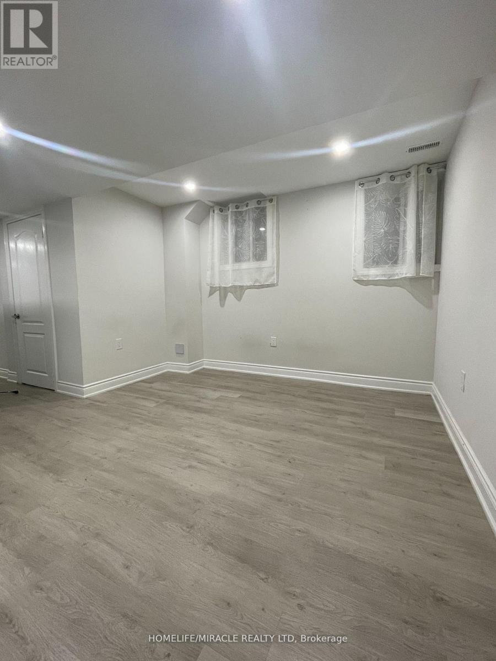
Open Concept, 2Bed/1Bath LEGAL Basement Apartment In the Most Sought Area Of The City. Separate Entrance For Full Privacy! Home Boasts Large Windows For Lots of Natural Sunlight! Kitchen Includes S/S Appliances. Full Separate Laundry for Convenience! Easy Access to Highways & Walking Distance To All Amenities Including Grocery, Schools, Park, Banks & Go Station. Public Transport At Door Step! Unobstructed Driveway Parking With No Sidewalk! Don't Miss This One! (id:47966)

(W13225808)

Property Summary

Property Type House
Building Type House
Square Footage
1,500 sqft
Neighbourhood Name Brampton (Northwest Brampton)
Time on REALTOR.ca 94 days

Building

Bathrooms

Total 1

Bedrooms

Above Grade 2

Interior Features

Appliances Included Washer, Refrigerator, Stove, Dryer, Window Coverings
Basement Type Apartment in basement, Separate entrance, N/A, N/A

Building Features

Features
Brick , Carpet Free
Structures
House
Foundation Type
Poured Concrete

Heating & Cooling

Cooling
Central air conditioning
Heating Type
Forced air, Natural gas

Exterior Features

Exterior Finish
Brick

Location

9 Humberstone Crescent, Brampton (Northwest Brampton)

Parking

Parking Type: Attached Garage, No Garage
Total Parking Spaces: 1
Parking Features: Attached Garage, No Garage

Measurements

Square Footage: 1,500 sqft
Total Finished Area: 0 sqft

Rooms

Main level
Living room
N/A
Kitchen
N/A
Dining room
N/A
Primary Bedroom
N/A
Bedroom 2
N/A
Laundry room
N/A

Land

Lot Features

Fencing: Fenced yard

Similar Listings

Scroll to Top