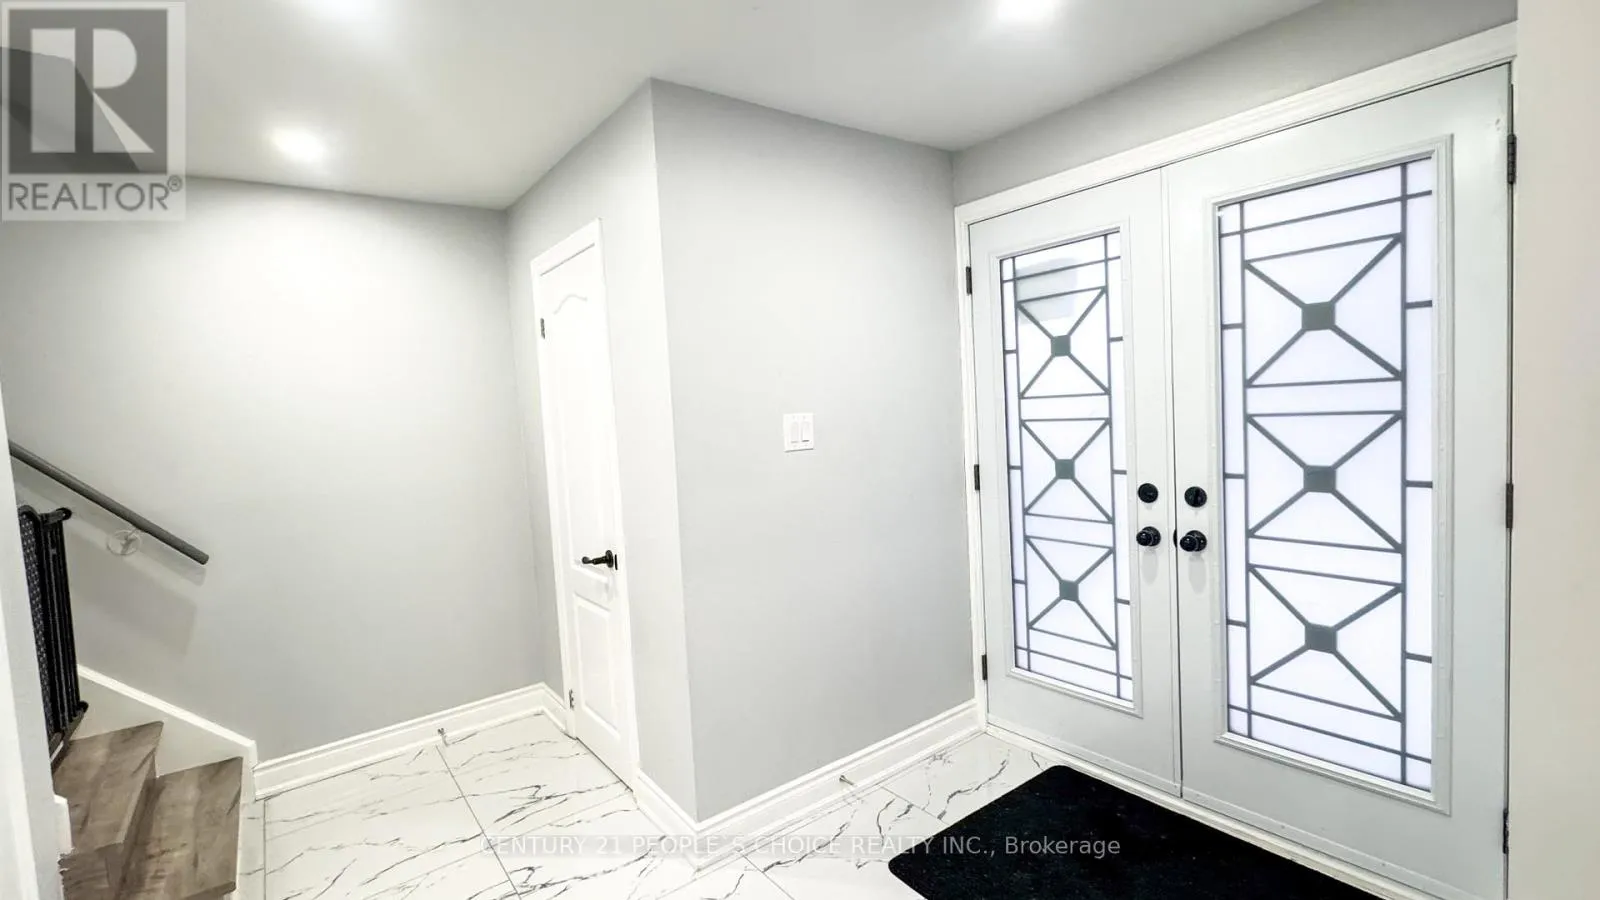


7 Dalraith Crescent, Brampton (Southgate)

Directions
65 days ago
$869,100

7 Dalraith Crescent

Brampton (Southgate), Ontario L6T2X4

MLS® Number: W13225826

Get Qualified for a Mortgage
Bed 4 Bedrooms
Bath 4 Bathrooms
Feet 1500 Square Feet

Listing Description

3+1 Bedroom Home with Legal Basement Apartment Spacious and well-maintained home featuring 3 bedrooms on the main levels plus 1 additional bedroom in the legal basement apartment. Ideal for extended family or rental income potential. Aster bedroom with ensuite, walk-in closet and attached balcony, all bedrooms are good size, 2 full washrooms on the 2nd floor.Great rental potential of $1500 per month, offering additional income or versatile living space. Don't miss out on this unique opportunity. (id:47966)

(W13225826)

Property Summary

Property Type House
Building Type House
Square Footage
1,500 sqft
Neighbourhood Name Brampton (Southgate)
Time on REALTOR.ca 65 days

Building

Bathrooms

Total 4
Partial 1

Bedrooms

Above Grade 4
Below Grade 1

Interior Features

Flooring Laminate
Basement Type Full

Building Features

Features
Brick Facing , Sump Pump
Structures
House
Foundation Type
Unknown

Heating & Cooling

Cooling
Central air conditioning
Heating Type
Forced air, Geo Thermal

Exterior Features

Exterior Finish
Brick Facing

Location

7 Dalraith Crescent, Brampton (Southgate)

Parking

Parking Type: No Garage
Total Parking Spaces: 5
Parking Features: No Garage

Measurements

Square Footage: 1,500 sqft
Total Finished Area: 0 sqft

Rooms

Main level
Living room
16.14 Ft x 12.89 Ft
Dining room
12.37 Ft x 10.93 Ft
Kitchen
12.01 Ft x 11.25 Ft
Second level
Primary Bedroom
13.88 Ft x 10.66 Ft
Bedroom 2
13.55 Ft x 11.06 Ft
Bedroom 3
11.35 Ft x 7.45 Ft
Basement
Family room
18.6 Ft x 11.19 Ft
Kitchen
7.22 Ft x 10.5 Ft
Bedroom
12.04 Ft x 9.97 Ft

Similar Listings

Scroll to Top



