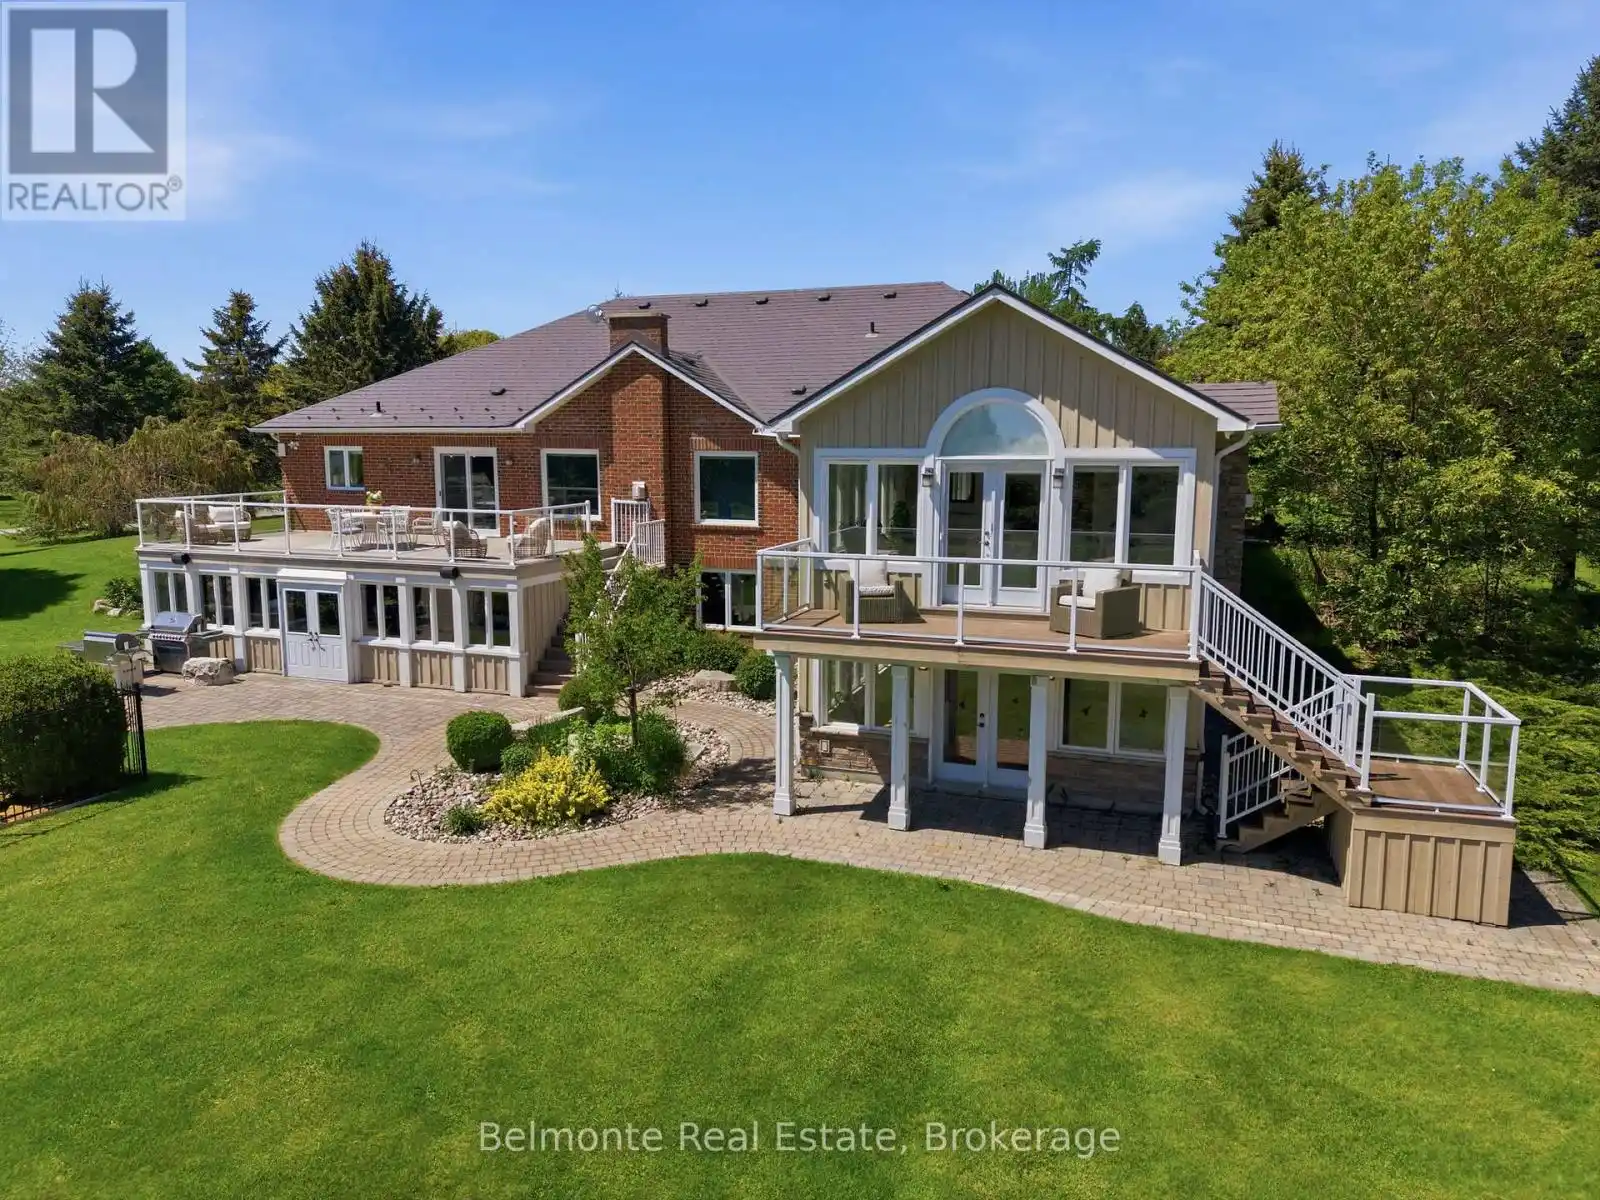


1045 Brawley Road West, Whitby

Directions
85 days ago
$3,688,888

1045 Brawley Road West

Whitby, Ontario L1M1M7

MLS® Number: E13225860

Get Qualified for a Mortgage
Bed 5 Bedrooms
Bath 4 Bathrooms
Feet 2500 Square Feet

Listing Description

Welcome Home! This Custom-Built Open Concept Country Estate Bungalow By Corvinelli is Situated in Ashburn on a 10 Acre Lot Steps from Lakeridge Golf Course. Over 5,500 SF of Living Space Featuring 3 + 2 Bedrooms, 3.5 Bathrooms, Finished Walk-Out Basement with Wet Bar & Hot Tub! Well-Manicured and Meticulously Landscaped Estate Lot with In-Ground Saltwater Pool, Irrigation System, Cabana, Putting Green, Chicken Coop, Drive Shed Garage with 100 AMP Panel, Propane Heater, Hydraulic Car Lift & Air Compressor. Renovated From Top To Bottom - This Property Must Be Seen To Be Appreciated! (id:47966)

(E13225860)

Property Summary

Property Type House
Building Type House
Square Footage
2,500 sqft
Neighbourhood Name Whitby
Time on REALTOR.ca 85 days

Building

Bathrooms

Total 4
Partial 1

Bedrooms

Above Grade 5
Below Grade 2

Interior Features

Appliances Included Water purifier, Water softener
Basement Type Full, Walk out

Building Features

Features
Brick , Wooded area, Irregular lot size, Rolling, Conservation/green belt, Carpet Free, Atrium/Sunroom
Structures
House
Foundation Type
Poured Concrete

Heating & Cooling

Cooling
Central air conditioning
Fireplace
Yes
Heating Type
Radiant heat, Forced air, Propane

Exterior Features

Exterior Finish
Brick

Location

1045 Brawley Road West, Whitby

Neighbourhood Features

Zoning

A

Parking

Parking Type: Attached Garage, Garage
Total Parking Spaces: 20
Parking Features: Attached Garage, Garage

Measurements

Square Footage: 2,500 sqft
Total Finished Area: 0 sqft

Rooms

No room information available for this property.

Other Property Information

Zoning Description
A

Similar Listings

Scroll to Top



