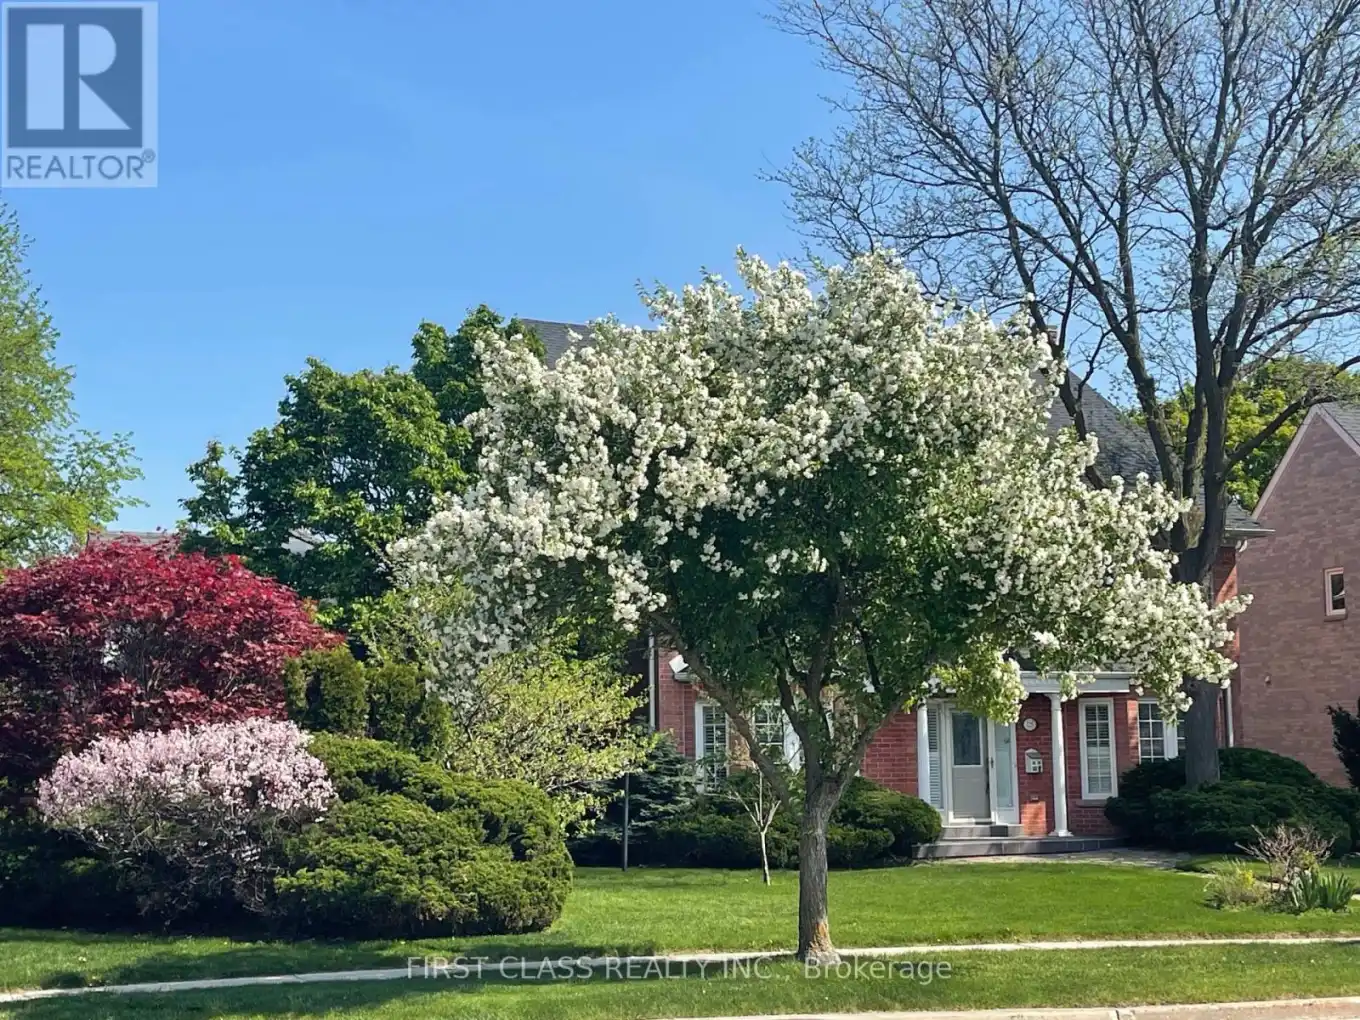
125 Longwater Chase, Markham (Unionville)

Directions
69 days ago
$2,630,000

125 Longwater Chase

Markham (Unionville), Ontario L3R4A9

MLS® Number: N13225998

Get Qualified for a Mortgage
Bed 6 Bedrooms
Bath 5 Bathrooms
Feet 3500 Square Feet

Listing Description

Grand 3-storey detached home in Unionville's Wrenwood Estates. Located on a large 10,018 sq. ft. corner lot with over 5,000 sq. ft. of finished living space. This home has been extensively upgraded and is move-in ready. Main floor features hardwood floors, flat ceilings, wainscoting and crown molding. Open-concept kitchen with maple cabinetry, granite countertops, wine rack. Double-sided gas fireplace in family room .Third floor offers a private suite with a bedroom, living area, skylights, and a wet bar. Fully finished basement includes a recreation room, an additional bedroom, a 4-piece bathroom, and a wet bar. Above the 3-car garage is an insulated, private loft space suitable for a home office or studio. Backyard is professionally landscaped with a large deck and mature fruit trees. Prime Unionville location. Walking distance to historic Main Street. Close to the Markham YMCA and the new York University Markham Campus. Located within the school zones for Unionville Public School and Markville Secondary School. (id:47966)

(N13225998)

Property Summary

Property Type House
Building Type House
Square Footage
3,500 sqft
Neighbourhood Name Markham (Unionville)
Time on REALTOR.ca 69 days

Building

Bathrooms

Total 5
Partial 1

Bedrooms

Above Grade 6
Below Grade 1

Interior Features

Appliances Included Washer, Refrigerator, Water softener, Dishwasher, Wine Fridge, Oven, Dryer, Microwave, Cooktop, Hood Fan
Flooring Hardwood
Basement Type Finished, N/A

Building Features

Features
Brick ,
Structures
House
Foundation Type
Concrete

Heating & Cooling

Cooling
Central air conditioning
Fireplace
Yes
Heating Type
Forced air, Natural gas

Exterior Features

Exterior Finish
Brick

Location

125 Longwater Chase, Markham (Unionville)

Parking

Parking Type: Attached Garage, Garage
Total Parking Spaces: 9
Parking Features: Attached Garage, Garage

Measurements

Square Footage: 3,500 sqft
Total Finished Area: 0 sqft

Rooms

Third level
Bedroom 5
12.01 Ft x 14.01 Ft
Family room
N/A
Ground level
Living room
21.03 Ft x 11.58 Ft
Dining room
18.34 Ft x 11.84 Ft
Kitchen
11.81 Ft x 11.68 Ft
Eating area
13.48 Ft x 10.5 Ft
Family room
18.77 Ft x 11.88 Ft
Second level
Primary Bedroom
28.87 Ft x 11.65 Ft
Bedroom 2
13.52 Ft x 11.84 Ft
Bedroom 3
11.98 Ft x 11.35 Ft
Bedroom 4
12.66 Ft x 11.94 Ft

Similar Listings

Scroll to Top