

30 Ordnance Street Unit 1112, Toronto (Niagara)

Directions
94 days ago
$619,999

30 Ordnance Street Unit 1112

Toronto (Niagara), Ontario M6K0C9

MLS® Number: C13226022

Get Qualified for a Mortgage
Bed 1 Bedrooms
Bath 1 Bathrooms
Feet 600 Square Feet

Listing Description

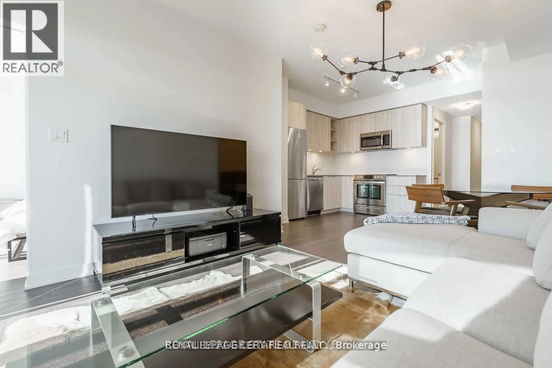
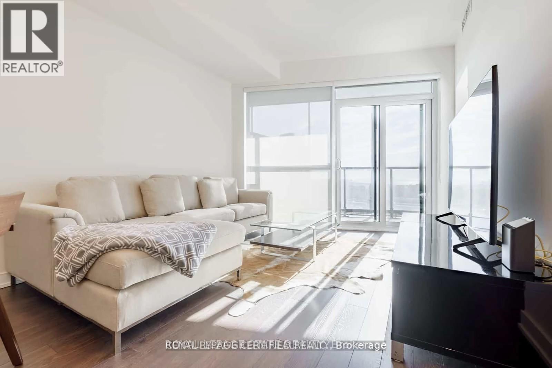
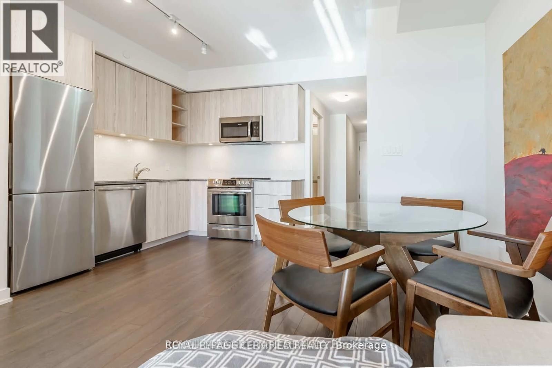
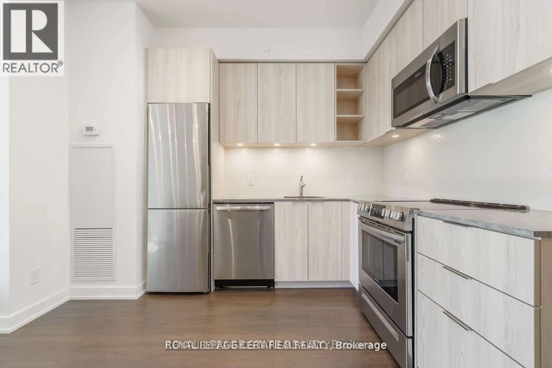
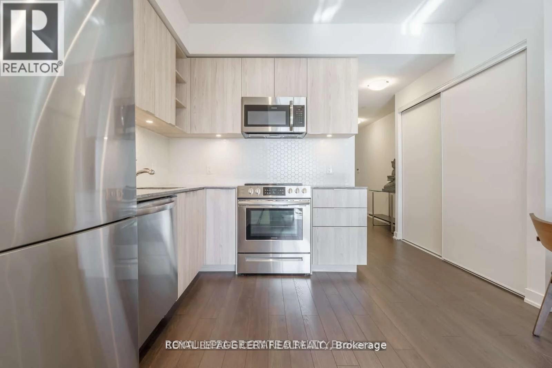
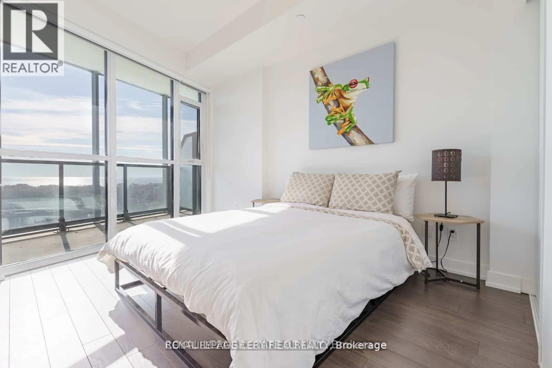
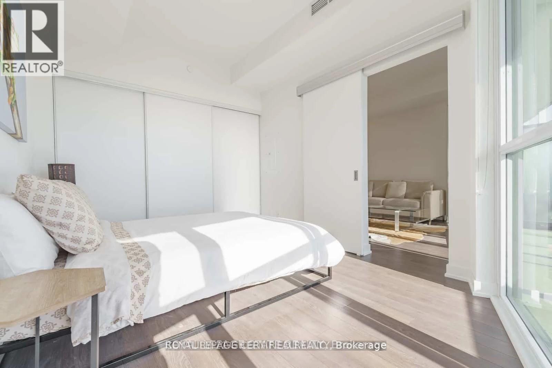
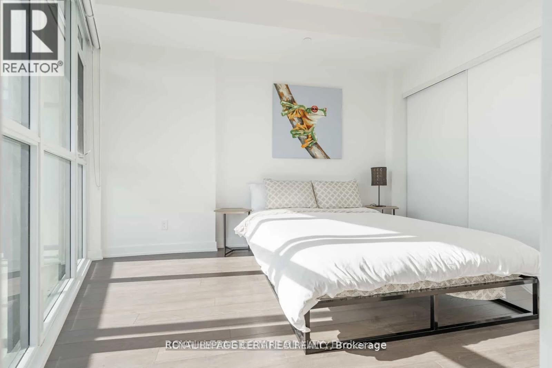
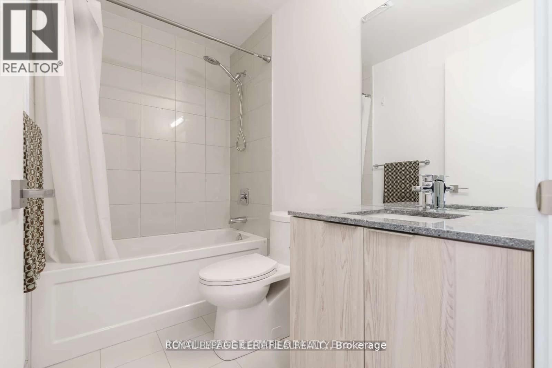
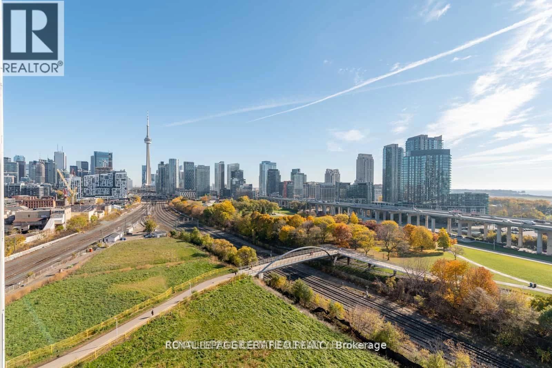
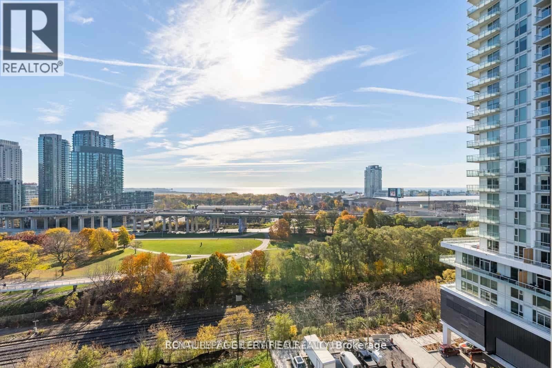
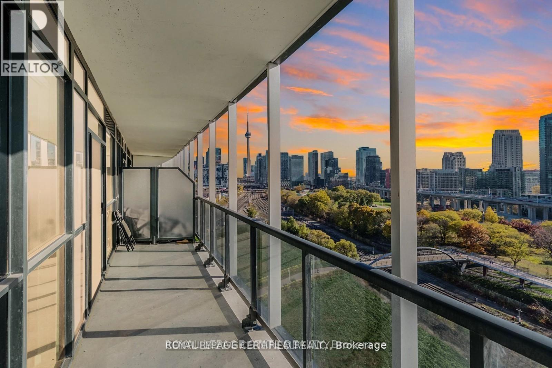
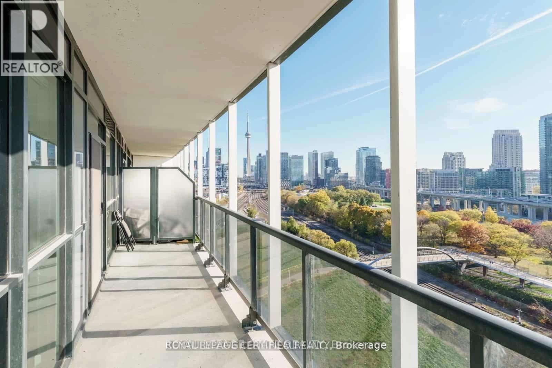
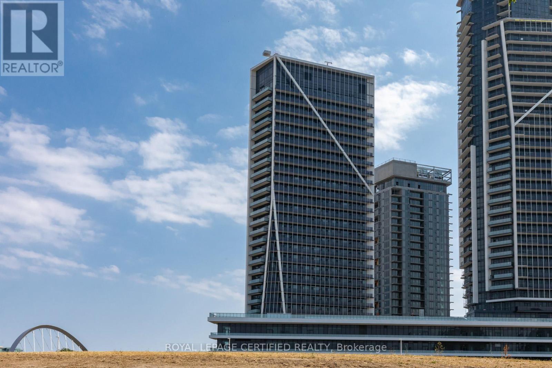
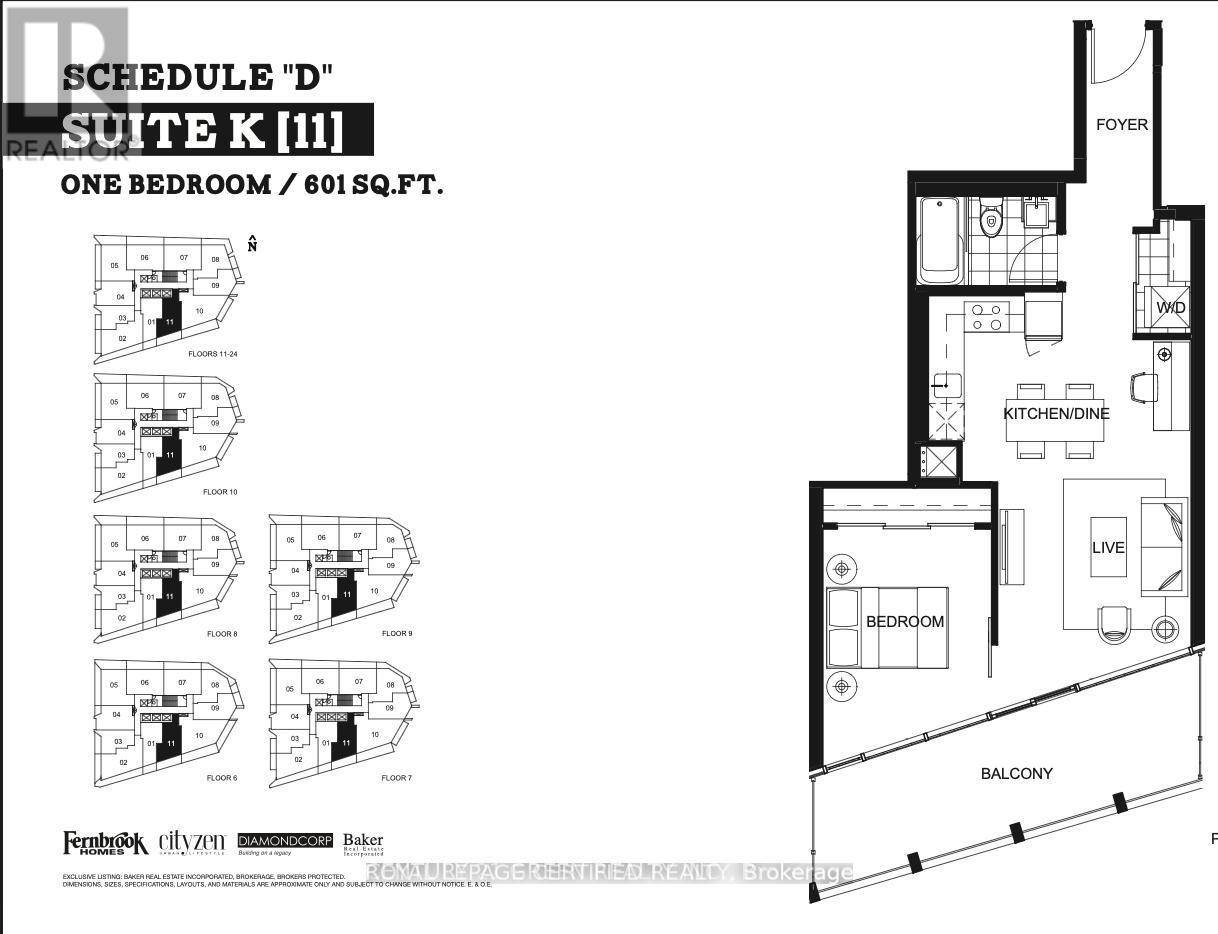
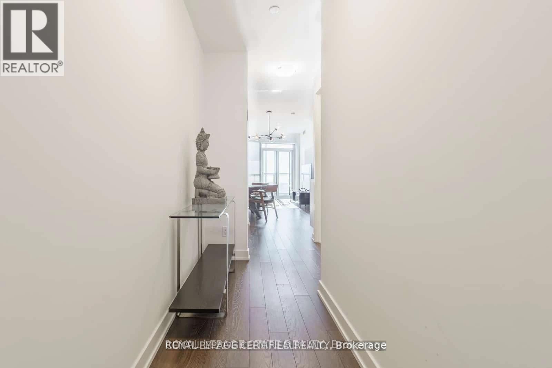
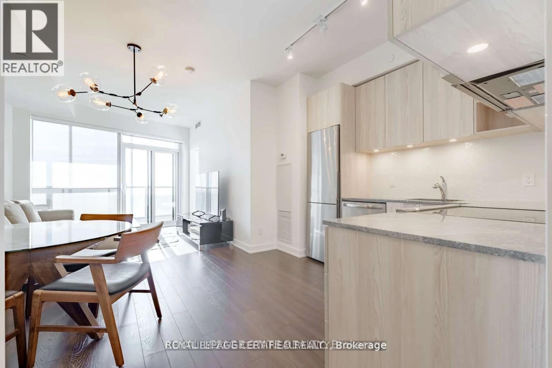
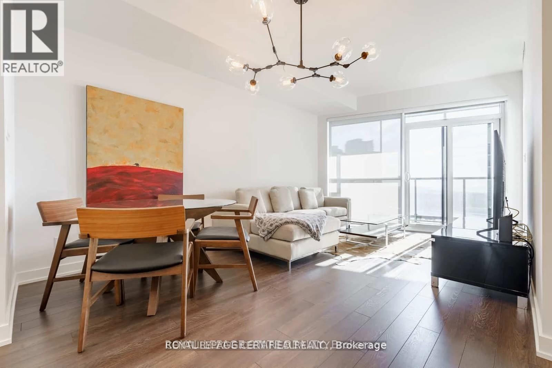
Immaculate 1-Bedroom Suite Available In Garrison Point! Turn-Key Fully Furnished & Upgraded, Value Of Approx. 20K, Move-In Ready. Second Parking & Locker Combination Available For Purchase. Approximately 610 Sf Of Sun-Filled Interior Living Space + Balcony With City, Skyline, & Lake Views . Efficient Floorplan With No Wasted Space. Laminate Flooring Throughout, High Ceilings, Top Of The Line Finishes, Ample Storage Space & 4-Piece Bathroom. Convenient Parking & Locker Combination Included On P2. Nestled In King West & Vibrant Liberty Village. Live Steps From: Exhibition Go, Ttc, Metro, Goodlife, Altea, Cafes, Banks, Restaurants & More. Situated In A Location Convenient For Pedestrians, Cyclists, Transit Users, & Drivers. Minutes From Gardiner & DVP. Enjoy Scenic Waterfront Trails, & Lively Nightlife. (id:47966)

(C13226022)

Property Summary

Property Type Apartment
Building Type Apartment
Square Footage
600 sqft
Neighbourhood Name Toronto (Niagara)
Time on REALTOR.ca 94 days

Building

Bathrooms

Total 1

Bedrooms

Above Grade 1

Interior Features

Appliances Included Washer, Refrigerator, Dishwasher, Stove, Range, Oven, Dryer, Microwave, Blinds, Furniture
Flooring Laminate
Basement Type None

Building Features

Features
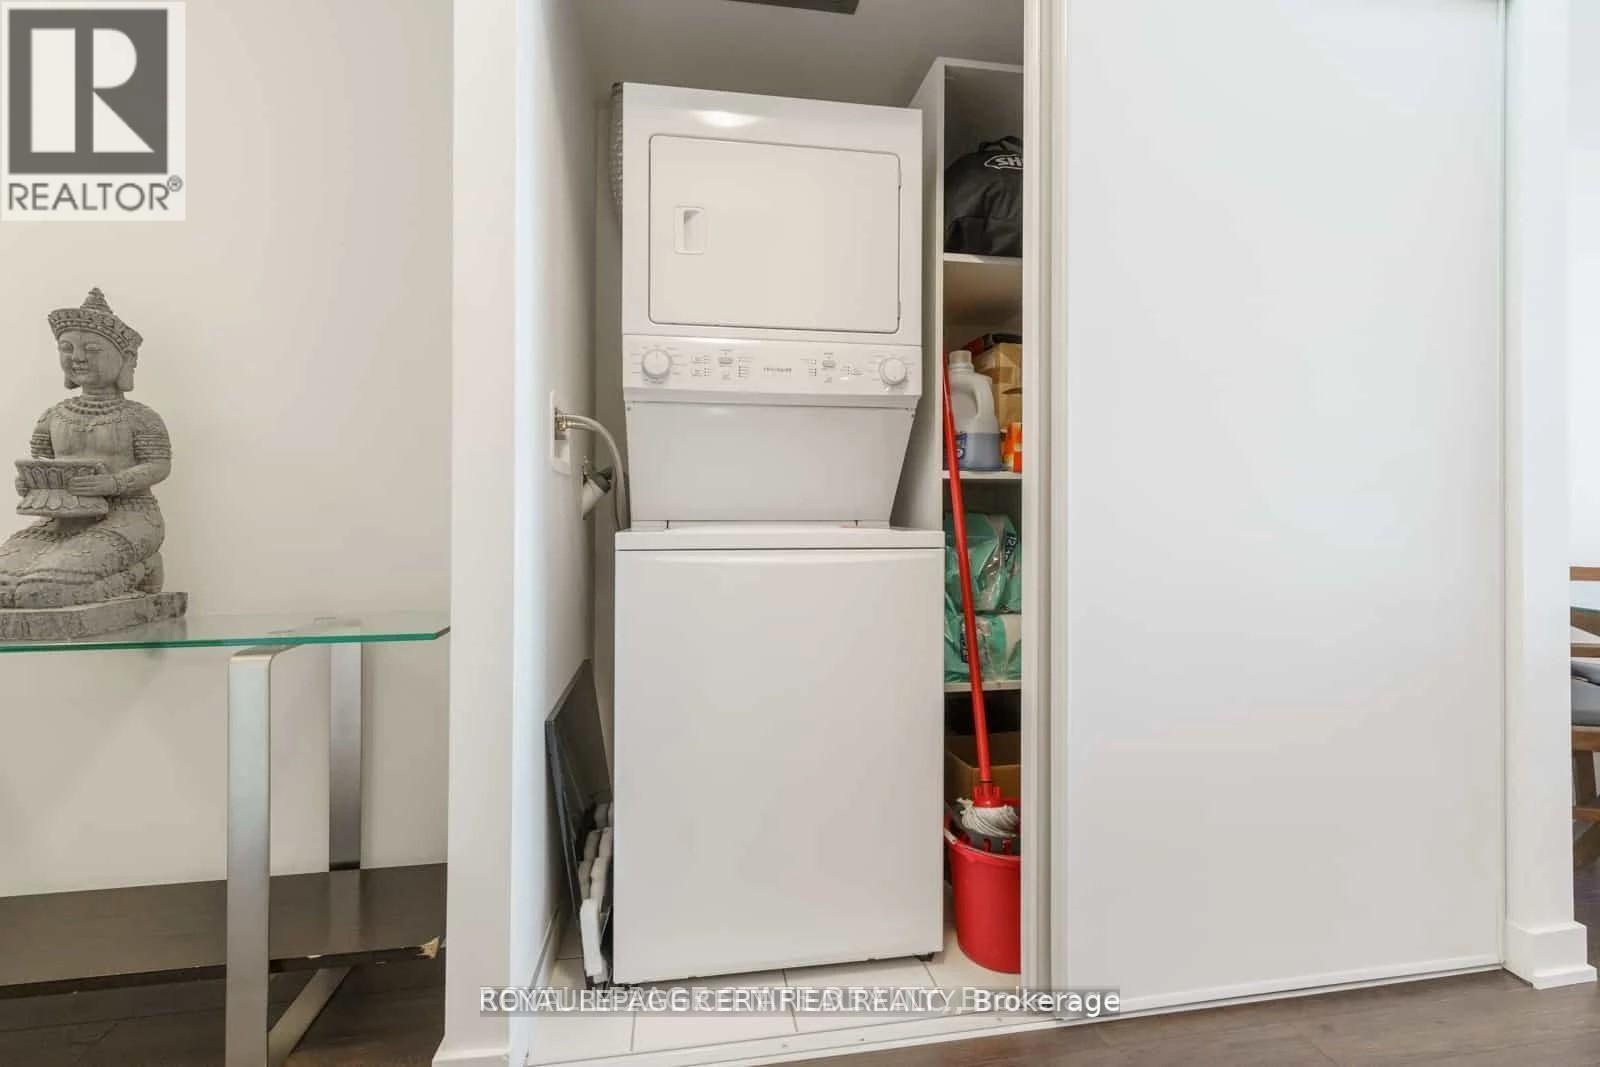
Concrete , Elevator, Balcony, Carpet Free, In suite Laundry
Waterfront Features
Waterfront
Structures
Apartment

Heating & Cooling

Cooling
Central air conditioning
Heating Type
Heat Pump, Natural gas, Coil Fan

Exterior Features

Exterior Finish
Concrete

Location

30 Ordnance Street Unit 1112, Toronto (Niagara)

Neighbourhood Features

Community Features

Pets Allowed With Restrictions

Zoning

Residential

Parking

Parking Type: Garage, Underground
Total Parking Spaces: 1
Parking Features: Garage, Underground

Measurements

Square Footage: 600 sqft
Total Finished Area: 0 sqft

Rooms

Flat
Living room
10.7 Ft x 10.5 Ft
Dining room
14.9 Ft x 13.88 Ft
Kitchen
14.9 Ft x 13.88 Ft
Bedroom
11.68 Ft x 9.28 Ft

Other Property Information

Zoning Description
Residential
Waterfront Features
Waterfront

Similar Listings

Scroll to Top