2481 Taunton Road Unit 459, Oakville (RO River Oaks)

Directions
56 days ago
$525,000

2481 Taunton Road Unit 459

Oakville (RO River Oaks), Ontario L6H3R7

MLS® Number: W13226040

Get Qualified for a Mortgage
Bed 2 Bedrooms
Bath 2 Bathrooms
Feet 700 Square Feet

Listing Description

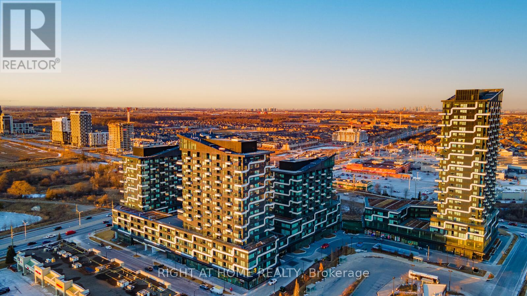
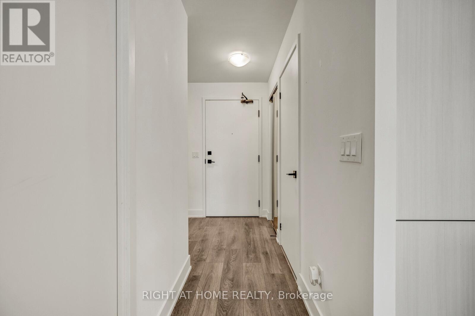
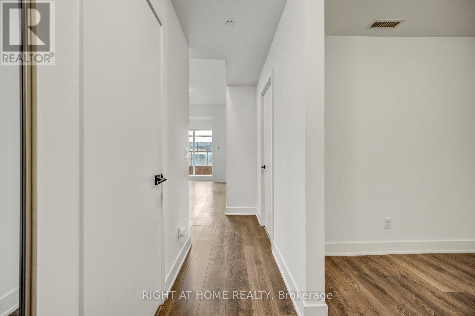
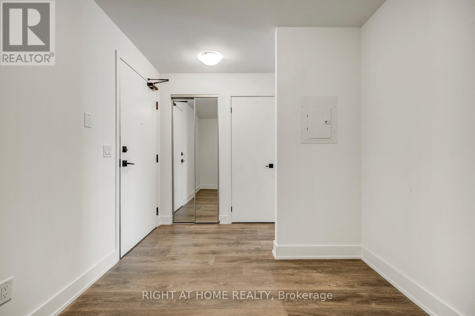
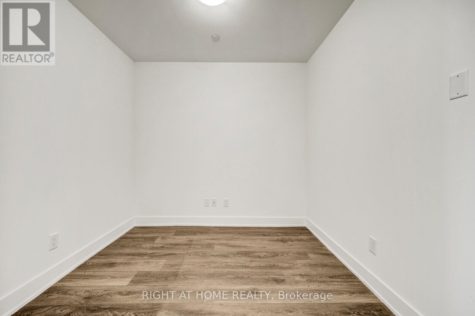
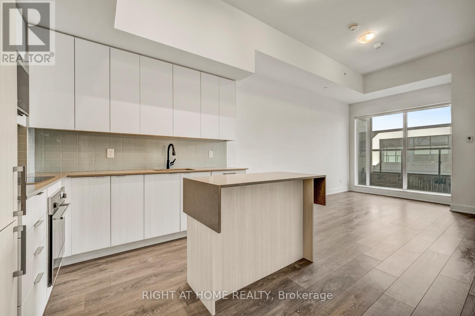
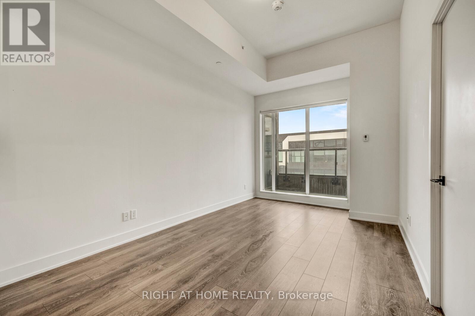
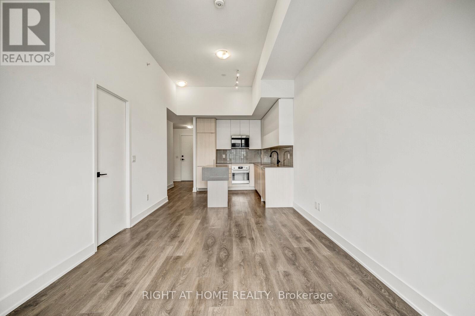
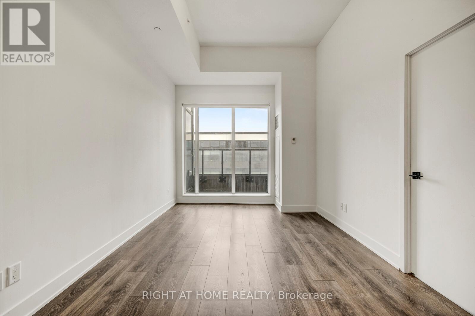
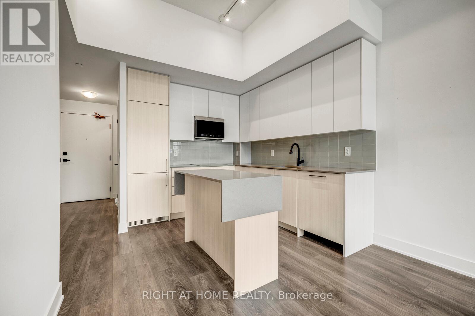
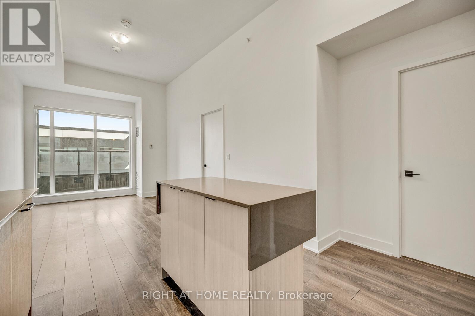
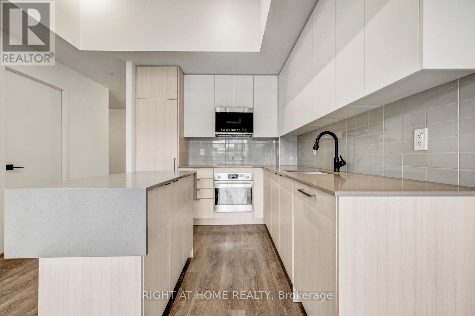
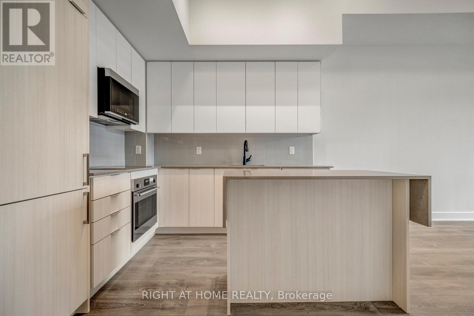
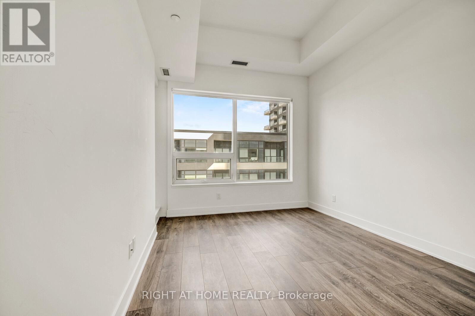
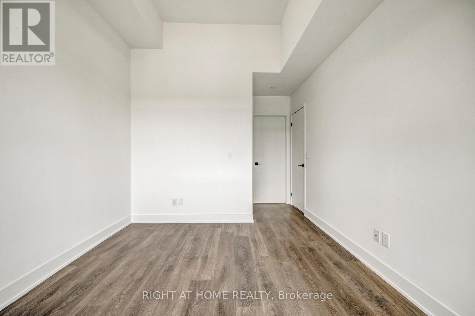
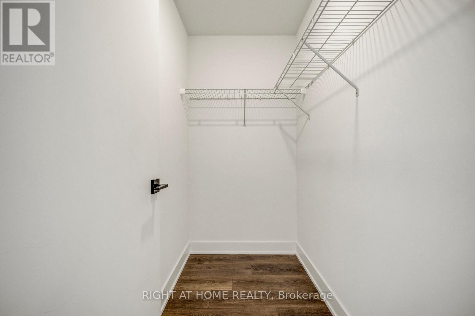
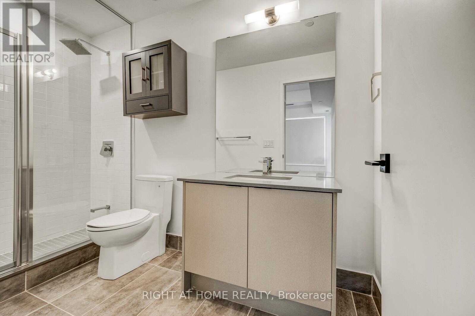
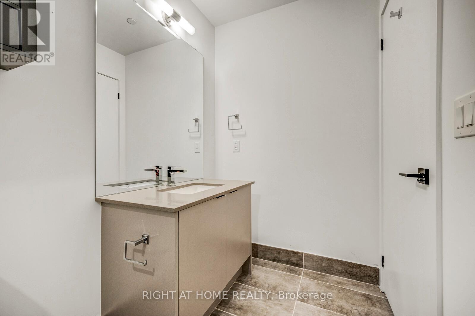
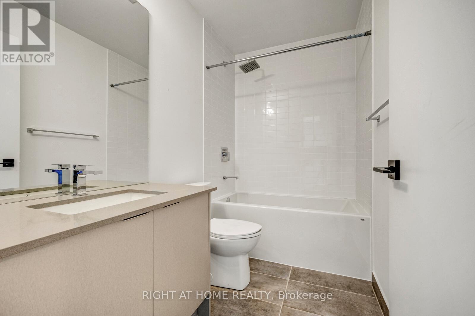
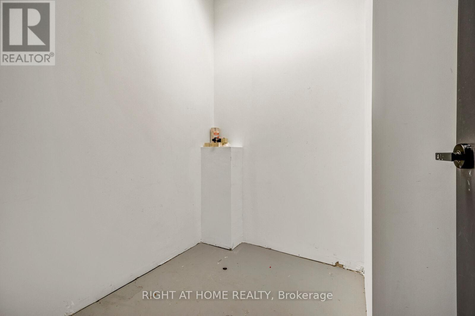
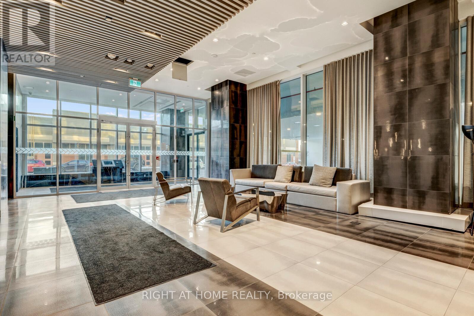
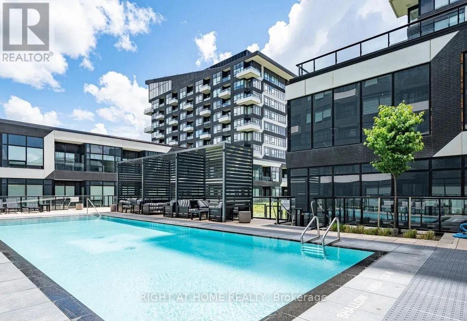
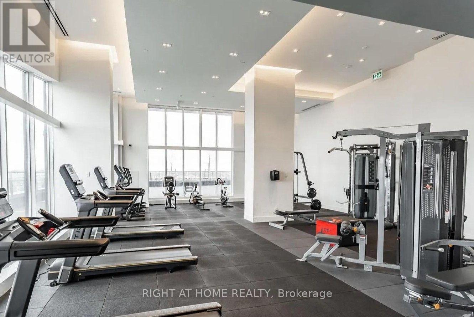
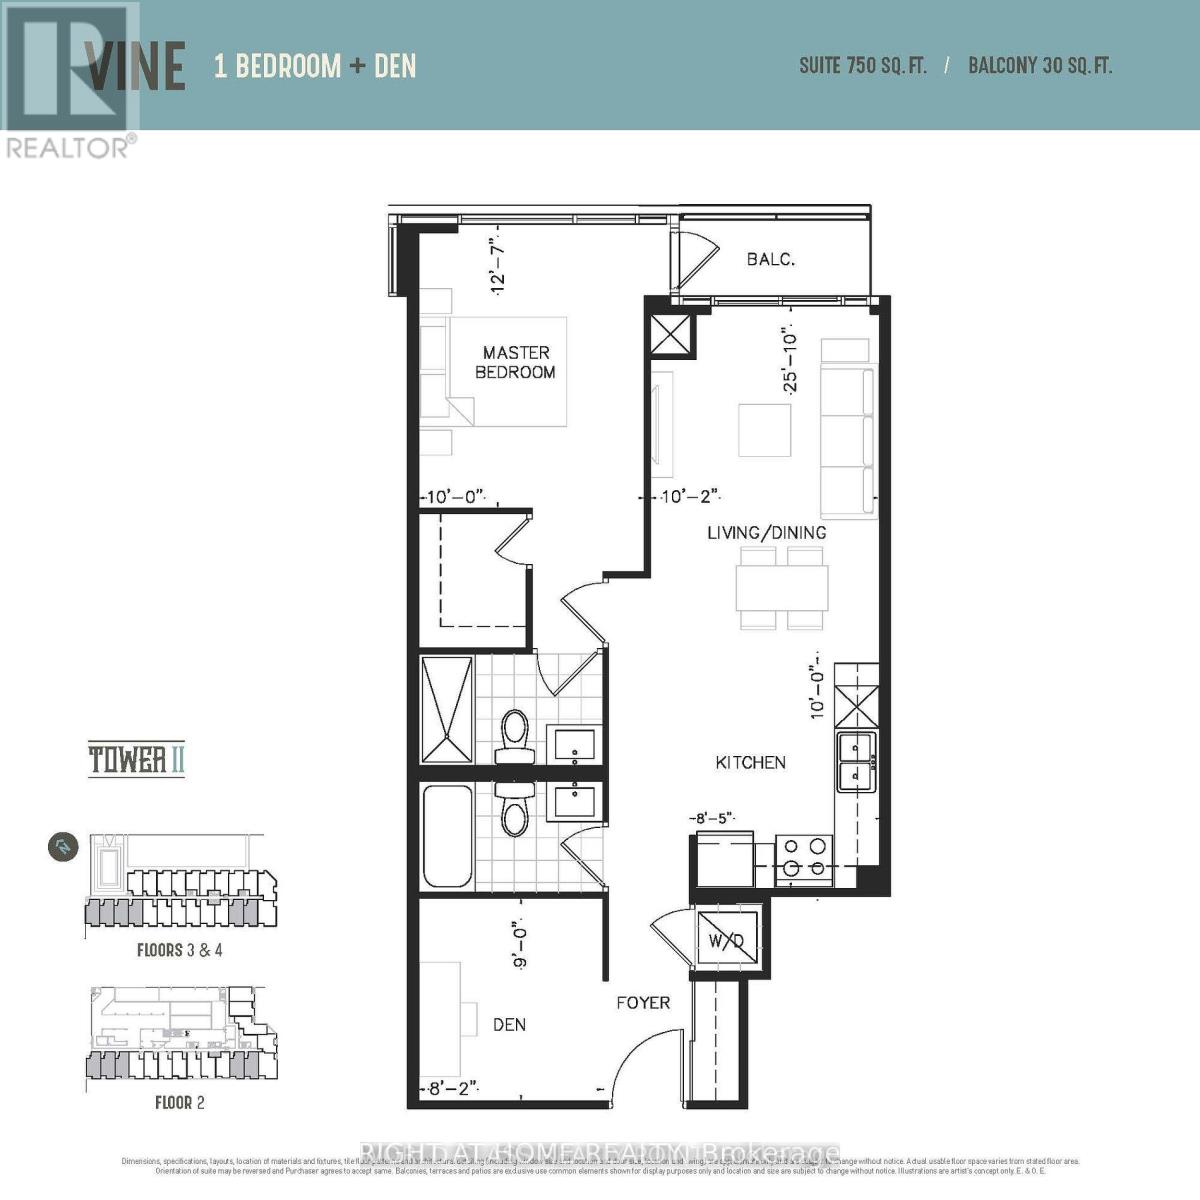
Only 3 years old, this one-bedroom + large den (size of a bedroom) condo suite with 2 FULL bathrooms is a true gem in Oakville's high demand Uptown Core by Dundas & Trafalgar. Boasting 11 feet ceilings, this unit provides a sense of openness and luxury that's truly unparalleled. The open-concept living space seamlessly integrates the kitchen, dining and living areas, creating an ideal environment for both relaxation and entertaining. The bedroom is an excellent size, offering a walk-in closet and beautiful ensuite bathroom. The large den adds versatility to the space, perfect for a home office, guest room, or additional living space to suit your needs. There is another full bathroom, which is a rare find! Bonus: large private storage room right next to the unit on the same floor. This condo is strategically located just steps away from the bustling plaza, making it easy to indulge in shopping, dining, and entertainment. With convenient access to transit, and minutes to the highway, commuting is a breeze from here. Included: 1 underground parking, and locker. (id:47966)

(W13226040)

Property Summary

Property Type Apartment
Building Type Apartment
Square Footage
700 sqft
Neighbourhood Name Oakville (RO River Oaks)
Time on REALTOR.ca 56 days

Building

Bathrooms

Total 2

Bedrooms

Above Grade 2
Below Grade 1

Interior Features

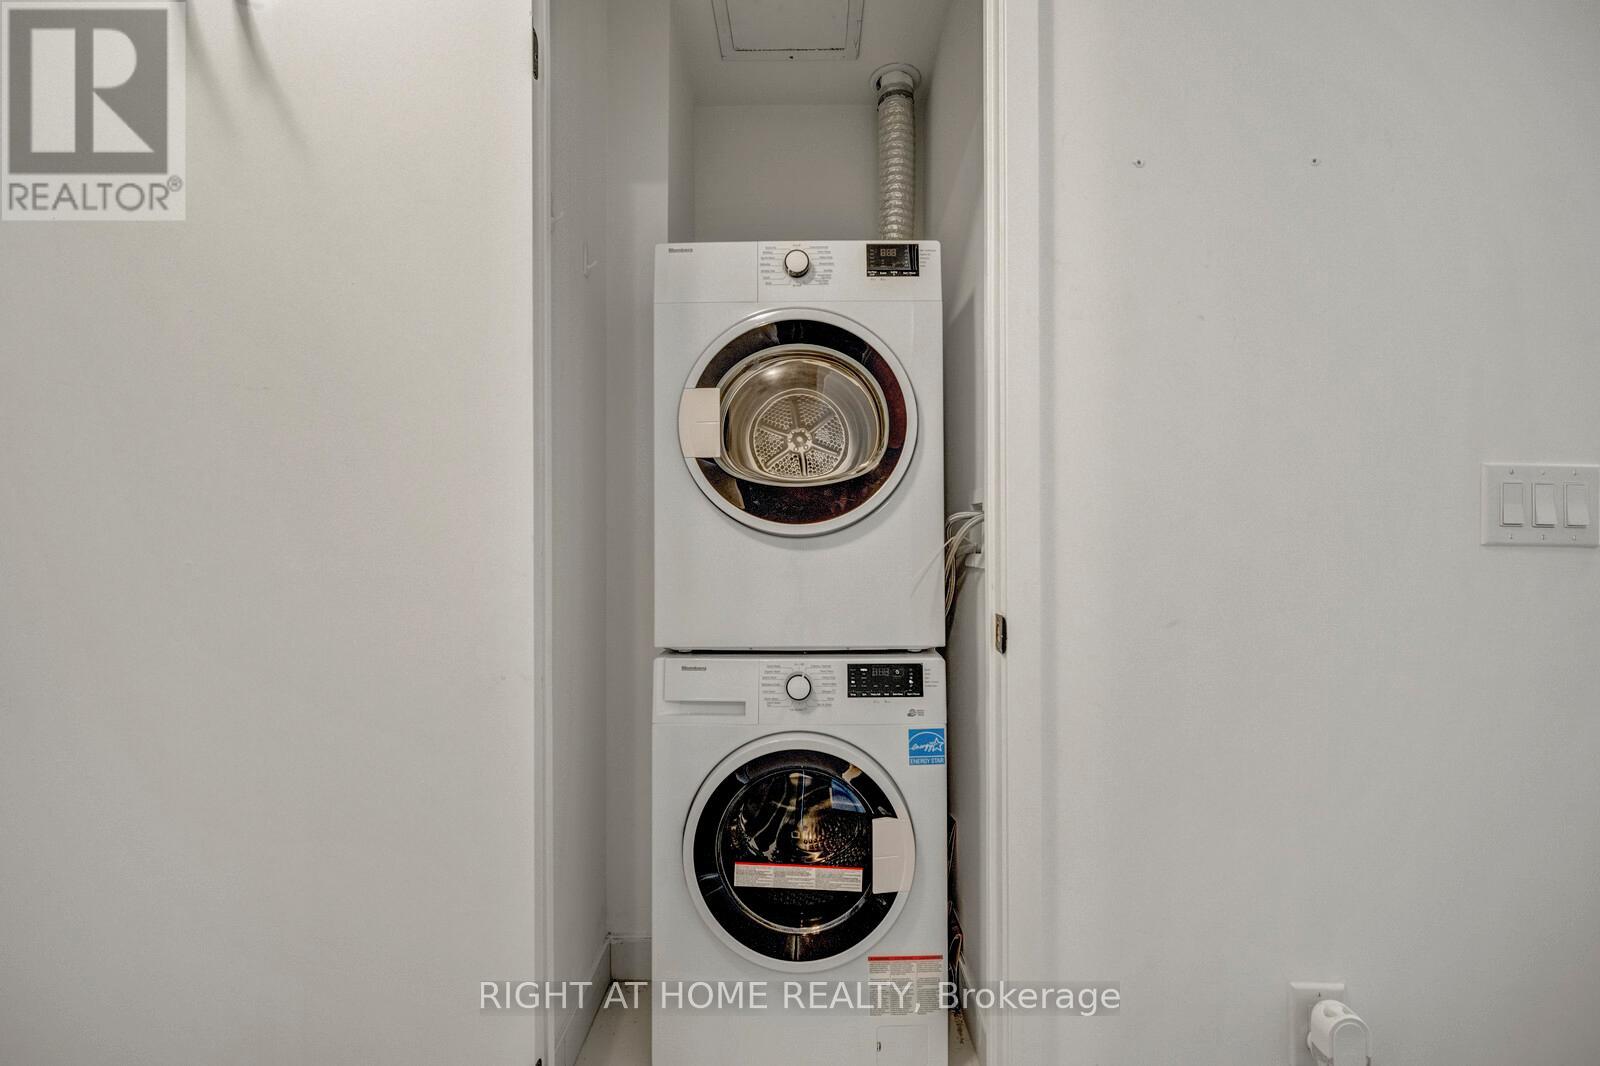
Appliances Included Refrigerator, Dishwasher, Range, Oven, Microwave, Cooktop, Window Coverings
Flooring Laminate
Basement Type None

Building Features

Features
Concrete , Conservation/green belt, Balcony
Structures
Apartment

Heating & Cooling

Cooling
Central air conditioning
Heating Type
Forced air, Natural gas

Exterior Features

Exterior Finish
Concrete

Location

2481 Taunton Road Unit 459, Oakville (RO River Oaks)

Neighbourhood Features

Community Features

Pets Allowed With Restrictions

Parking

Parking Type: Garage, Underground
Total Parking Spaces: 1
Parking Features: Garage, Underground

Measurements

Square Footage: 700 sqft
Total Finished Area: 0 sqft

Rooms

Flat
Kitchen
9.42 Ft x 16.24 Ft
Living room
9.42 Ft x 16.24 Ft
Bedroom
12.01 Ft x 9.97 Ft
Den
9.09 Ft x 8.17 Ft
Bathroom
N/A

Similar Listings

Scroll to Top