

1558-35 Fish Hatchery Road, Muskoka Lakes (Watt)

Directions
52 days ago
$2,350,000

1558-35 Fish Hatchery Road

Muskoka Lakes (Watt), Ontario P0B1M0

MLS® Number: X13226324

Get Qualified for a Mortgage
Bed 6 Bedrooms
Bath 4 Bathrooms
Feet 1500 Square Feet

Listing Description

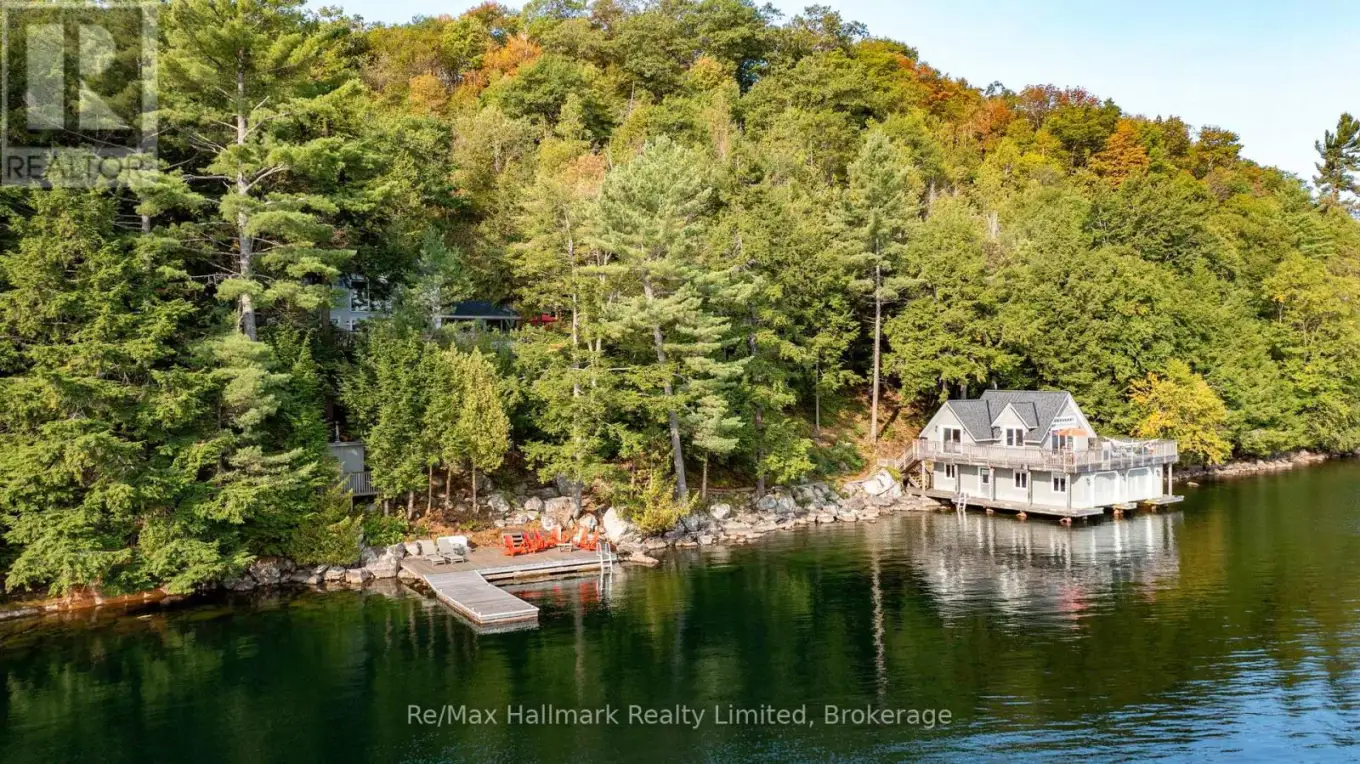
Welcome to an exceptional private cottage retreat on Skeleton Lake - 5.98 acres with 390 feet of shoreline on one of Muskoka's most coveted spring-fed lakes, known for its depth and clarity. Located approximately two hours north of Toronto and minutes from the towns of Port Carling, Rosseau, and Bracebridge, the lake offers full-service marina access and the kind of seclusion that is increasingly rare in the region. The property comprises three structures: a three-bedroom, two-bathroom cottage; a two-storey boathouse with two bedrooms, one bathroom, and two boat slips with lifts; and a one-bedroom bunkie. All three enjoy unobstructed big-water views across the lake for family and guests to enjoy. The waterfront is thoughtfully laid out with multiple docks, a dedicated swim dock, a sauna cabin, and upper and lower sitting areas off the boathouse. The entire property has been well maintained and is ready for immediate enjoyment. (id:47966)

(X13226324)

Property Summary

Property Type House
Building Type House
Square Footage
1,500 sqft
Neighbourhood Name Muskoka Lakes (Watt)
Time on REALTOR.ca 52 days

Building

Bathrooms

Total 4
Partial 1

Bedrooms

Above Grade 6
Below Grade 3

Interior Features

Appliances Included Water Heater
Basement Type None

Building Features

Features
Vinyl siding , Irregular lot size, Sloping, Guest Suite, Sauna
Waterfront Features
Waterfront on lake
Structures
House
Foundation Type
Block

Heating & Cooling

Cooling
None
Fireplace
Yes
Heating Type
Baseboard heaters, Electric

Exterior Features

Exterior Finish
Vinyl siding

Location

1558-35 Fish Hatchery Road, Muskoka Lakes (Watt)

Neighbourhood Features

Community Features

Fishing

Zoning

recreational dwelling - first tier on water

Parking

Parking Type: No Garage
Total Parking Spaces: 5
Parking Features: No Garage

Measurements

Square Footage: 1,500 sqft
Total Finished Area: 0 sqft

Rooms

Main level
Sunroom
9.58 Ft x 12.93 Ft
Kitchen
13.75 Ft x 8.43 Ft
Dining room
14.07 Ft x 6.76 Ft
Living room
16.99 Ft x 11.32 Ft
Sitting room
16.99 Ft x 11.32 Ft
Second level
Primary Bedroom
9.84 Ft x 10.99 Ft
Bedroom 2
9.74 Ft x 8.6 Ft
Bedroom 3
9.74 Ft x 10.07 Ft

Other Property Information

Zoning Description
recreational dwelling - first tier on water
Waterfront Features
Waterfront on lake

Similar Listings

Scroll to Top



