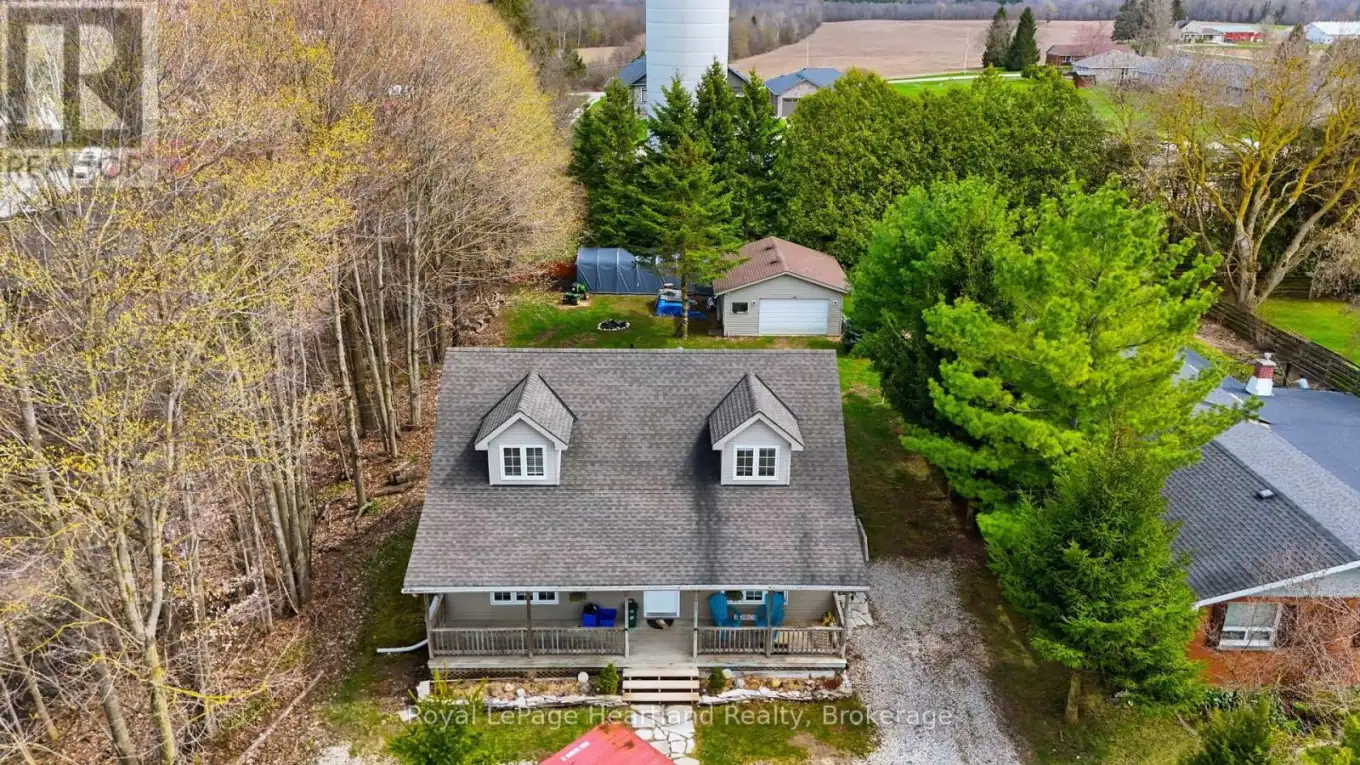
Welcome to 25 John St W, a stunning home that is pouring with natural light, an open concept design all situated on a large lot at the end of a quiet, family-friendly dead-end street with a big deck, covered front porch & and a detached, insulated garage. This stunning cape-cod home boasts space, functionality and peace of mind with wheelchair accessible doors and main floor living layout. Complete with 4 bedroom, 2 1/2 bath and a partially finished basement, there's sure to be space for the whole family. From two spacious entryways that lead you to the main hub of the home featuring a bright & open concept design on the main floor, where you can host family and friends around the harvest table, chat over cheerios at the island for breakfast or end your day with a book in your welcoming living room overlooking your private backyard to ending your day soaking in your en-suite jacuzzi tub before retreating to your main floor bedroom complete with walk-in closet, or finish up the last bit of paperwork in your main floor office (which can be easily made a 5th bedroom), you will be sure to fall in love with the main floor and many updates the current homeowners have completed in the last few years. The second level is complete with 2 additional bedrooms, a spacious 4 pc bath & ample storage. While the basement offers your 4th bedroom, laundry, additional storage and a massive rec and family room. Outside you can enjoy sunrises and sunsets on your spacious deck, covered front porch or tinkering in your detached insulated garage. Located steps from the walking trail and walking distance to parks, pavilion, arena, community centre, healthcare, library, shopping, dining & more. Call Your REALTOR Today To View What Could Be Your New Home at 25 John St W, Clifford. (id:47966)
(X13226336)



 3
Bedrooms
3
Bedrooms
 2
Bathrooms
2
Bathrooms
 1100
Square Feet
1100
Square Feet

