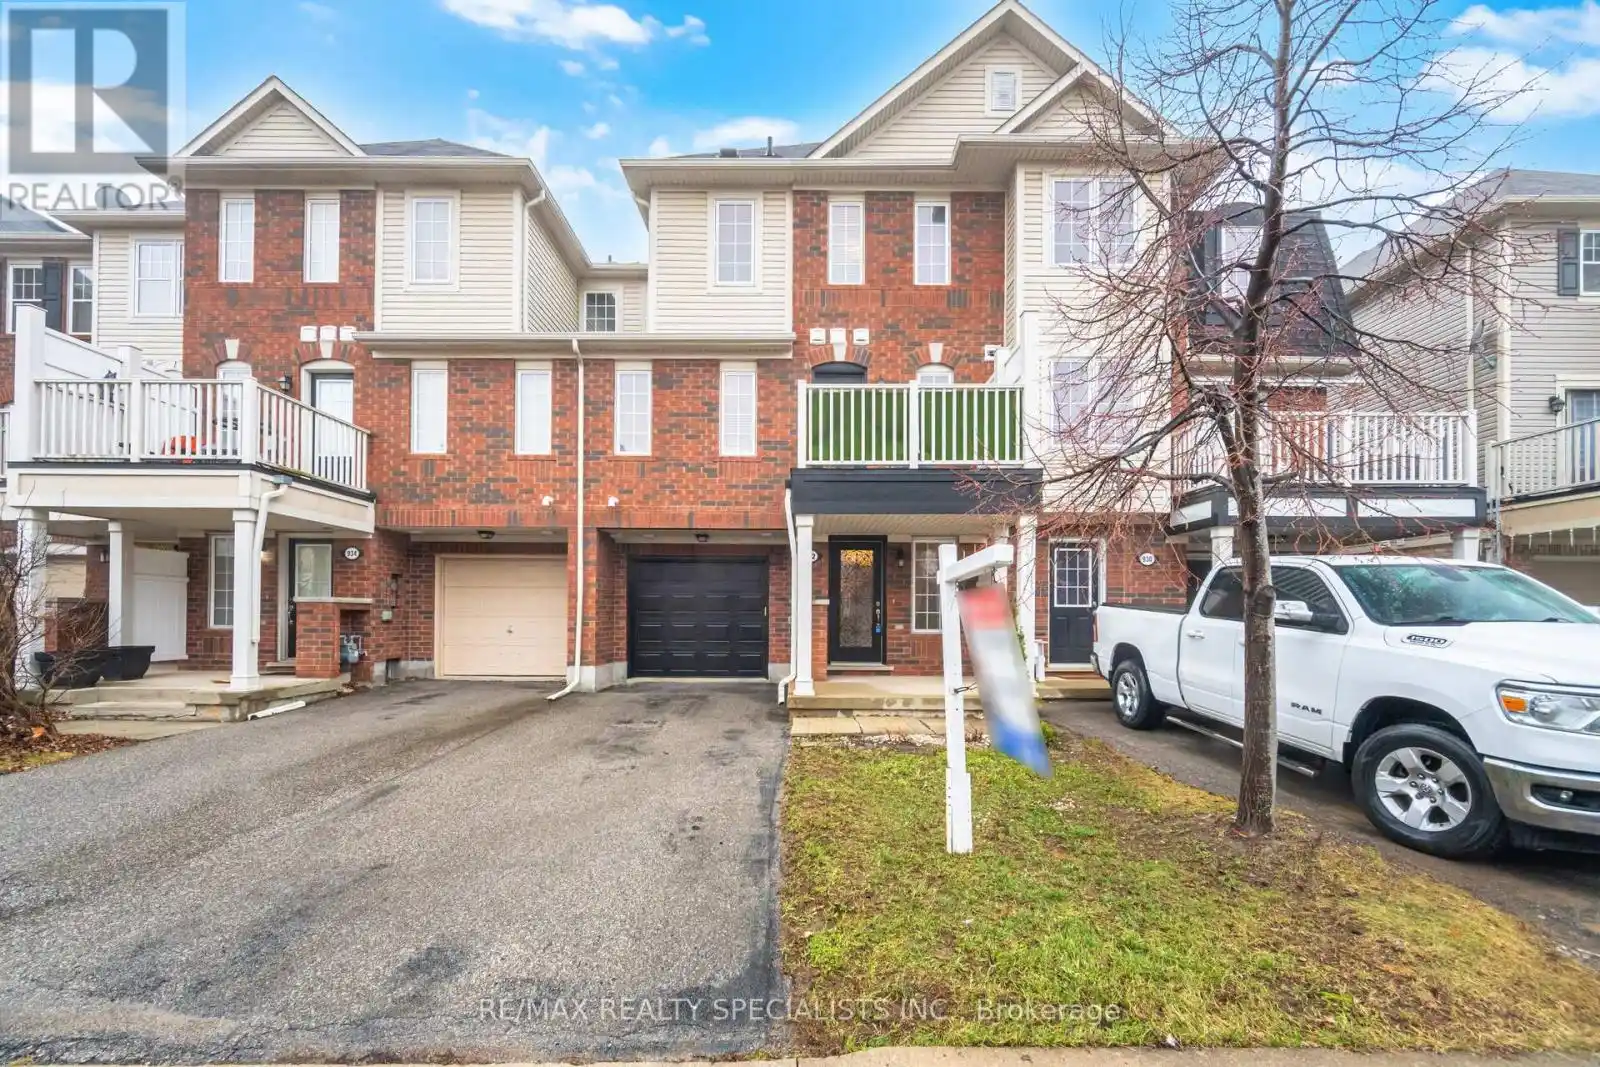


932 Sprague Place, Milton (CO Coates)

Directions
56 days ago
$729,000

932 Sprague Place

Milton (CO Coates), Ontario L9T0K8

MLS® Number: W13226248

Get Qualified for a Mortgage
Bed 2 Bedrooms
Bath 3 Bathrooms
Feet 1100 Square Feet

Listing Description

*Opportunity Knocks
*This carpet-free Freehold townhome located in a Family Oriented Neighbourhood features 2 bedrooms and 3 washrooms. The large foyer can be used to welcome your guests or as an office. Dark hardwood stairs with wrought iron pickets, lead you up to a modern and open-concept main floor with an upgraded kitchen, complimented with s/s appliances, granite counter tops, pantry, soft close cabinet doors and breakfast bar. The combined living & dining area is filled with natural light and is walkout to your own balcony, perfect for an evening BBQ or your morning coffee. Upstairs, you will find Two 4-pc bathrooms and Two generous bedrooms. The primary bedroom features its own 4-pc ensuite bathroom and walk-in closet. Laundry is conveniently located on the main floor. Complete with two parking spots, one-garage and one-driveway.
No Sidewalk
. Close to All amenities including shopping, schools, parks, sports centres and much more! (id:47966)

(W13226248)

Property Summary

Property Type Row / Townhouse
Building Type Row / Townhouse
Square Footage
1,100 sqft
Neighbourhood Name Milton (CO Coates)
Time on REALTOR.ca 56 days

Building

Bathrooms

Total 3
Partial 1

Bedrooms

Above Grade 2

Interior Features

Appliances Included Washer, Refrigerator, Central Vacuum, Dishwasher, Stove, Dryer, Microwave, Window Coverings, Garage door opener, Garage door opener remote(s)
Basement Type None

Building Features

Features
Brick, Vinyl siding , Carpet Free
Structures
Row / Townhouse
Foundation Type
Poured Concrete

Heating & Cooling

Cooling
Central air conditioning, Air exchanger
Heating Type
Forced air, Natural gas

Exterior Features

Exterior Finish
Brick, Vinyl siding

Location

932 Sprague Place, Milton (CO Coates)

Parking

Parking Type: Attached Garage, Garage
Total Parking Spaces: 2
Parking Features: Attached Garage, Garage

Measurements

Square Footage: 1,100 sqft
Total Finished Area: 0 sqft

Rooms

Ground level
Foyer
9.45 Ft x 21.39 Ft
Utility room
7.45 Ft x 4.89 Ft
Main level
Kitchen
10.04 Ft x 13.55 Ft
Dining room
9.81 Ft x 12.43 Ft
Living room
10.27 Ft x 12.07 Ft
Bathroom
5.77 Ft x 4.49 Ft
Third level
Primary Bedroom
12.07 Ft x 12.2 Ft
Bedroom
10.63 Ft x 14.57 Ft
Bathroom
8.83 Ft x 4.82 Ft

Similar Listings

Scroll to Top



