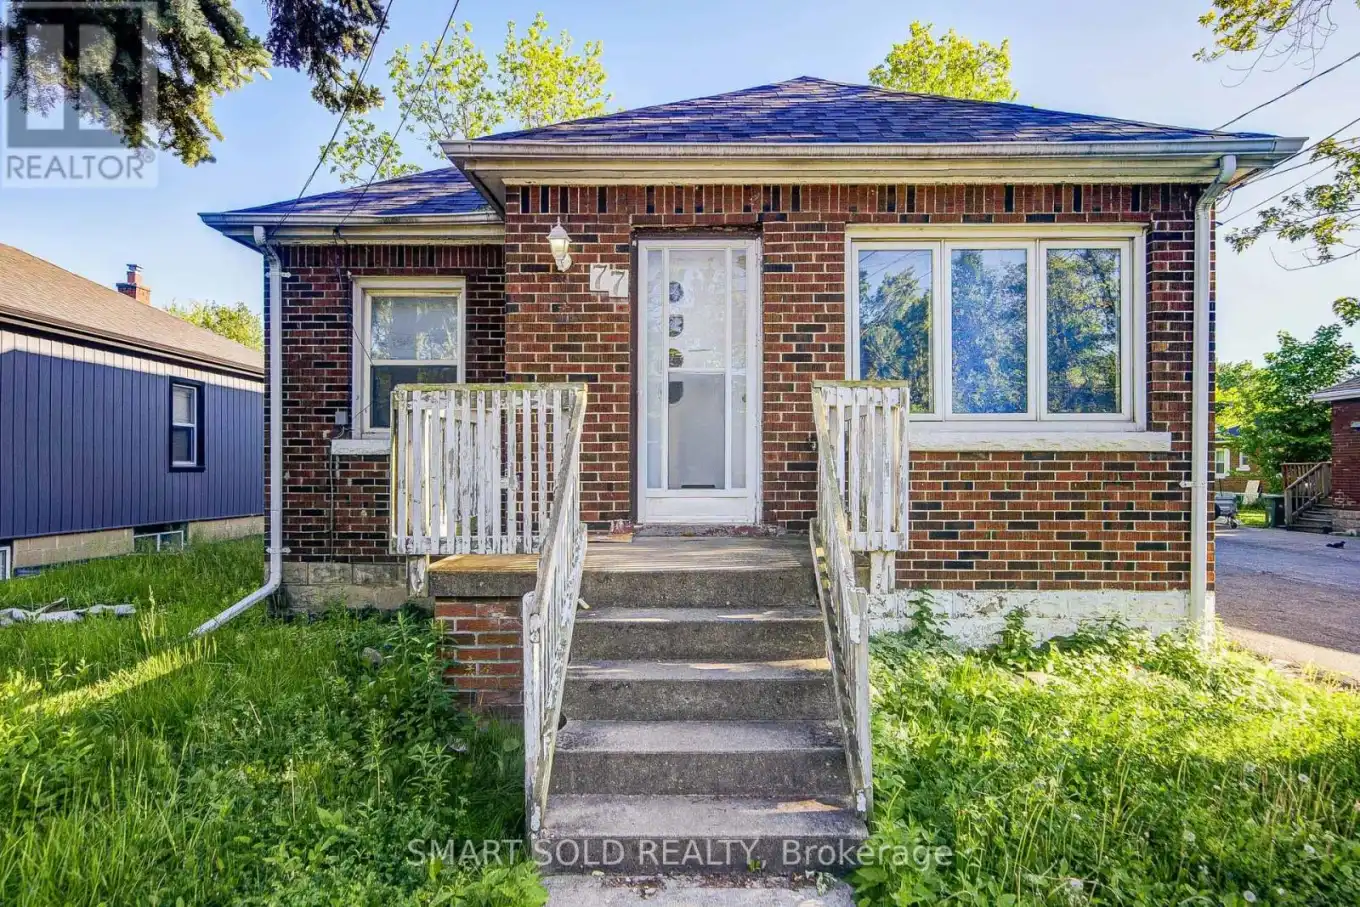


77 Fennell Avenue, Hamilton (Southam)

Directions
53 days ago
$638,000

77 Fennell Avenue

Hamilton (Southam), Ontario L9C1E8

MLS® Number: X13226186

Get Qualified for a Mortgage
Bed 8 Bedrooms
Bath 2 Bathrooms
Feet 1100 Square Feet

Listing Description

Investor's Dream! Well-Maintained 5+3 Bedroom Bungalow On A Large Lot In Hamilton's Desirable Southam Community. Just A 5-Minute Walk To Mohawk College, Making It Ideal For Student Rentals, Multi-Generational Families, Or Homeowners Seeking Additional Rental Income. Features A Practical Layout, Bright And Spacious Full-Sized Kitchens On Both The Main Floor And Basement, Separate Side Entrance To The Finished Basement Suite, Oversized Backyard Deck, Owned Water Heater (2023), Roof (2023), Furnace (2021), And Heat Pump (2023). Conveniently Located Near Walmart, Shopping, Hospital, And Public Transit. An Excellent Opportunity For Investors, Growing Families, Or Buyers Looking To Offset Their Mortgage With Potential Rental Income.
Floor Plan Is Available
(id:47966)

(X13226186)

Property Summary

Property Type House
Building Type House
Square Footage
1,100 sqft
Neighbourhood Name Hamilton (Southam)
Time on REALTOR.ca 53 days

Building

Bathrooms

Total 2

Bedrooms

Above Grade 8
Below Grade 3

Interior Features

Appliances Included Washer, Refrigerator, Stove, Dryer, Hood Fan, Window Coverings, Water Heater
Flooring Laminate
Basement Type Apartment in basement, Separate entrance, N/A, N/A

Building Features

Features
Brick , Carpet Free
Structures
House
Foundation Type
Concrete

Heating & Cooling

Cooling
Central air conditioning
Heating Type
Forced air, Natural gas

Exterior Features

Exterior Finish
Brick

Location

77 Fennell Avenue, Hamilton (Southam)

Parking

Parking Type: No Garage
Total Parking Spaces: 3
Parking Features: No Garage

Measurements

Square Footage: 1,100 sqft
Total Finished Area: 0 sqft

Rooms

Main level
Kitchen
15.75 Ft x 9.19 Ft
Dining room
15.75 Ft x 9.19 Ft
Primary Bedroom
13.78 Ft x 9.84 Ft
Bedroom 2
10.83 Ft x 9.51 Ft
Bedroom 3
10.83 Ft x 9.51 Ft
Bedroom 4
10.17 Ft x 9.51 Ft
Bedroom 5
13.45 Ft x 11.48 Ft
Basement
Recreational, Games room
13.12 Ft x 11.48 Ft
Kitchen
16.4 Ft x 9.51 Ft
Bedroom
14.44 Ft x 11.48 Ft
Bedroom
10.17 Ft x 9.84 Ft
Bedroom
12.14 Ft x 10.83 Ft

Similar Listings

Scroll to Top



