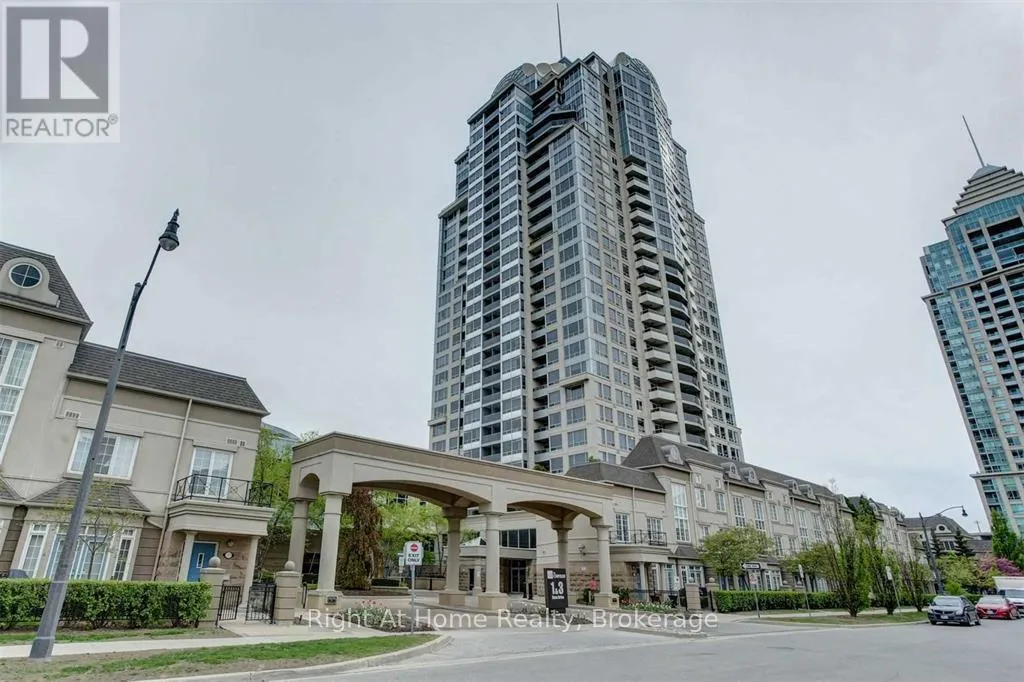


1 Rean Drive Unit 1112, Toronto (Bayview Village)

Directions
61 days ago
$3,050

1 Rean Drive Unit 1112

Toronto (Bayview Village), Ontario M2K3C1

MLS® Number: C13226410

Get Qualified for a Mortgage
Bed 2 Bedrooms
Bath 2 Bathrooms
Feet 900 Square Feet

Listing Description

Luxurious Building In Prestigious Bayview Village Neighborhood!This Spacious and Bright 2 Bed+2bath Corner Unit with Panoramic Views Features Open Concept Living Room, Dining Room, Modern Kitchen with Stainless Steel Appliances, 2 Good Size Bedrooms And 2 Full Bathrooms! New Washer and Dryer. 2 Walk Outs to Balcony. Exceptional amenities: Concierge, Gym, Indoor Pool, Party/Meeting Room, Sauna and Visitor Parking. Walking Distance to Subway & Bayview Village Mall, YMCA, Easy Access To 401. All Utilities Included. (id:47966)

(C13226410)

Property Summary

Property Type Apartment
Building Type Apartment
Square Footage
900 sqft
Neighbourhood Name Toronto (Bayview Village)
Time on REALTOR.ca 61 days

Building

Bathrooms

Total 2

Bedrooms

Above Grade 2

Interior Features

Appliances Included Washer, Refrigerator, Dishwasher, Stove, Dryer, Window Coverings
Flooring Laminate, Ceramic
Basement Type None

Building Features

Features
Concrete , Balcony, Carpet Free, In suite Laundry
Structures
Apartment

Heating & Cooling

Cooling
Central air conditioning
Heating Type
Forced air, Natural gas

Exterior Features

Exterior Finish
Concrete

Location

1 Rean Drive Unit 1112, Toronto (Bayview Village)

Neighbourhood Features

Community Features

Pets Allowed With Restrictions

Parking

Parking Type: Garage, Underground
Total Parking Spaces: 1
Parking Features: Garage, Underground

Measurements

Square Footage: 900 sqft
Total Finished Area: 0 sqft

Rooms

Main level
Living room
14.21 Ft x 12.17 Ft
Dining room
12.17 Ft x 14.21 Ft
Kitchen
9.84 Ft x 7.35 Ft
Primary Bedroom
10.99 Ft x 10.5 Ft
Bedroom 2
13.91 Ft x 8.01 Ft
Foyer
N/A
Bathroom
N/A
Bathroom
N/A

Similar Listings

Scroll to Top



