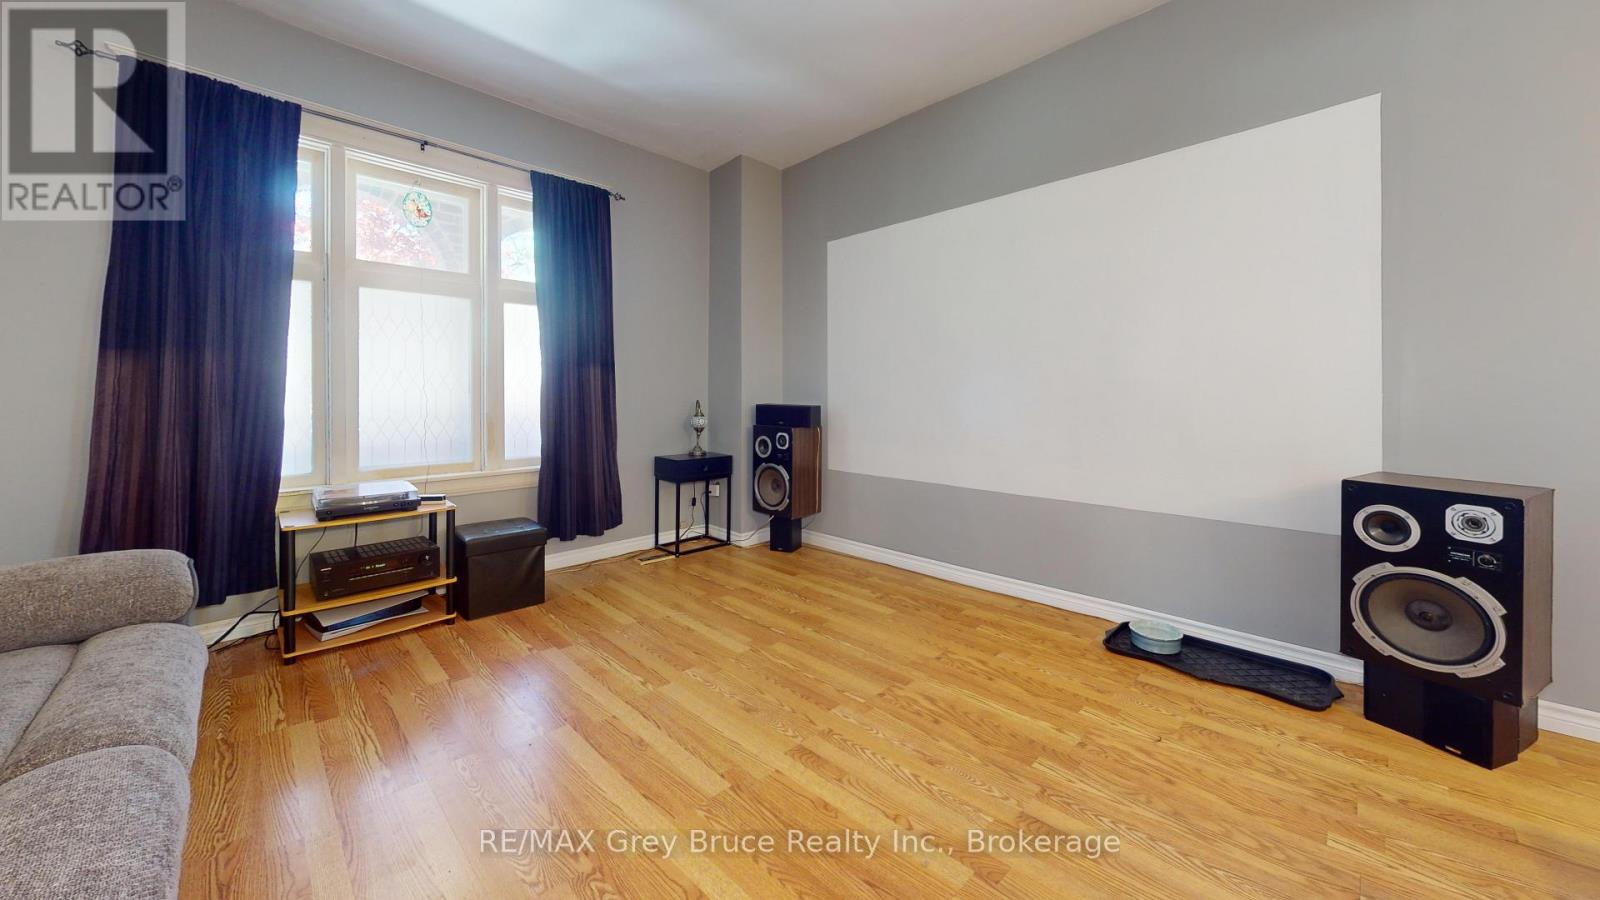


1427 5th “A” Avenue West, Owen Sound

Directions
55 days ago
$449,000

1427 5th "A" Avenue West

Owen Sound, Ontario N4K5E5

MLS® Number: X13226428

Get Qualified for a Mortgage
Bed 5 Bedrooms
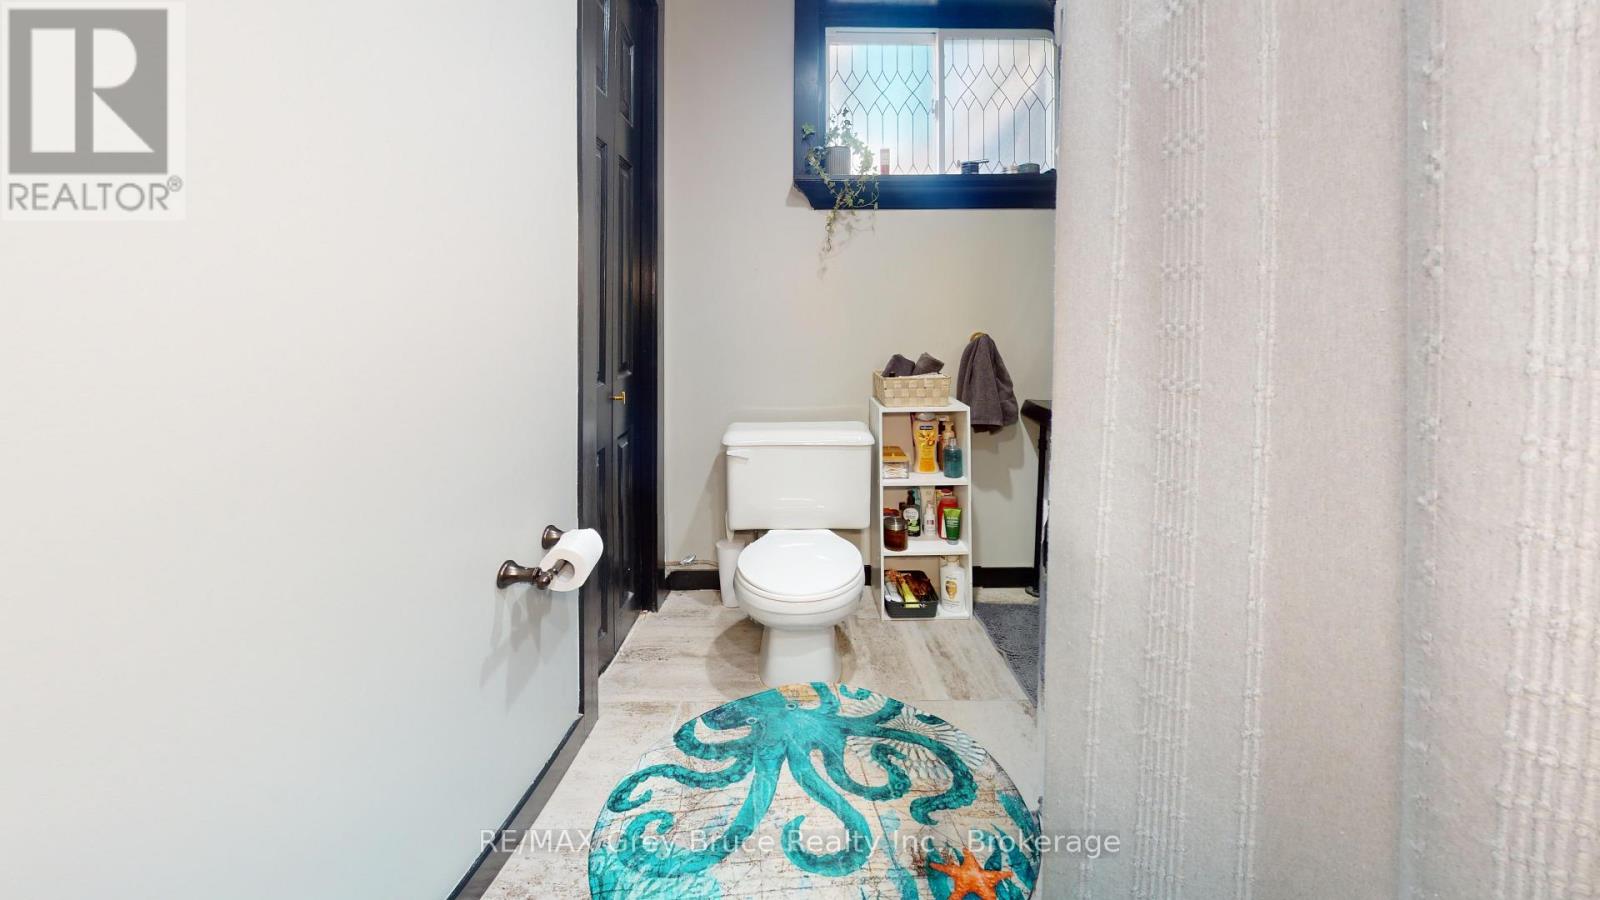
Bath 2 Bathrooms
Feet 1500 Square Feet

Listing Description

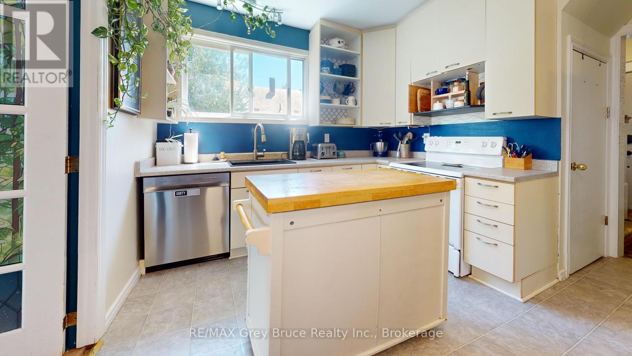
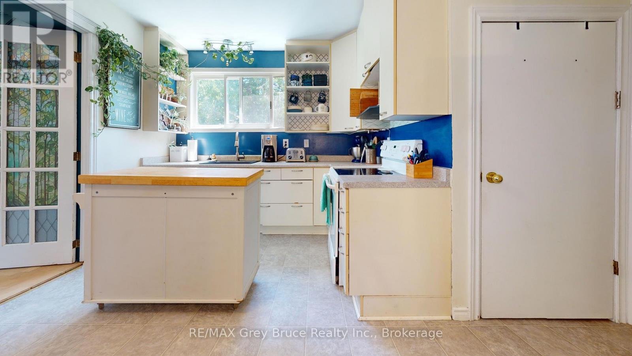
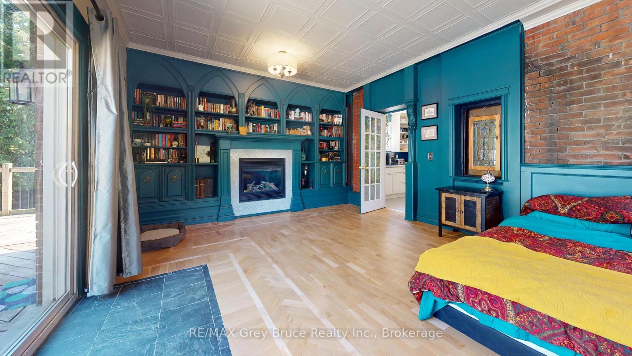
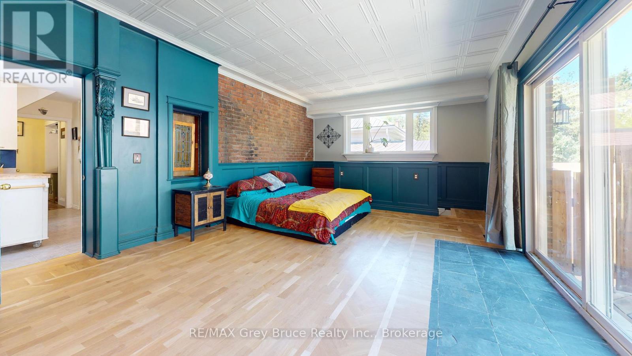
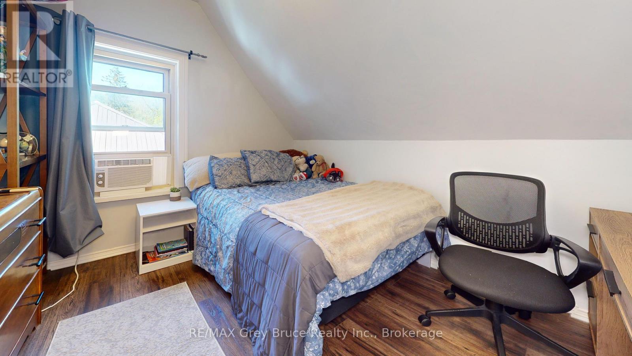
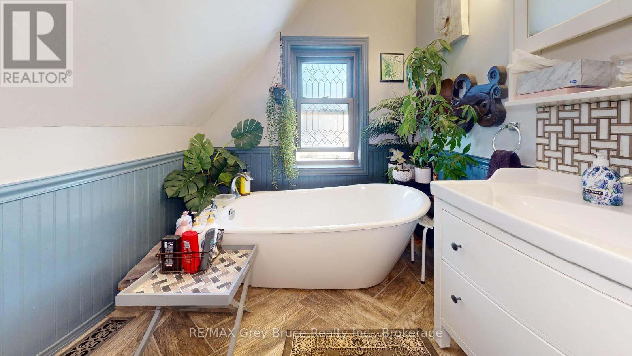
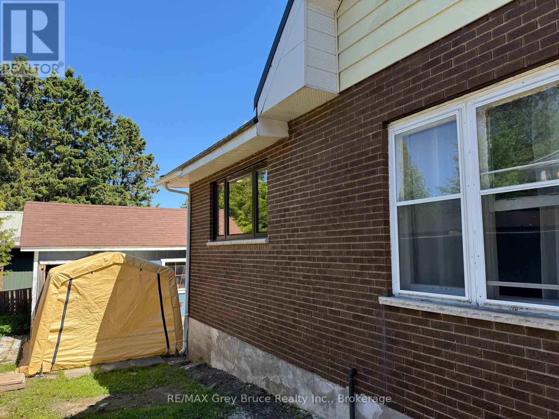
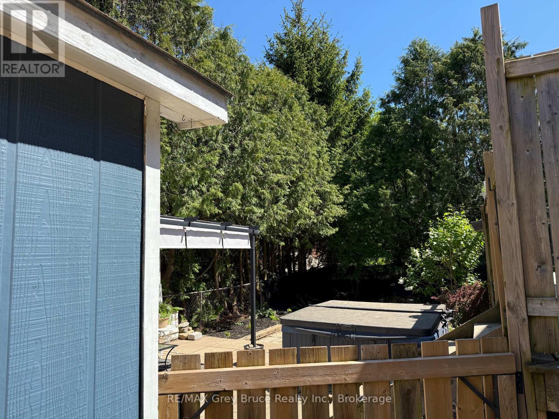
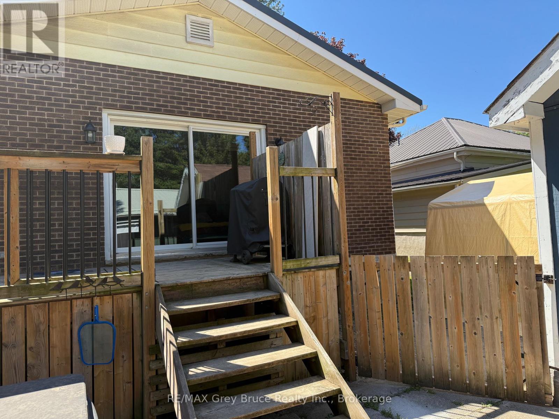
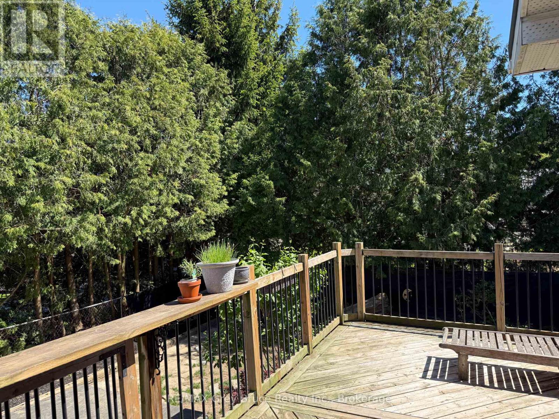
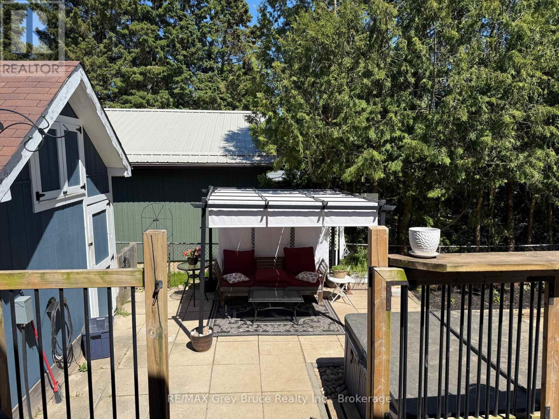
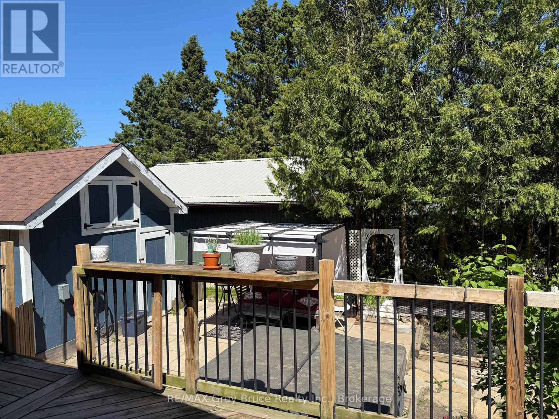
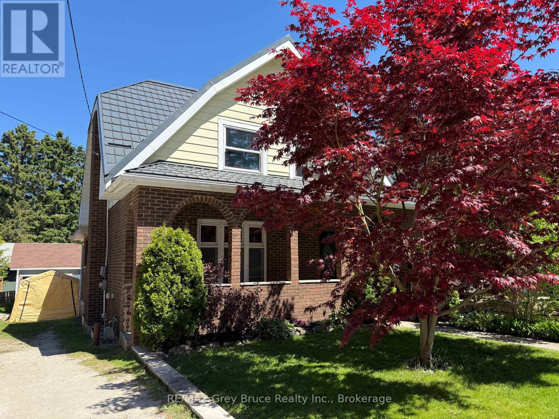
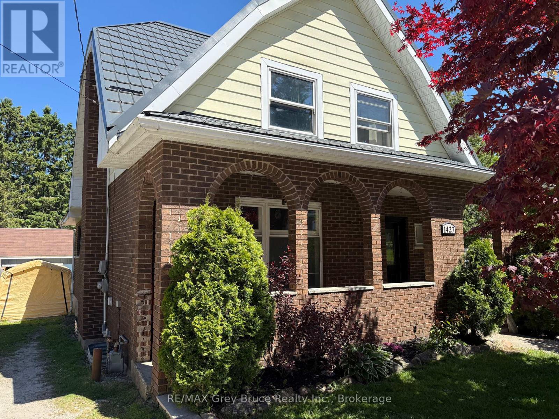
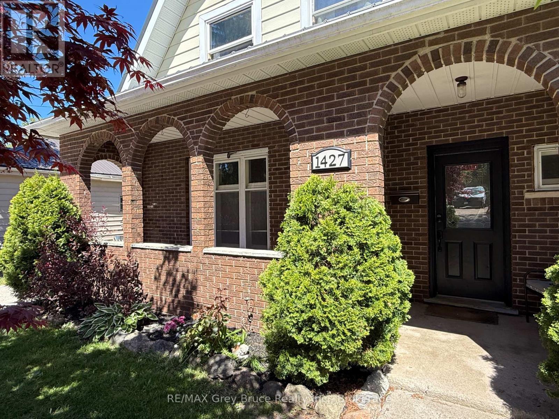
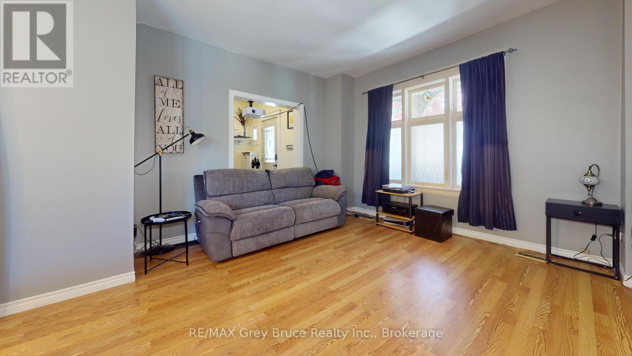
This character home on a quiet dead-end street in Owen Sound's west end offers 4 bedrooms, 2 bathrooms, a detached workshop, and interior finishes that must be seen to be appreciated. The main level centres on a striking addition that now serves as a bedroom, but would be fit to be another living room! Custom built-in bookshelves with arched detailing, a gas fireplace, exposed brick and patio doors to a private deck. Flowing into a well-equipped kitchen and a moveable butcher block island. New roof 2022. Detached workshop with electricity, private driveway with 3 parking spaces. (id:47966)

(X13226428)

Property Summary

Property Type House
Building Type House
Square Footage
1,500 sqft
Neighbourhood Name Owen Sound
Time on REALTOR.ca 55 days

Building

Bathrooms

Total 2

Bedrooms

Above Grade 5
Below Grade 1

Interior Features

Appliances Included Washer, Refrigerator, Stove, Dryer
Basement Type Full

Building Features

Features
Brick, Aluminum siding ,
Structures
House
Foundation Type
Stone, Block

Heating & Cooling

Cooling
Window air conditioner, None
Fireplace
Yes
Heating Type
Forced air, Natural gas

Exterior Features

Exterior Finish
Brick, Aluminum siding

Location

1427 5th "A" Avenue West, Owen Sound

Neighbourhood Features

Zoning

R1-7

Parking

Parking Type: Detached Garage, Garage
Total Parking Spaces: 3
Parking Features: Detached Garage, Garage

Measurements

Square Footage: 1,500 sqft
Total Finished Area: 0 sqft

Rooms

Main level
Family room
22.74 Ft x 13.65 Ft
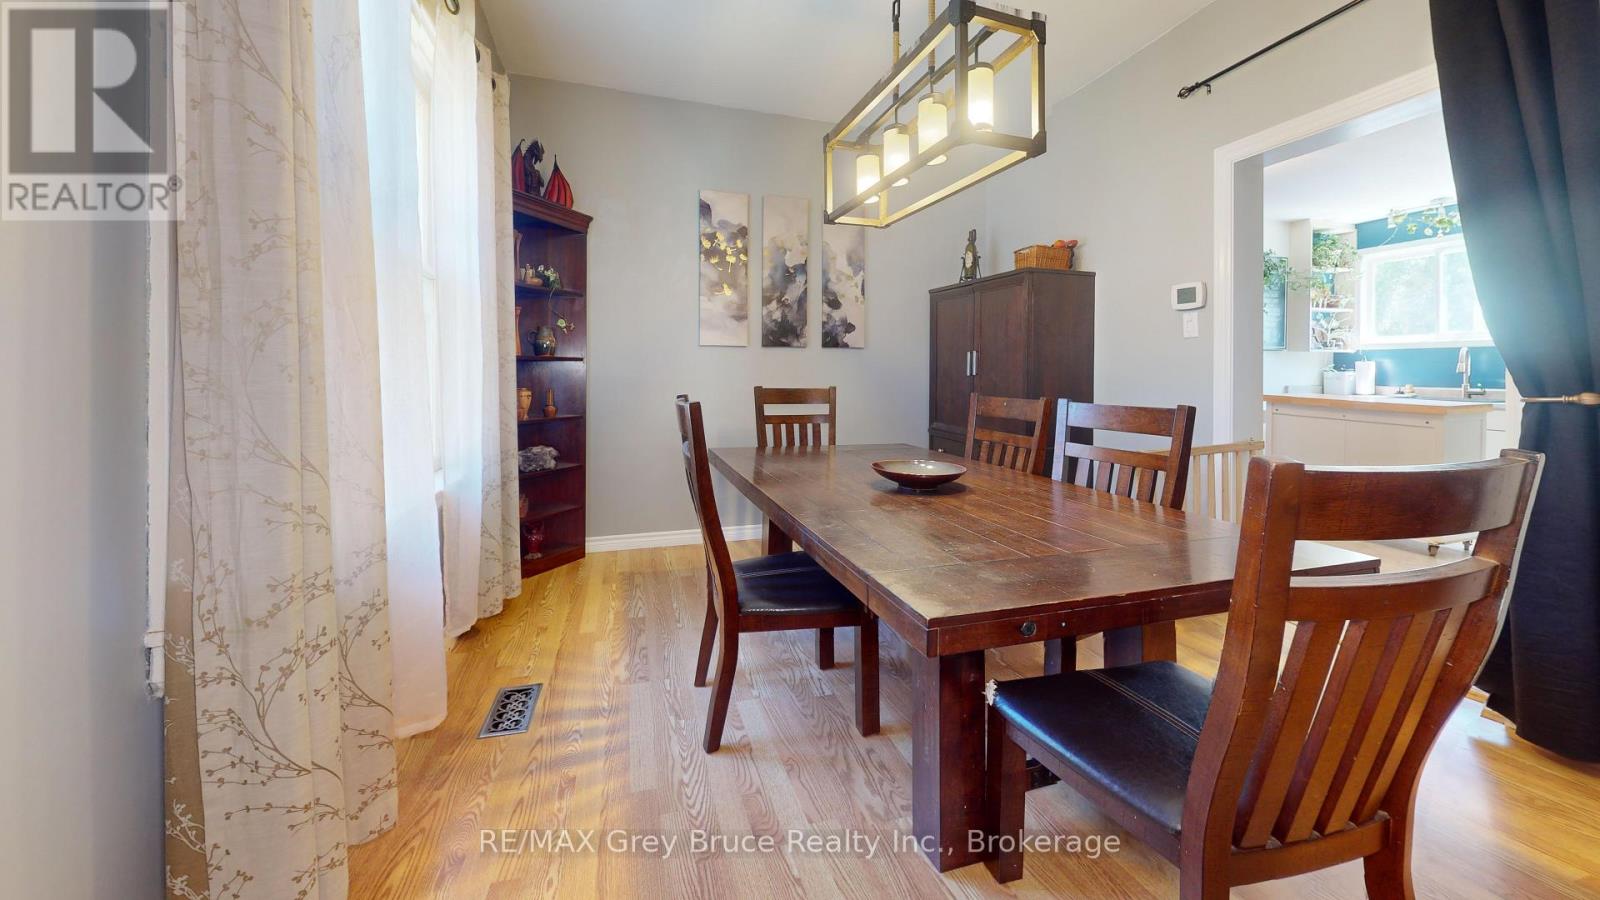
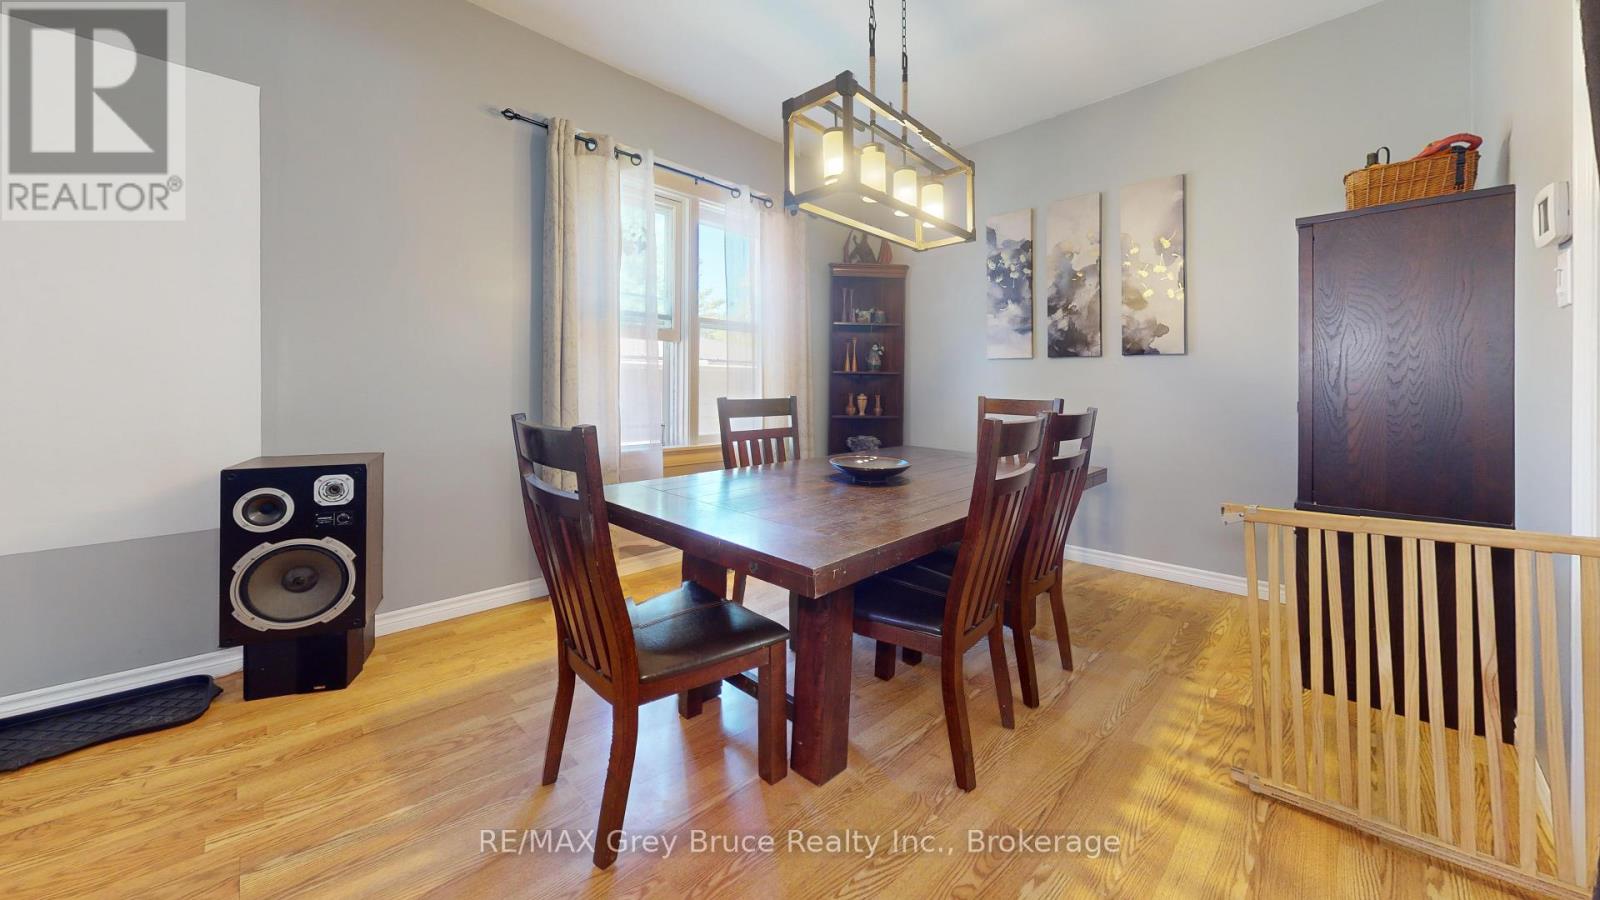
Dining room
10.53 Ft x 11.84 Ft
Living room
13.25 Ft x 11.68 Ft
Kitchen
11.58 Ft x 12.83 Ft
Foyer
8.89 Ft x 7.68 Ft
Lower level
Bathroom
5.84 Ft x 9.28 Ft
Utility room
22.34 Ft x 24.38 Ft
Bedroom 4
11.61 Ft x 12.57 Ft
Upper Level
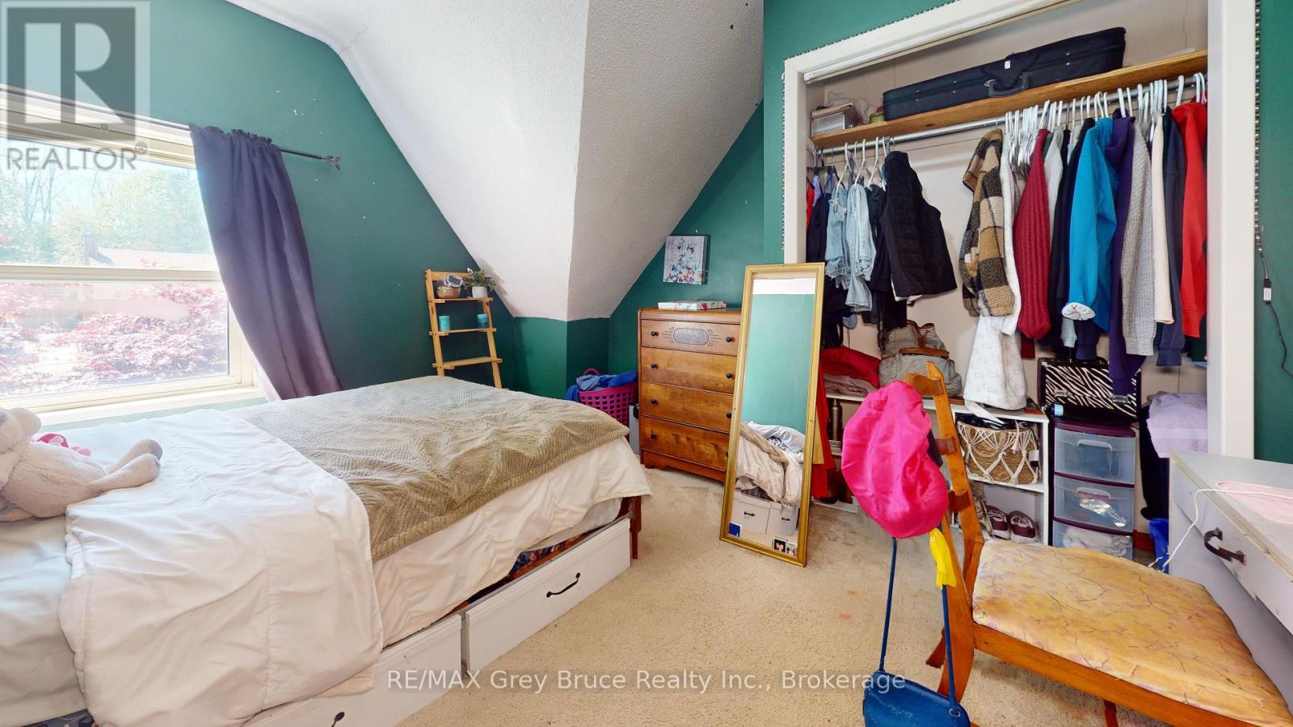
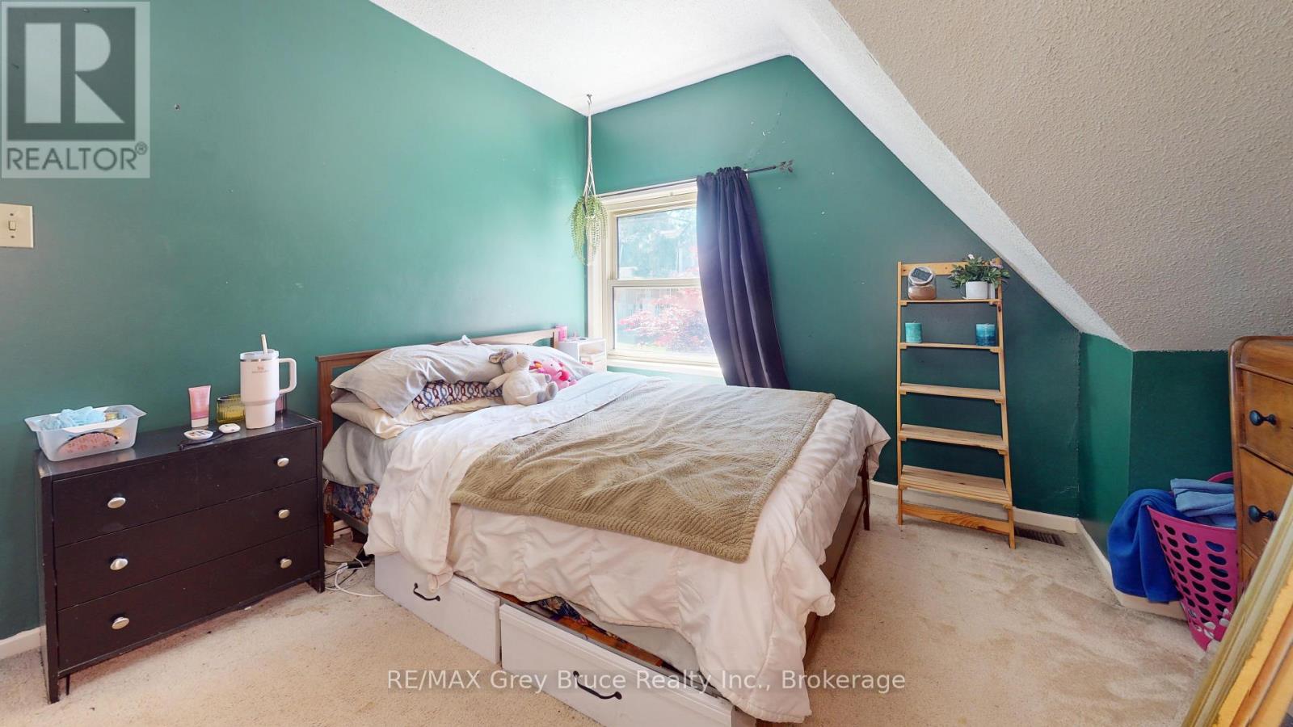
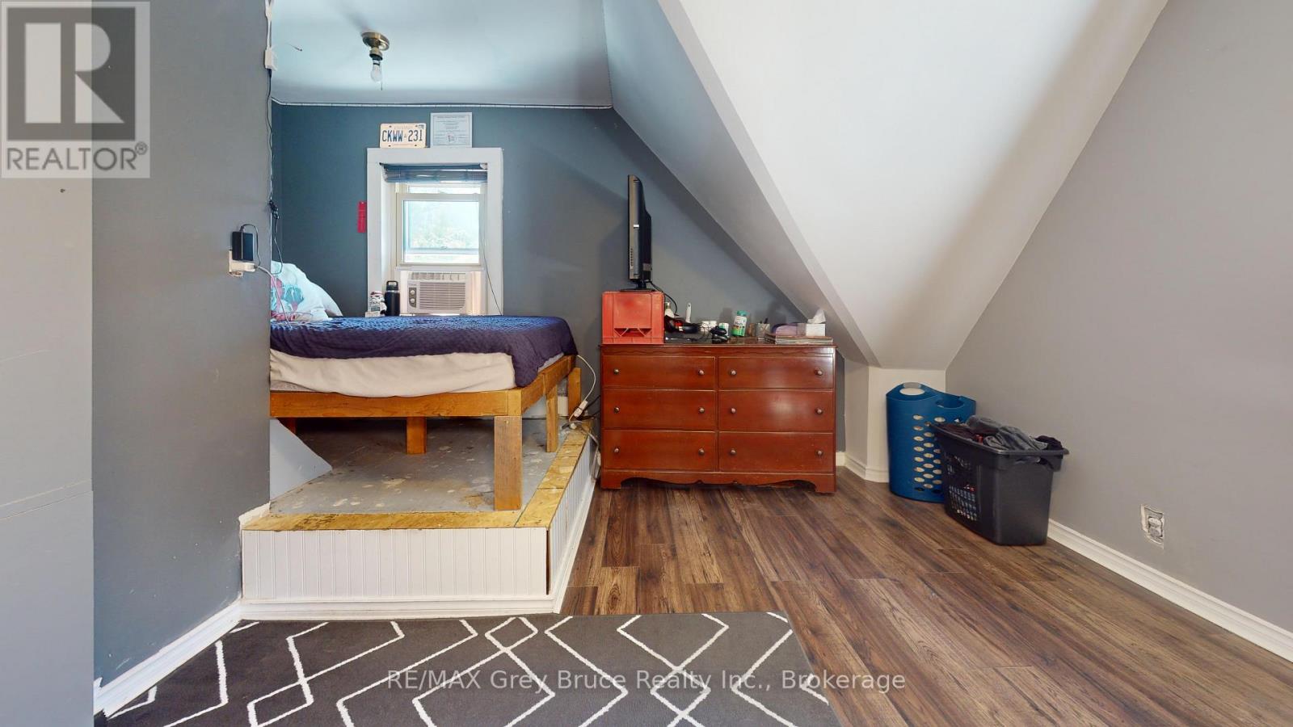
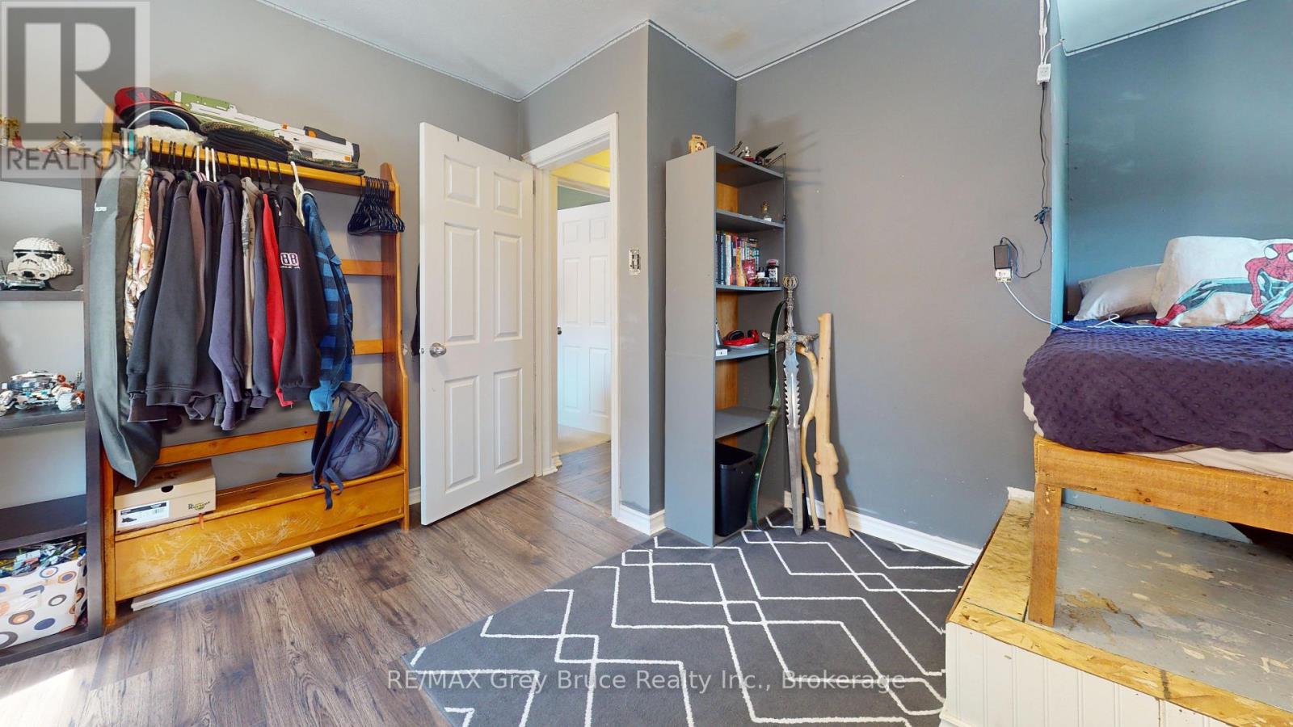
Bedroom
10.5 Ft x 8.76 Ft
Bedroom 2
10.5 Ft x 11.91 Ft
Bedroom 3
12.93 Ft x 13.94 Ft
Bathroom
8.99 Ft x 6.69 Ft

Other Property Information

Zoning Description
R1-7

Similar Listings

Scroll to Top