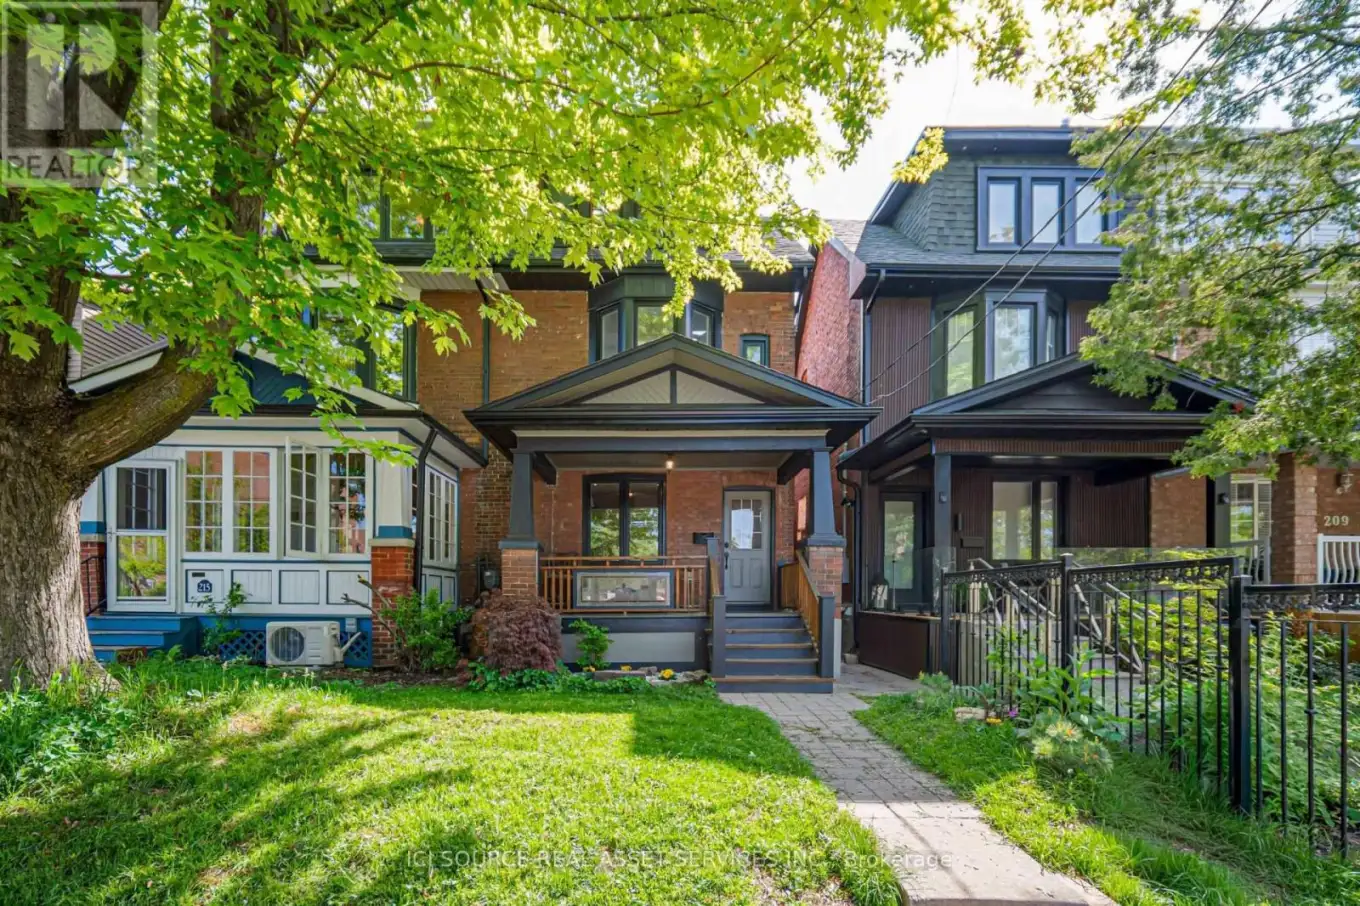


213 Laughton Avenue, Toronto (Weston-Pellam Park)

Directions
72 days ago
$1,240,000

213 Laughton Avenue

Toronto (Weston-Pellam Park), Ontario M6N2X7

MLS® Number: W13226400

Get Qualified for a Mortgage
Bed 5 Bedrooms
Bath 3 Bathrooms
Feet 1100 Square Feet

Listing Description

160 steps from the st clair streetcar stop. 175 steps from lovely Wadsworth park. Streetcar stops from a public pool , ice rink and another great park. Good schools and a vibrant rapidly evolving neighborhood. A great location is just the start. lovingly restored, this beautiful 4 bedroom 2 and a half story semi has all the upgrades of a new home along with the charm that comes from an older mature neighborhood. 9 foot ceilings give the main floor a bright open feel and acacia hardwood floors add timeless warmth. Enjoy sitting on the beautiful front porch shaded by a large tree on a hot summers day. This house has a new flat roof, waterproofing and a 200 amp service. The wide parking area at the back can accommodate 2 cars. 443sqs *For Additional Property Details Click The Brochure Icon Below* (id:47966)

(W13226400)

Property Summary

Property Type House
Building Type House
Square Footage
1,100 sqft
Neighbourhood Name Toronto (Weston-Pellam Park)
Time on REALTOR.ca 72 days

Building

Bathrooms

Total 3
Partial 1

Bedrooms

Above Grade 5
Below Grade 1

Interior Features

Appliances Included Range, Oven - Built-In, Water Heater - Tankless
Basement Type Finished, N/A

Building Features

Features
Brick ,
Structures
House
Foundation Type
Stone

Heating & Cooling

Cooling
Central air conditioning
Heating Type
Forced air, Natural gas

Exterior Features

Exterior Finish
Brick

Location

213 Laughton Avenue, Toronto (Weston-Pellam Park)

Parking

Parking Type: No Garage
Total Parking Spaces: 2
Parking Features: No Garage

Measurements

Square Footage: 1,100 sqft
Total Finished Area: 0 sqft

Rooms

Basement
Cold room
12.86 Ft x 8.1 Ft
Bathroom
7.12 Ft x 8.27 Ft
Laundry room
7.28 Ft x 10.07 Ft
Mud room
6.07 Ft x 16.63 Ft
Second level
Bedroom
14.93 Ft x 13.81 Ft
Bedroom 2
9.12 Ft x 9.22 Ft
Bathroom
269.03 Ft x 7.55 Ft
Ground level
Kitchen
14.93 Ft x 10.24 Ft
Dining room
11.88 Ft x 15.16 Ft
Main level
Living room
14.93 Ft x 12.7 Ft
Bathroom
2.69 Ft x 7.55 Ft

Similar Listings

Scroll to Top



