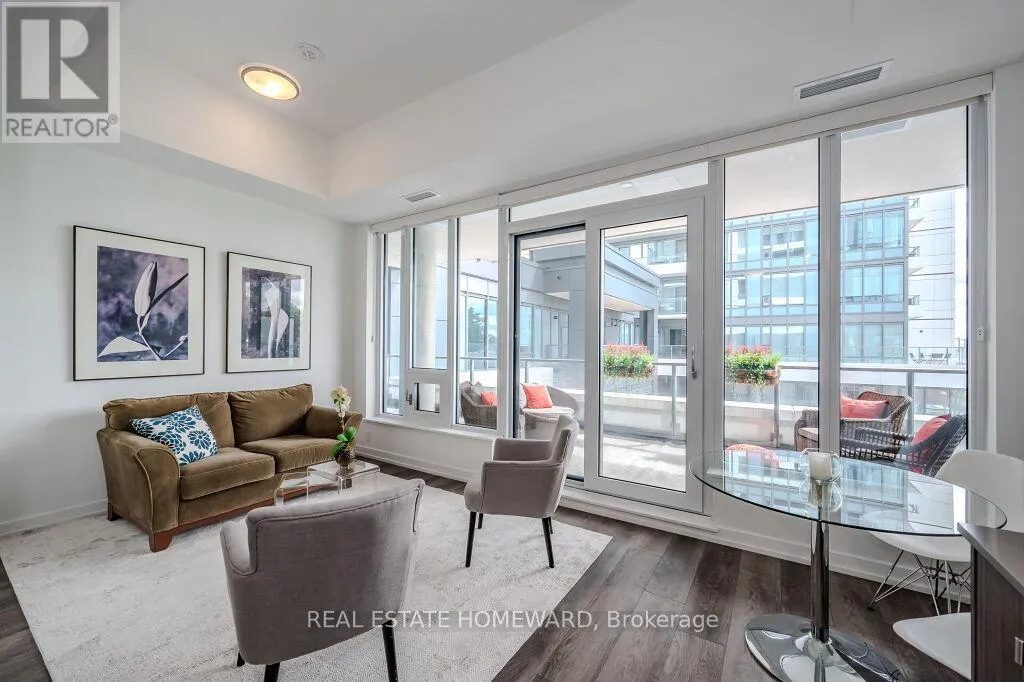


5 Wellington Street South Unit 301, Kitchener

Directions
120 days ago
$1,995

5 Wellington Street South Unit 301

Kitchener, Ontario N2G2E6

MLS® Number: X13226388

Get Qualified for a Mortgage
Bed 1 Bedrooms
Bath 1 Bathrooms
Feet 600 Square Feet

Listing Description

Not Your Average 1-Bedroom Condo! This Unique Suite Features Soaring 11-Ft Ceilings, 650 Sq. Ft. Of Interior Living Space, And An Exceptional Oversized, Covered Private Terrace Of Approximately 300 Sq. Ft. A Rare Outdoor Extension Perfect For Lounging, Entertaining, Or Working From Home Outdoors. Bright And Airy, The Unit Is Filled With Natural Light And Offers A Spacious Open-Concept Layout With Modern Finishes Throughout. Includes Private Locker For Added Convenience And Access To Parking. Enjoy Station Park's Resort-Style Amenities. Including A State-Of-The-Art Fitness Centre, Resistance Pool, Hot Tub, Peloton Studio, Bowling Alley, Outdoor BBQ Areas, Pet Washing Station, And 24-Hour Concierge. Located Directly Across From Google In Kitchener's Innovation District, Steps To The LRT, Restaurants, Cafés, Shopping, Victoria Park, Hospitals, And Everyday Conveniences. Bonus: Located On The Same Floor As The Amenities-Just Step Outside Your Door And Enjoy. (id:47966)

(X13226388)

Property Summary

Property Type Apartment
Building Type Apartment
Square Footage
600 sqft
Neighbourhood Name Kitchener
Time on REALTOR.ca 120 days

Building

Bathrooms

Total 1

Bedrooms

Above Grade 1

Interior Features

Flooring Tile
Basement Type None

Building Features

Features
Brick Facing , Carpet Free
Structures
Apartment

Heating & Cooling

Cooling
Central air conditioning
Heating Type
Forced air, Natural gas

Exterior Features

Exterior Finish
Brick Facing

Location

5 Wellington Street South Unit 301, Kitchener

Neighbourhood Features

Community Features

Pets Allowed With Restrictions

Parking

Parking Type: Underground, No Garage
Total Parking Spaces: 1
Parking Features: Underground, No Garage

Measurements

Square Footage: 600 sqft
Total Finished Area: 0 sqft

Rooms

Main level
Bedroom
11.48 Ft x 8.04 Ft
Living room
17.59 Ft x 9.51 Ft
Dining room
17.59 Ft x 9.51 Ft
Bathroom
8.04 Ft x 8.2 Ft
Laundry room
6.56 Ft x 6.56 Ft
Other
29.99 Ft x 10.01 Ft

Similar Listings

Scroll to Top



