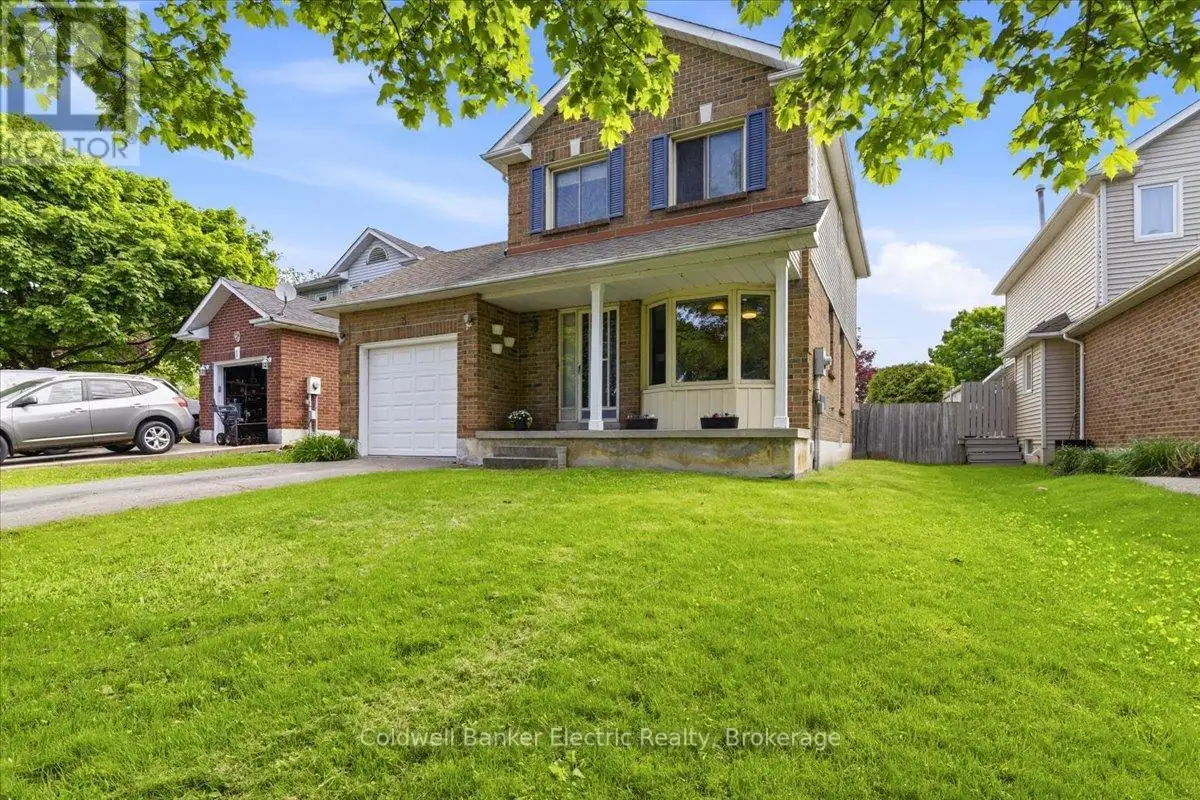


3 Walbridge Court, Clarington (Bowmanville)

Directions
58 days ago
$694,900

3 Walbridge Court

Clarington (Bowmanville), Ontario L1C4B7

MLS® Number: E13226622

Get Qualified for a Mortgage
Bed 4 Bedrooms
Bath 2 Bathrooms
Feet 1100 Square Feet

Listing Description

Welcome to 3 Walbridge Court in Bowmanville. Located on a quiet, family-friendly court and a 2-minute drive to Highway 401, this 3-bedroom, 2-bathroom home offers the perfect blend of comfort, convenience, and outdoor space. Featuring a single-car garage, a convenient side entrance, and an impressive 187.9 ft deep lot, there is plenty of room to enjoy the outdoors, entertain family and friends, or create your own backyard retreat. Inside, the functional layout is ideal for families, first-time buyers, or commuters seeking easy access to major routes while staying close to schools, parks, shopping, and everyday amenities. The partially finished basement provides additional flexible living space, including an extra bedroom, while the home also features a sauna for added comfort and relaxation. A great opportunity to own a home in a convenient Bowmanville location with space to grow both inside and out. (id:47966)

(E13226622)

Property Summary

Property Type House
Building Type House
Square Footage
1,100 sqft
Neighbourhood Name Clarington (Bowmanville)
Time on REALTOR.ca 58 days

Building

Bathrooms

Total 2
Partial 1

Bedrooms

Above Grade 4

Interior Features

Appliances Included Washer, Refrigerator, Sauna, Dishwasher, Stove, Dryer, Garage door opener, Garage door opener remote(s), Water Heater
Flooring Hardwood, Laminate
Basement Type Partially finished, Full

Building Features

Features
Brick, Aluminum siding , Cul-de-sac, Irregular lot size, Flat site, Dry, Carpet Free, Sauna
Structures
House
Foundation Type
Poured Concrete

Heating & Cooling

Cooling
Central air conditioning
Fireplace
Yes
Heating Type
Forced air, Natural gas

Exterior Features

Exterior Finish
Brick, Aluminum siding

Location

3 Walbridge Court, Clarington (Bowmanville)

Neighbourhood Features

Community Features

School Bus

Zoning

R2

Parking

Parking Type: Attached Garage, Garage
Total Parking Spaces: 3
Parking Features: Attached Garage, Garage

Measurements

Square Footage: 1,100 sqft
Total Finished Area: 0 sqft

Rooms

Ground level
Foyer
14.4 Ft x 5.41 Ft
Kitchen
15.42 Ft x 8.63 Ft
Dining room
8.96 Ft x 12.8 Ft
Living room
10.79 Ft x 16.27 Ft
Bathroom
7.78 Ft x 3.12 Ft
Basement
Recreational, Games room
13.88 Ft x 16.27 Ft
Laundry room
11.06 Ft x 8.86 Ft
Cold room
11.06 Ft x 9.45 Ft
Bedroom
10.79 Ft x 16.27 Ft
Second level
Primary Bedroom
14.4 Ft x 14.37 Ft
Bedroom 2
14.44 Ft x 7.94 Ft
Bedroom 3
10.79 Ft x 8.01 Ft
Bathroom
7.94 Ft x 8.14 Ft

Land

Lot Features

Fencing: Fenced yard

Other Property Information

Zoning Description
R2

Similar Listings

Scroll to Top



