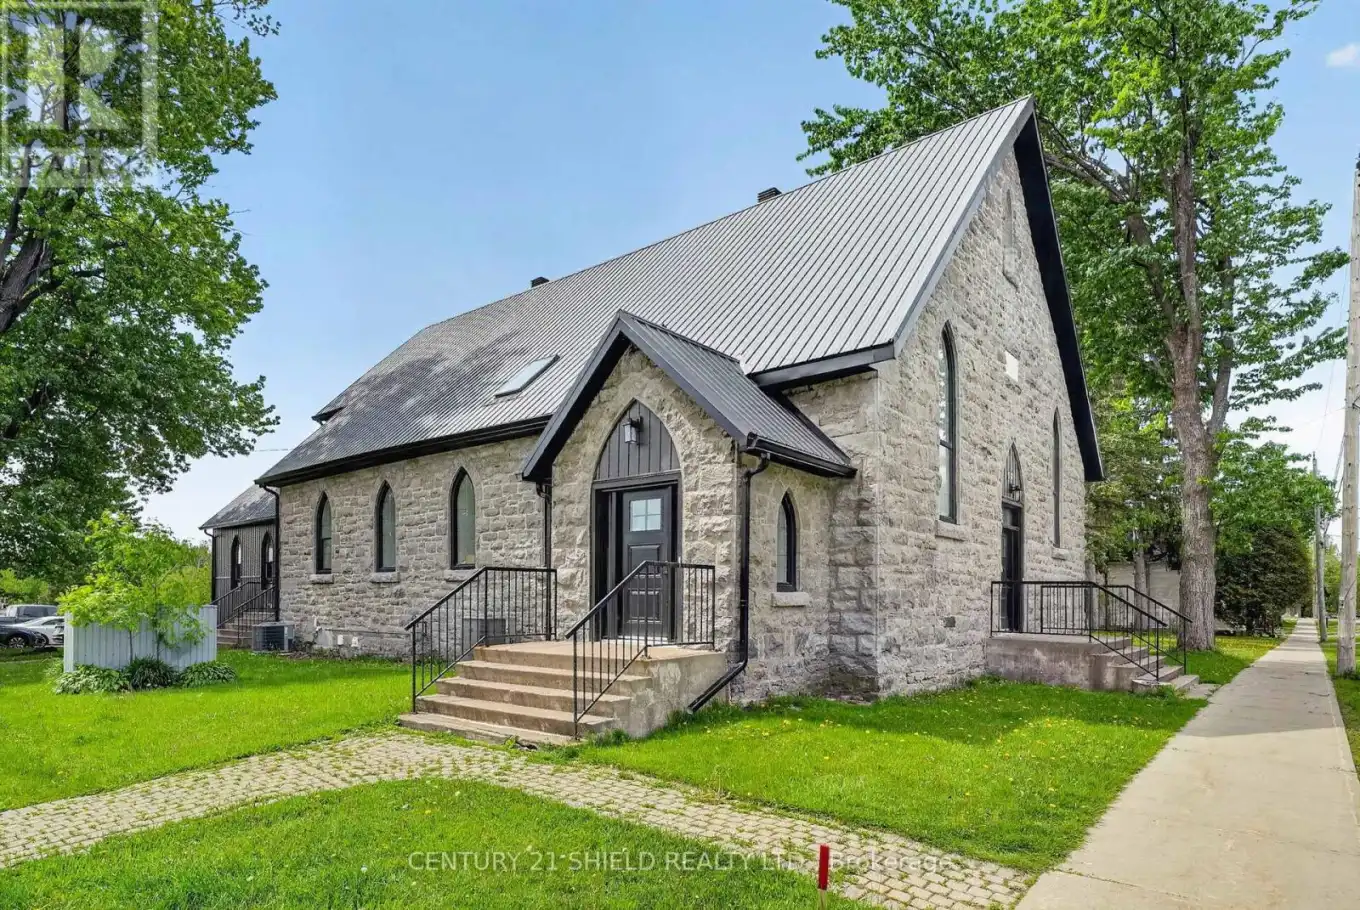
A rare opportunity to own one of SDG's most distinctive residential properties. Formerly St. Joseph's Church and thoughtfully transformed into a remarkable luxury residence, 12 Maple Street blends historic architecture with modern comfort, extensive structural upgrades, and beautifully reimagined living space. Offering approximately 3,587 sq ft of finished floor space, this one-of-a-kind home features 4 bedrooms and 3 full bathrooms. The main floor impresses with expansive open-concept living and entertaining areas, refinished original hardwood floors, preserved character details, and a spectacular chef-inspired kitchen complete with marble countertops, dual stoves, Bluetooth appliances and an oversized pantry that allows for hosting events of all kinds. A main floor bedroom and full bathroom provide excellent flexibility for guests, multi-generational living, or home office use.The second level offers three additional bedrooms, including a spacious primary suite with a walk-in closet and a private ensuite, plus another full bathroom. Extensively renovated and redesigned throughout, the home has benefited from substantial structural and efficiency-focused upgrades, including a rebuilt and fully reinsulated basement with new footings, reinforced shear walls, updated insulation, and additional support structure. The result is a thoughtfully modernized home designed with long-term durability, comfort, and energy efficiency in mind. Historic architecture has been carefully preserved while being reimagined for contemporary living, creating an exceptional space ideal for entertaining, working from home, creative studio use, or accommodating extended family. Truly impossible to replicate, 12 Maple Street offers a rare ownership opportunity and a home unlike anything else available in the Cornwall and SDG market. (id:47966)
(X13226568)



 3
Bedrooms
3
Bedrooms
 2
Bathrooms
2
Bathrooms
 1100
Square Feet
1100
Square Feet

