

455 Threshing Mill Boulevard, Oakville (JM Joshua Meadows)

Directions
85 days ago
$1,830,000

455 Threshing Mill Boulevard

Oakville (JM Joshua Meadows), Ontario L6H0T4

MLS® Number: W13226574

Get Qualified for a Mortgage
Bed 4 Bedrooms
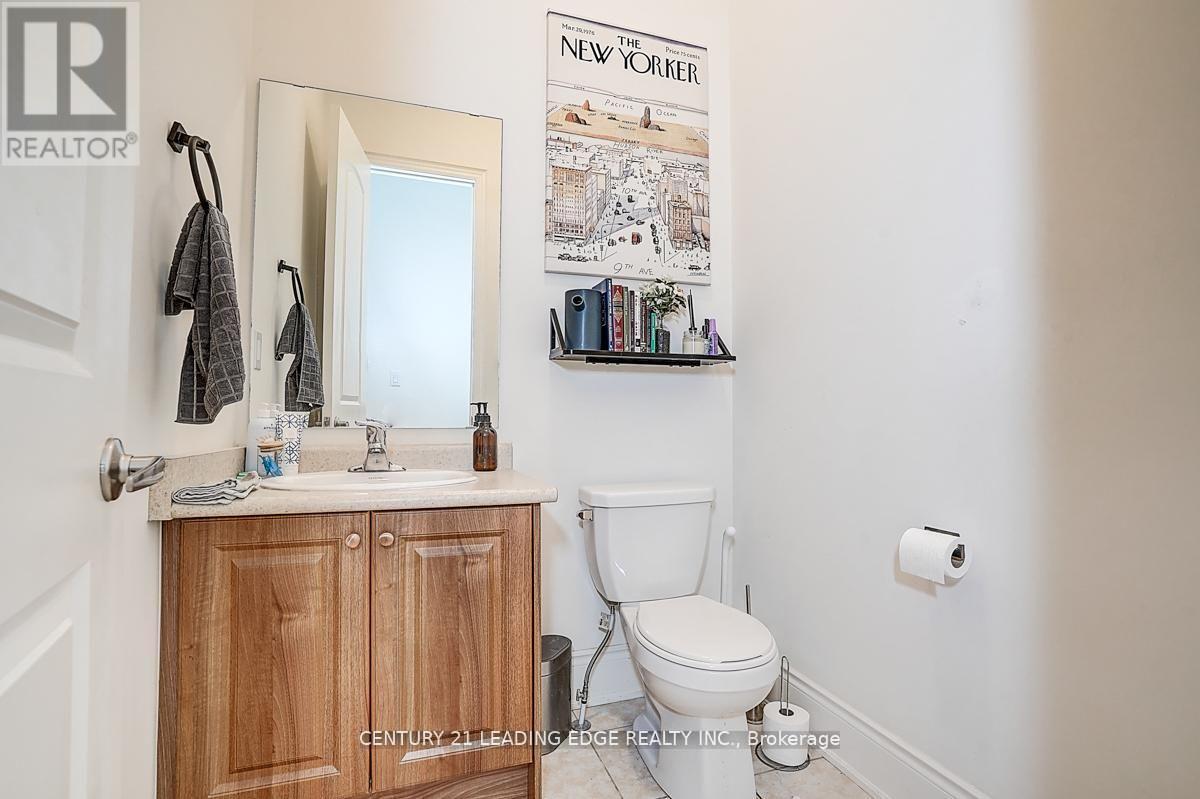
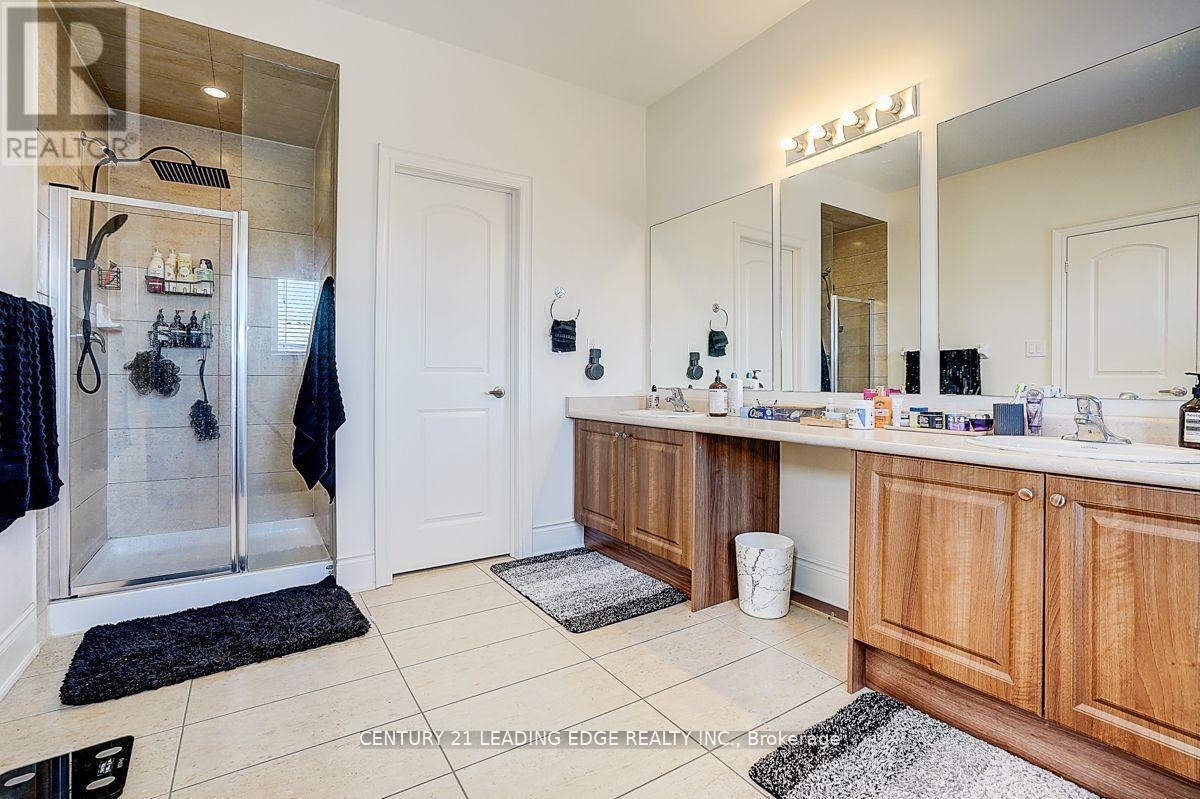
Bath 4 Bathrooms
Feet 3500 Square Feet
Listing Description

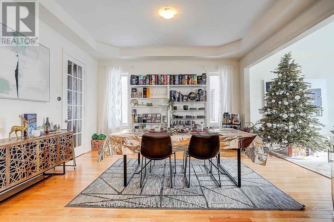
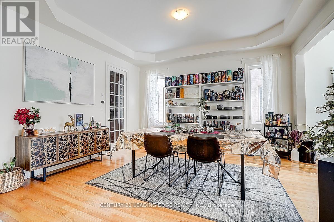
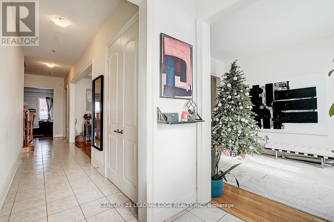
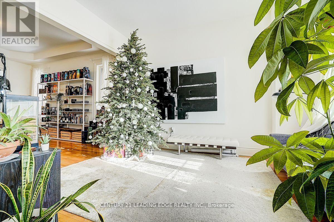
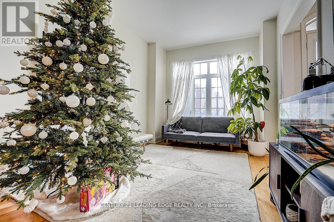
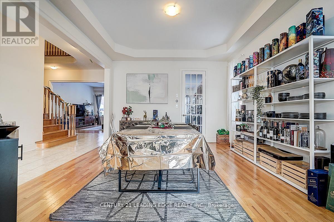
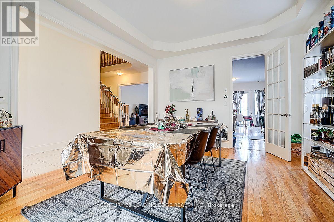
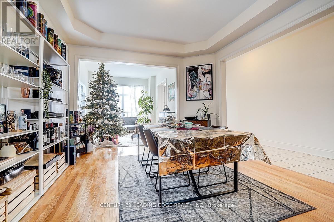
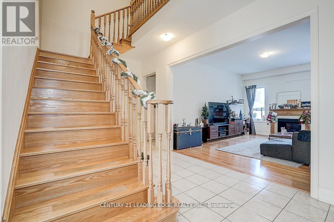
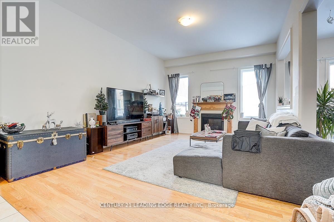
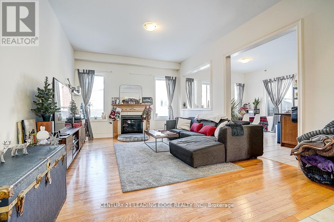
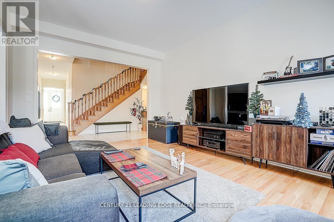
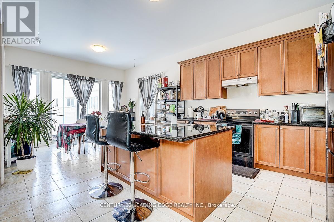
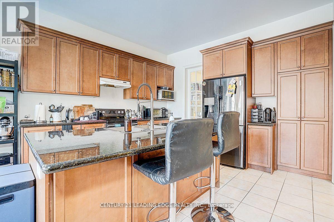
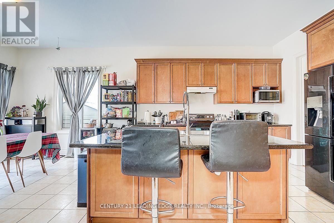
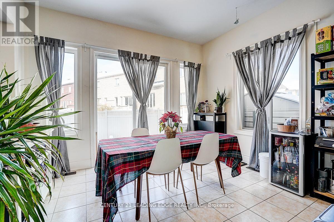
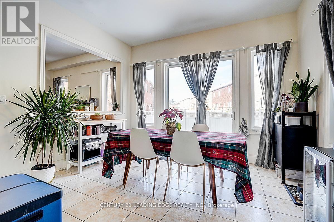
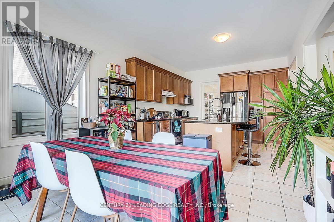
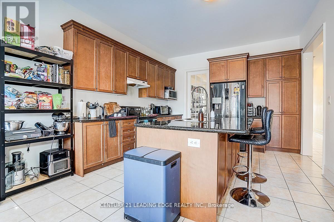
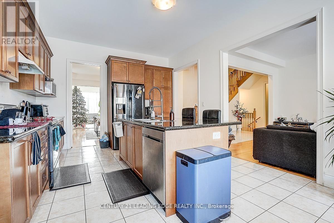
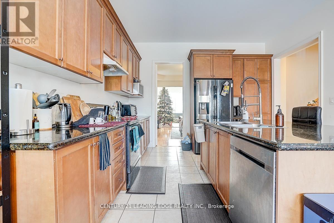
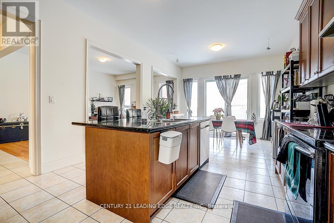
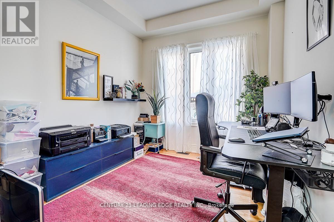
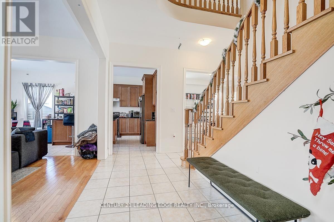
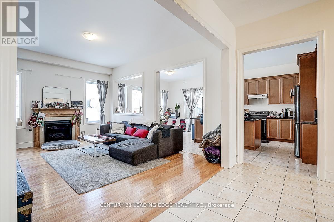
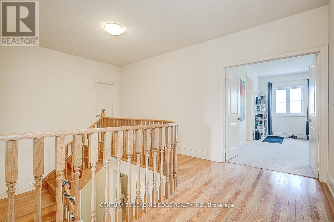
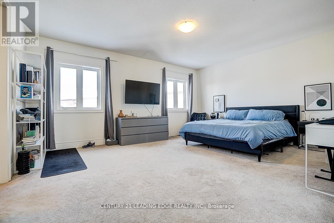
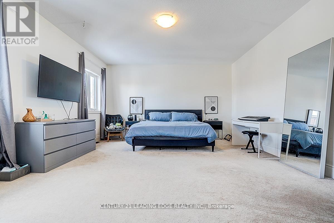
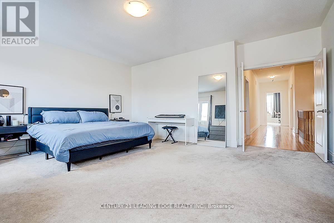
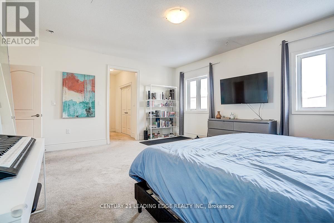
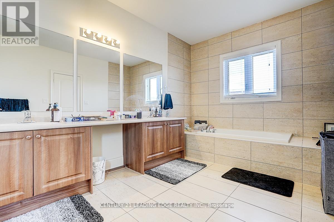
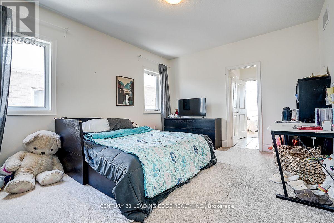
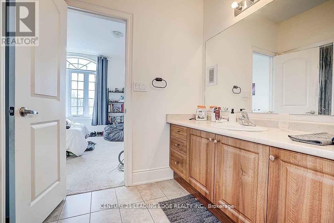
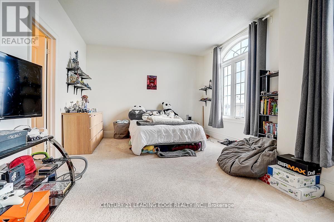
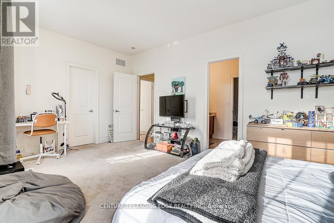
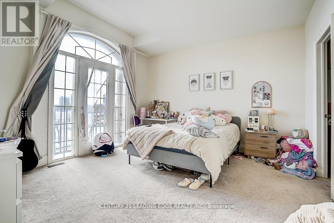
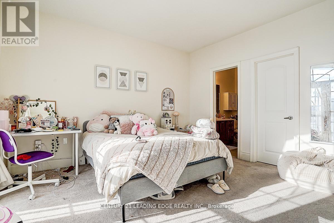
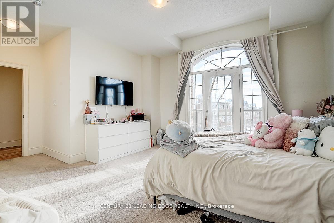
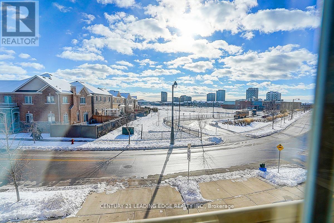
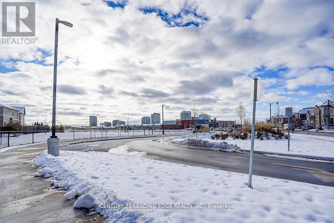
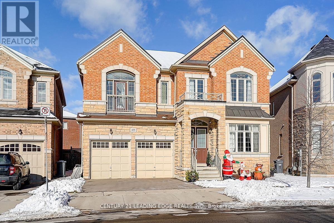
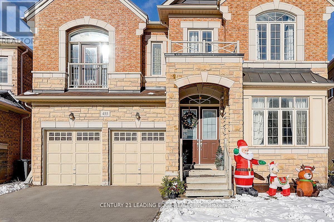
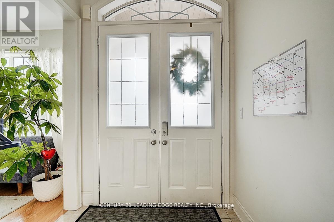
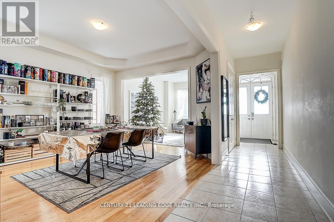
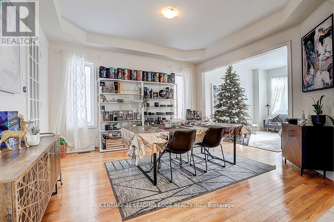
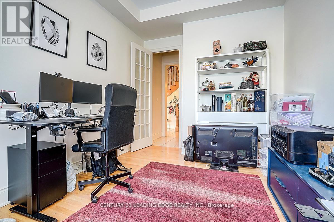
Few Years Old Executive Detached Home In A Highly Sought-After Oakville Neighbourhood At Dundas & Trafalgar. 3623 sqft As Per MPAC, Featuring 4 Large Bedrooms, Including 2 Ensuite Bedrooms, And 4 Bathrooms With A Double Car Garage. Bright And Spacious Layout With 10-Foot Ceilings On The Main Floor And 9-Foot Ceilings On The Second Floor. Main Floor Includes A Large Office/Library, Ideal For Working From Home. All Appliances Are Installed And Ready For Use.Conveniently Located Within Walking Distance To Shopping Plazas, Groceries, Supermarkets, Banks, And Retail Stores. Minutes To Sheridan College, GO Station, Highways 403/407/QEW/401, University of Toronto Mississauga, And The Lake. Close To Longo's, Walmart, And Superstore. An Ideal Home Offering Space, Comfort, And Exceptional Accessibility. (id:47966)
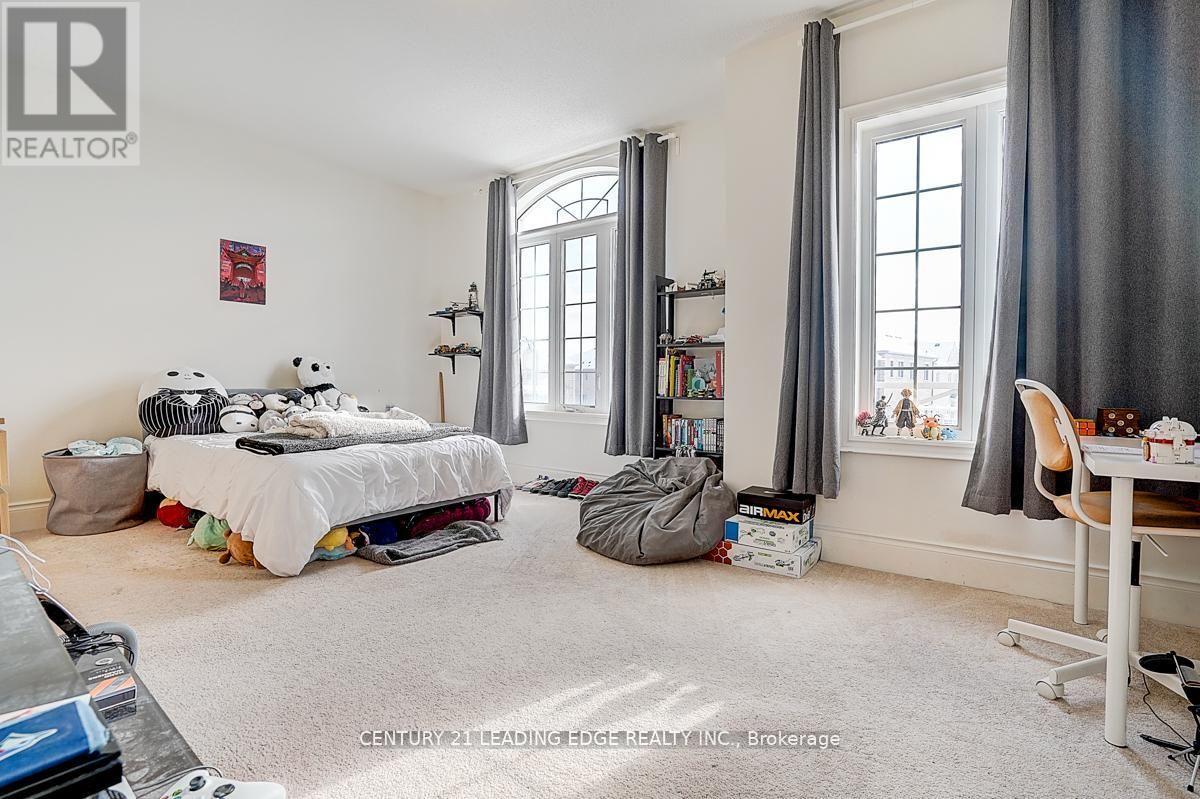
(W13226574)

Property Summary

Property Type House
Building Type House
Square Footage
3,500 sqft
Neighbourhood Name Oakville (JM Joshua Meadows)
Time on REALTOR.ca 85 days

Building

Bathrooms

Total 4
Partial 1

Bedrooms

Above Grade 4

Interior Features

Appliances Included Washer, Refrigerator, Central Vacuum, Dishwasher, Stove, Dryer
Flooring Hardwood, Carpeted, Ceramic
Basement Type Unfinished, Full

Building Features

Features
Brick , Irregular lot size
Structures
House
Foundation Type
Brick

Heating & Cooling

Cooling
Central air conditioning
Fireplace
Yes
Heating Type
Forced air, Natural gas

Exterior Features

Exterior Finish
Brick

Location

455 Threshing Mill Boulevard, Oakville (JM Joshua Meadows)

Parking

Parking Type: Garage
Total Parking Spaces: 4
Parking Features: Garage

Measurements

Square Footage: 3,500 sqft
Total Finished Area: 0 sqft

Rooms

Second level
Bedroom 4
15.09 Ft x 11.15 Ft
Primary Bedroom
17.09 Ft x 12.99 Ft
Bedroom 2
14.01 Ft x 11.84 Ft
Bedroom 3
12.07 Ft x 10.99 Ft
Main level
Living room
12.07 Ft x 10.99 Ft
Dining room
15.58 Ft x 13.58 Ft
Kitchen
12.01 Ft x 11.91 Ft
Eating area
12.07 Ft x 11.09 Ft
Family room
17.09 Ft x 13.09 Ft
Library
12.01 Ft x 10.01 Ft

Similar Listings

Scroll to Top