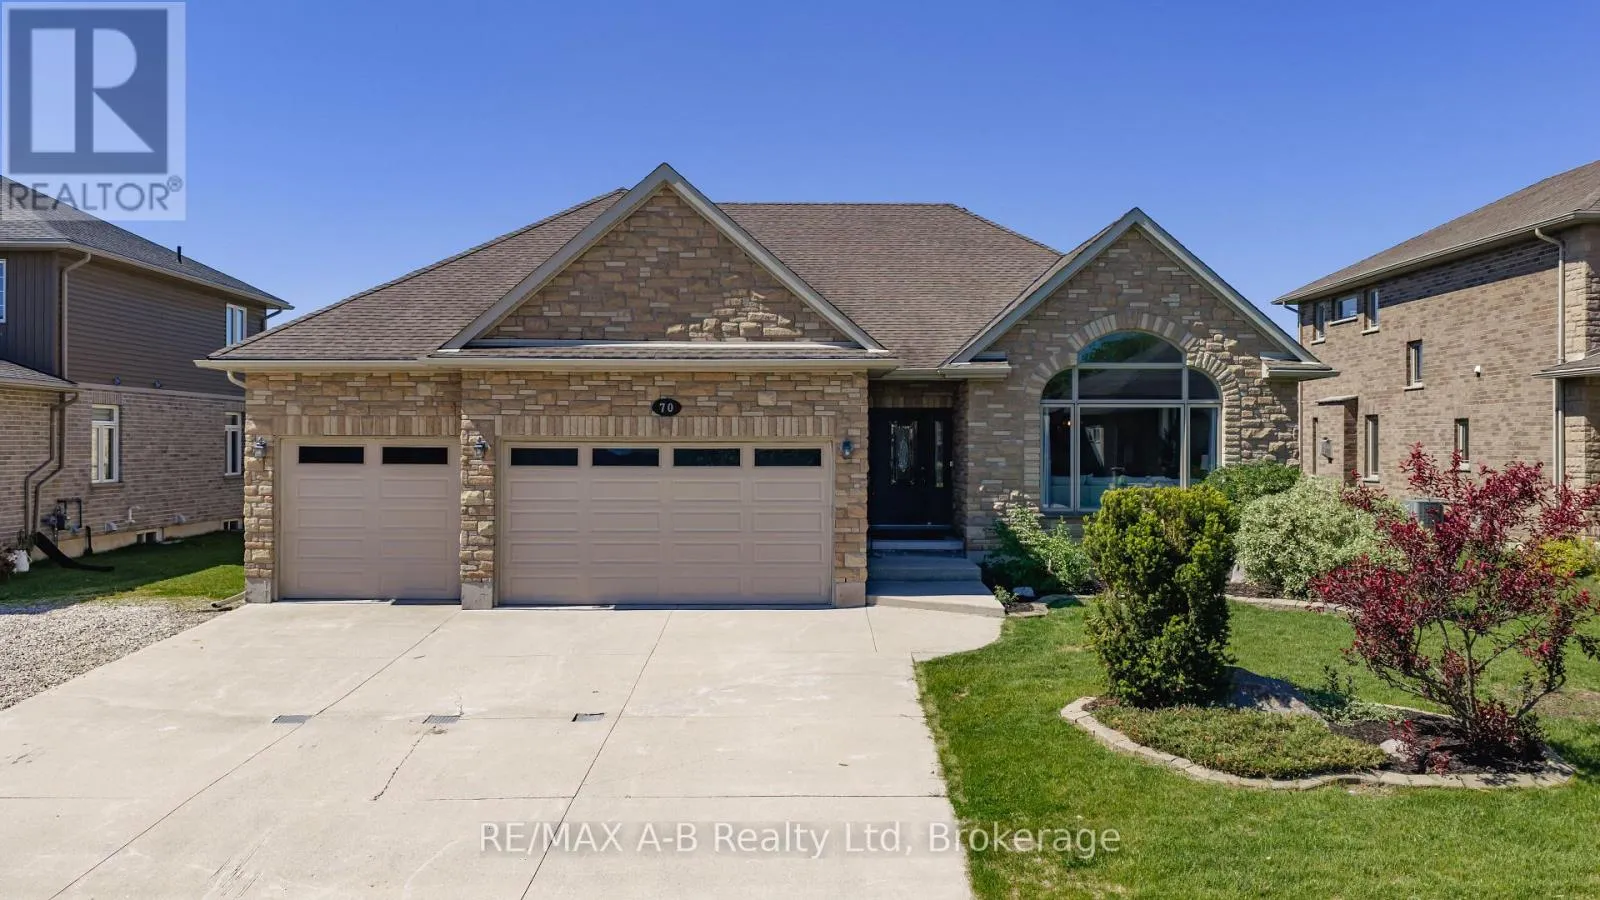
70 Kenton Street, West Perth (Mitchell)

Directions
51 days ago
$899,000

70 Kenton Street

West Perth (Mitchell), Ontario N0K1N0

MLS® Number: X13226686

Get Qualified for a Mortgage
Bed 3 Bedrooms
Bath 4 Bathrooms
Feet 2000 Square Feet

Listing Description

Welcome to 70 Kenton! This spacious all-brick 3 bedroom bungalow offers approximately 4,700 sq. ft. of finished living space, and is situated on a quiet, family-friendly street in Mitchell known for its welcoming atmosphere and wonderful neighbours. Thoughtfully designed throughout, this home also offers excellent potential for a future separate lower-level suite.The main floor boasts 9-foot ceilings, a vaulted living room with a large feature window, formal living and dining areas, and an open-concept great room with a gas fireplace. The custom maple kitchen is equipped with granite countertops, two centre islands, and ample workspace and storage. Sliding patio doors lead to a large partially covered rear deck, ideal for outdoor dining and entertaining. The spacious primary bedroom includes a walk-in closet and a well-appointed ensuite bath. Main floor laundry, a powder room, and an additional full bathroom add to the home's practical layout.The fully finished lower level, complete with a separate entrance from the garage, features a generous rec/games room with fireplace, two large additional rooms and a custom porcelain-tiled bathroom. Outside, the fully fenced backyard offers plenty of room for family enjoyment, complete with a covered BBQ area and storage shed. Additional highlights include an oversized insulated 3-car garage with 12-foot ceilings and a six-car driveway. Don't miss your opportunity to own this spacious executive bungalow. (id:47966)

(X13226686)

Property Summary

Property Type House
Building Type House
Square Footage
2,000 sqft
Neighbourhood Name West Perth (Mitchell)
Time on REALTOR.ca 51 days

Building

Bathrooms

Total 4
Partial 1

Bedrooms

Above Grade 3

Interior Features

Appliances Included Washer, Refrigerator, Water meter, Central Vacuum, Dishwasher, Stove, Dryer, Microwave, Window Coverings, Garage door opener
Basement Type Partially finished, Full, Walk-up, N/A, N/A

Building Features

Features
Brick , Lighting, Sump Pump
Structures
House
Foundation Type
Concrete

Heating & Cooling

Cooling
Central air conditioning, Air exchanger
Fireplace
Yes
Heating Type
Forced air, Natural gas

Exterior Features

Exterior Finish
Brick

Location

70 Kenton Street, West Perth (Mitchell)

Neighbourhood Features

Community Features

School Bus, Community Centre

Zoning

R3

Parking

Parking Type: Attached Garage, Garage
Total Parking Spaces: 6
Parking Features: Attached Garage, Garage

Measurements

Square Footage: 2,000 sqft
Total Finished Area: 0 sqft

Rooms

Main level
Foyer
10.63 Ft x 6.73 Ft
Bathroom
4.99 Ft x 11.06 Ft
Primary Bedroom
16.86 Ft x 14.67 Ft
Bathroom
15.45 Ft x 11.48 Ft
Living room
16.11 Ft x 13.06 Ft
Dining room
13.62 Ft x 11.38 Ft
Kitchen
10.2 Ft x 16.34 Ft
Eating area
9.65 Ft x 13.19 Ft
Family room
22.47 Ft x 15.16 Ft
Bathroom
3.18 Ft x 6.66 Ft
Laundry room
7.61 Ft x 7.35 Ft
Bedroom
10.99 Ft x 11.48 Ft
Bedroom 2
10.99 Ft x 11.48 Ft
Basement
Recreational, Games room
34.15 Ft x 43.47 Ft
Den
17.19 Ft x 22.28 Ft
Office
11.68 Ft x 14.34 Ft
Bathroom
8.53 Ft x 7.91 Ft
Other
5.74 Ft x 7.91 Ft
Utility room
12.53 Ft x 14.4 Ft

Land

Lot Features

Fencing: Fenced yard

Other Property Information

Zoning Description
R3

Similar Listings

Scroll to Top