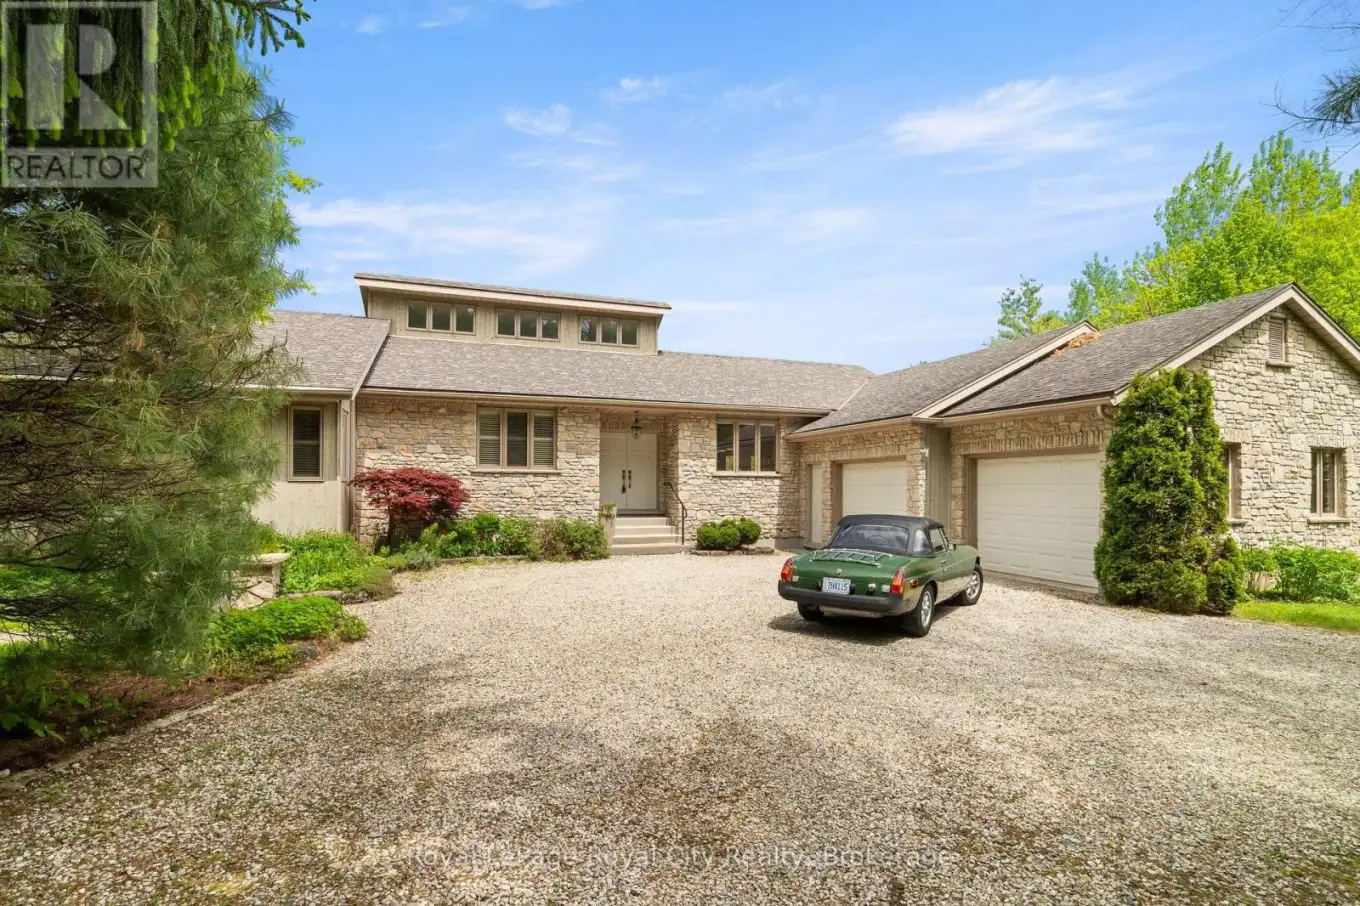
Once in a rare while, a property comes to market that immediately leaves a lasting impression. This is one of those extraordinary homes. Thoughtfully custom-built and strategically positioned on the lot to maximize natural sunlight, this stunning bungalow with a walkout basement offers an exceptional connection to nature. Floor-to-ceiling windows frame breathtaking views of the protected greenspace beyond, where deer, foxes, ducks, and countless bird species create a truly private and peaceful setting. Perfectly situated on prestigious South River Road between Elora and Fergus, this riverfront property enjoys direct access to the renowned Trestle Bridge Trail, a scenic multi-use pathway featuring a spectacular crossing over the Grand River and connecting both communities. The main living area is anchored by a dramatic floor-to-ceiling stone, wood-burning fireplace, while the luxurious primary suite features its own gas fireplace and a spa-inspired 6-piece ensuite with a soaker tub, an oversized glass shower with dual showerheads, and a private water closet. A bright sunroom overlooks the backyard and opens onto a large deck, providing the perfect space to relax and enjoy the surrounding landscape. Designed for entertaining, the walkout lower level features in-floor radiant heating throughout, a custom-designed bathroom with handpicked travertine floors, a spacious rec room with a second stone wood-burning fireplace, bar complete with a Fisher & Paykel dishwasher, a Sub-Zero fridge and storage, a dedicated home gym, a private office, and a third bedroom with convenient access to the bathroom. Adding to the home's distinctive character, the exterior combines natural wood and limestone, much of which was excavated on-site and incorporated into the home's construction. A double-car attached garage completes the package. Offering exceptional craftsmanship, stunning riverfront surroundings, and one of the area's most desirable locations, this property truly stands apart. (id:47966)
(X13226760)



 3
Bedrooms
3
Bedrooms
 2
Bathrooms
2
Bathrooms
 1100
Square Feet
1100
Square Feet

