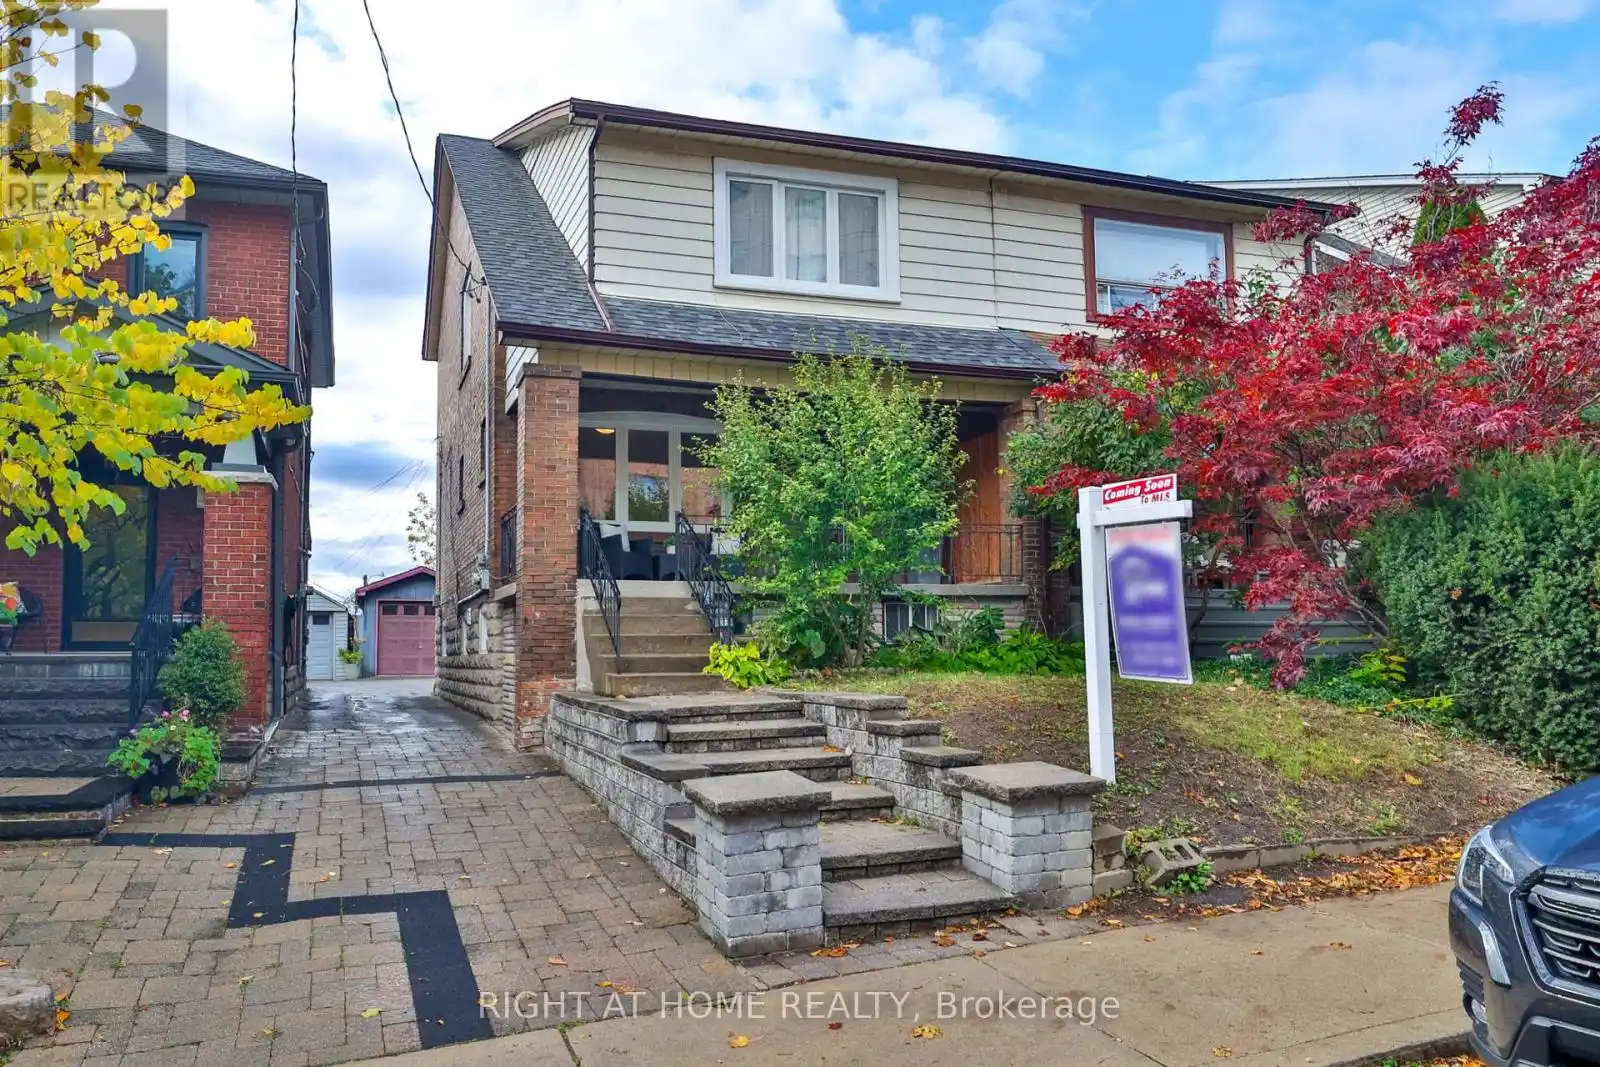


20 Winona Drive, Toronto (Wychwood)

Directions
85 days ago
$1,199,000

20 Winona Drive

Toronto (Wychwood), Ontario M6G3S6

MLS® Number: C13226844

Get Qualified for a Mortgage
Bed 3 Bedrooms
Bath 3 Bathrooms
Feet 1100 Square Feet

Listing Description

One of the Best Family-Friendly Neighbourhoods in Toronto! This Property Full of Character has it all! Beautiful Sun-Filled Rooms featuring 3 Bedrooms and 3 Bathrooms! Finished Basement with Separate Entrance, Currently Being Rented!! Opportunity for Your Extra Income a Month! 2 Kitchens with Quartz Countertops and Stainless Steel Appliances! Large Primary Bedroom! Convenient Second Floor Laundry & Basement Laundry Room!! Private Backyard! Garage Parking!! Easy Access to Schools, Transit, Restaurants, and the Best of Toronto. A Must See! (id:47966)

(C13226844)

Property Summary

Property Type House
Building Type House
Square Footage
1,100 sqft
Neighbourhood Name Toronto (Wychwood)
Time on REALTOR.ca 85 days

Building

Bathrooms

Total 3

Bedrooms

Above Grade 3

Interior Features

Flooring Concrete, Hardwood, Laminate
Basement Type Apartment in basement, Separate entrance, N/A, N/A

Building Features

Features
Wood, Brick , Carpet Free
Structures
House
Foundation Type
Concrete

Heating & Cooling

Cooling
Central air conditioning
Heating Type
Forced air, Natural gas

Exterior Features

Exterior Finish
Wood, Brick

Location

20 Winona Drive, Toronto (Wychwood)

Parking

Parking Type: Detached Garage, Garage
Total Parking Spaces: 2
Parking Features: Detached Garage, Garage

Measurements

Square Footage: 1,100 sqft
Total Finished Area: 0 sqft

Rooms

Basement
Kitchen
11.52 Ft x 11.02 Ft
Laundry room
15.42 Ft x 7.35 Ft
Foyer
12.66 Ft x 8.76 Ft
Living room
13.48 Ft x 10.24 Ft
Bedroom
13.48 Ft x 10.24 Ft
Main level
Living room
14.5 Ft x 11.02 Ft
Dining room
13.02 Ft x 10.24 Ft
Kitchen
13.25 Ft x 9.25 Ft
Second level
Primary Bedroom
15.58 Ft x 10.07 Ft
Bedroom 2
11.58 Ft x 9.68 Ft
Bedroom 3
10.17 Ft x 10.01 Ft

Similar Listings

Scroll to Top



