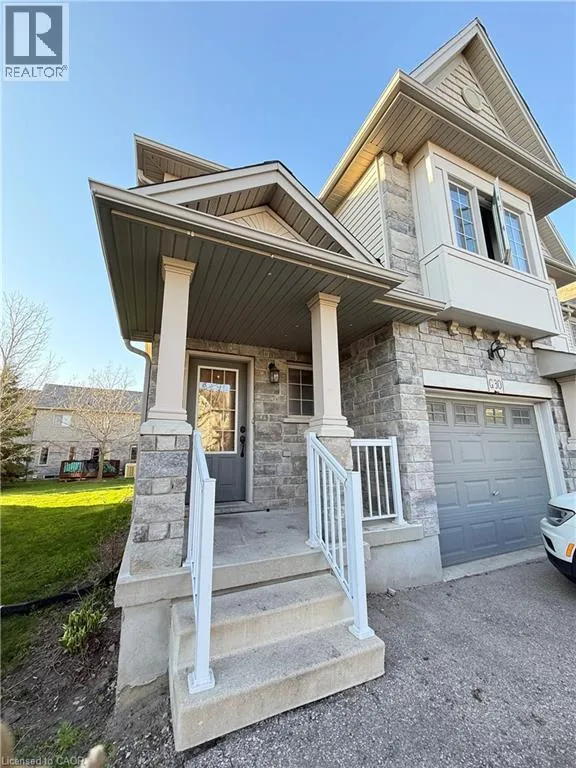


7 UPPER MERCER Street Unit G30, Kitchener

Directions
52 days ago
$649,900

7 UPPER MERCER Street Unit G30

Kitchener, Ontario N2A0B8

MLS® Number: 40816259

Get Qualified for a Mortgage
Bed 3 Bedrooms
Bath 4 Bathrooms

Listing Description

Welcome to this stunning, freshly painted, move-in-ready freehold semi-detached townhome offering 3 bedrooms, 3.5 bathrooms, and a fully finished basement. The bright, modern kitchen features quartz countertops, a center island, stylish backsplash, white cabinetry, and stainless steel appliances. Upstairs, you'll find spacious bedrooms, including a primary suite with an ensuite bathroom, two full bathrooms, and a large family room perfect for relaxing or entertaining. The finished basement provides additional living space with a generous rec room and full bathroom. Step outside to enjoy the beautiful large deck, perfect for summer BBQs, outdoor dining, and entertaining family and friends. Conveniently located near Hwy 401, schools, Toyota, shopping, parks, and Chicopee Ski Resort, this home combines comfort, style, and an unbeatable location. Don't miss your opportunity to call this beautiful property home! (id:47966)

(40816259)

Property Summary

Property Type Row / Townhouse
Building Type Row / Townhouse
Neighbourhood Name Kitchener
Time on REALTOR.ca 52 days

Building

Bathrooms

Total 4
Partial 1

Bedrooms

Above Grade 3

Interior Features

Appliances Included Washer, Refrigerator, Dishwasher, Stove, Dryer, Microwave, Hood Fan, Window Coverings, Garage door opener, Microwave Built-in
Basement Type Finished, Full

Building Features

Features
Stone, Vinyl siding , Automatic Garage Door Opener
Structures
Row / Townhouse
Foundation Type
Poured Concrete

Heating & Cooling

Cooling
Central air conditioning
Heating Type
Forced air, Natural gas

Exterior Features

Exterior Finish
Stone, Vinyl siding

Location

7 UPPER MERCER Street Unit G30, Kitchener

Neighbourhood Features

Zoning

R6

Parking

Parking Type: Attached Garage
Total Parking Spaces: 2
Parking Features: Attached Garage

Rooms

Main level
Other
N/A
Mud room
N/A
Living room
N/A
Kitchen
N/A
Foyer
N/A
Dining room
N/A
2pc Bathroom
N/A
Basement
Utility room
N/A
Recreation room
N/A
Second level
Family room
N/A
4pc Bathroom
N/A
3pc Bathroom
N/A
Bedroom
N/A
Bedroom
N/A
Bedroom
N/A
Lower level
3pc Bathroom
N/A

Other Property Information

Zoning Description
R6

Similar Listings

Scroll to Top



