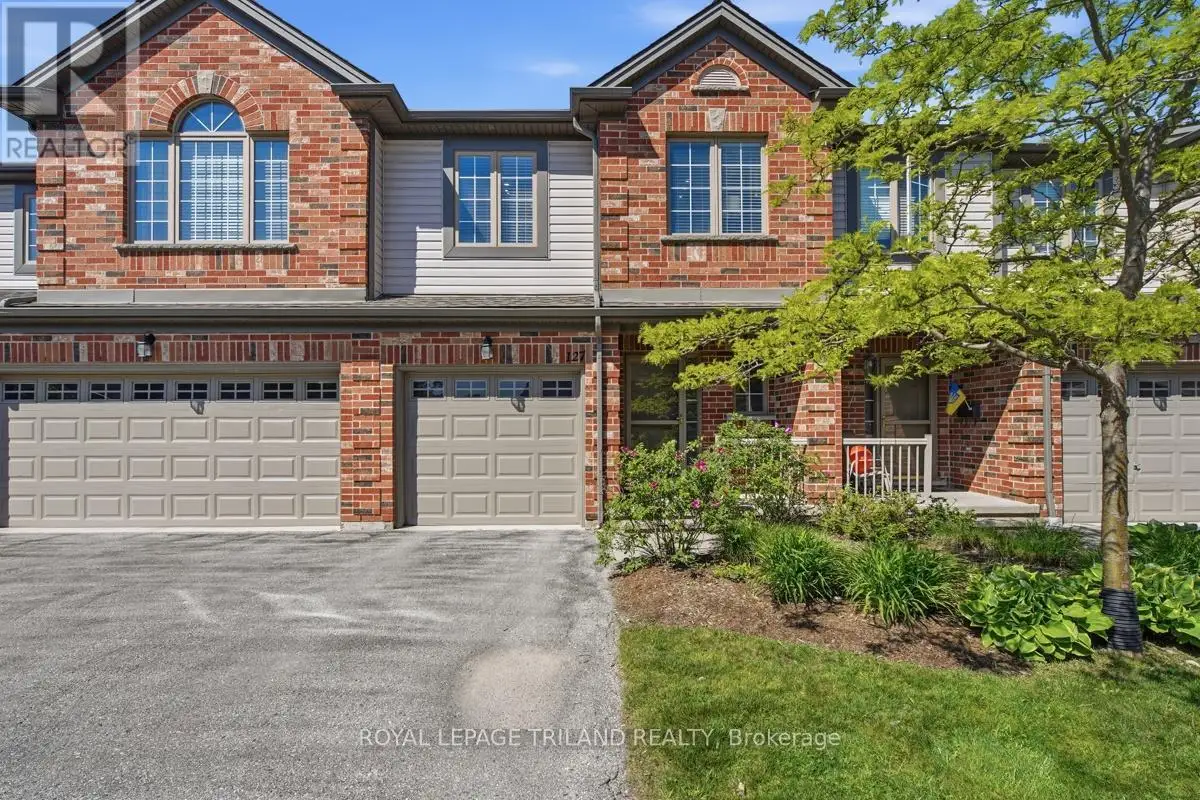
600 Hyde Park Road Unit 127, London North (North O)

Directions
54 days ago
$579,900

600 Hyde Park Road Unit 127

London North (North O), Ontario N6H5W8

MLS® Number: X13227266

Get Qualified for a Mortgage
Bed 3 Bedrooms
Bath 4 Bathrooms
Feet 1600 Square Feet

Listing Description

Welcome to the highly desirable "Marsh Trails" condominium complex in sought-after Oakridge! Built by the renowned Z-Group, this beautiful 2-storey condo townhouse offers the perfect blend of premium location, privacy, and functional living. The absolute highlight of this home is its unbeatable backyard setting-backing onto a serene walking trail connected to the picturesque Sifton Bog, offering unparalleled privacy and breathtaking natural views right from your window. The main level features a bright, welcoming layout with a spacious living room and cozy gas fireplace. Upstairs, you will find 3 generous bedrooms and 2 full baths, including a primary suite with his-and-her closets and a private ensuite. The fully finished lower level adds fantastic additional living space, featuring a large great room, another full bath (totaling 3.5 baths throughout the home), and a versatile bonus room that can easily serve as a den, home office, or extra storage. Superb West London location-steps away from Remark Fresh Markets, Superstore, Starbucks, shopping, and top-rated school districts (Oakridge SS & John Dearness PS). Move in and enjoy carefree living at its finest! (Note: Property is tenant-occupied until June 30, 2026. Perfect for investors or buyers looking for a summer move-in!) (id:47966)

(X13227266)

Property Summary

Property Type Row / Townhouse
Building Type Row / Townhouse
Square Footage
1,600 sqft
Neighbourhood Name London North (North O)
Time on REALTOR.ca 54 days

Building

Bathrooms

Total 4
Partial 1

Bedrooms

Above Grade 3

Interior Features

Appliances Included Washer, Refrigerator, Water meter, Dishwasher, Stove, Dryer, Garage door opener remote(s)
Basement Type Finished, Full

Building Features

Features
Brick, Vinyl siding , Wooded area, Dry, In suite Laundry
Structures
Row / Townhouse
Foundation Type
Poured Concrete

Heating & Cooling

Cooling
Central air conditioning
Fireplace
Yes
Heating Type
Forced air, Natural gas

Exterior Features

Exterior Finish
Brick, Vinyl siding

Location

600 Hyde Park Road Unit 127, London North (North O)

Neighbourhood Features

Community Features

Pets Allowed With Restrictions

Parking

Parking Type: Attached Garage, Garage
Total Parking Spaces: 2
Parking Features: Attached Garage, Garage

Measurements

Square Footage: 1,600 sqft
Total Finished Area: 0 sqft

Rooms

Main level
Living room
19.49 Ft x 19.16 Ft
Kitchen
12.14 Ft x 9.22 Ft
Second level
Primary Bedroom
14.73 Ft x 11.65 Ft
Bedroom 2
12.3 Ft x 8.99 Ft
Bedroom 3
11.38 Ft x 9.65 Ft
Lower level
Great room
23 Ft x 12.66 Ft
Den
13.22 Ft x 7.74 Ft

Similar Listings

Scroll to Top