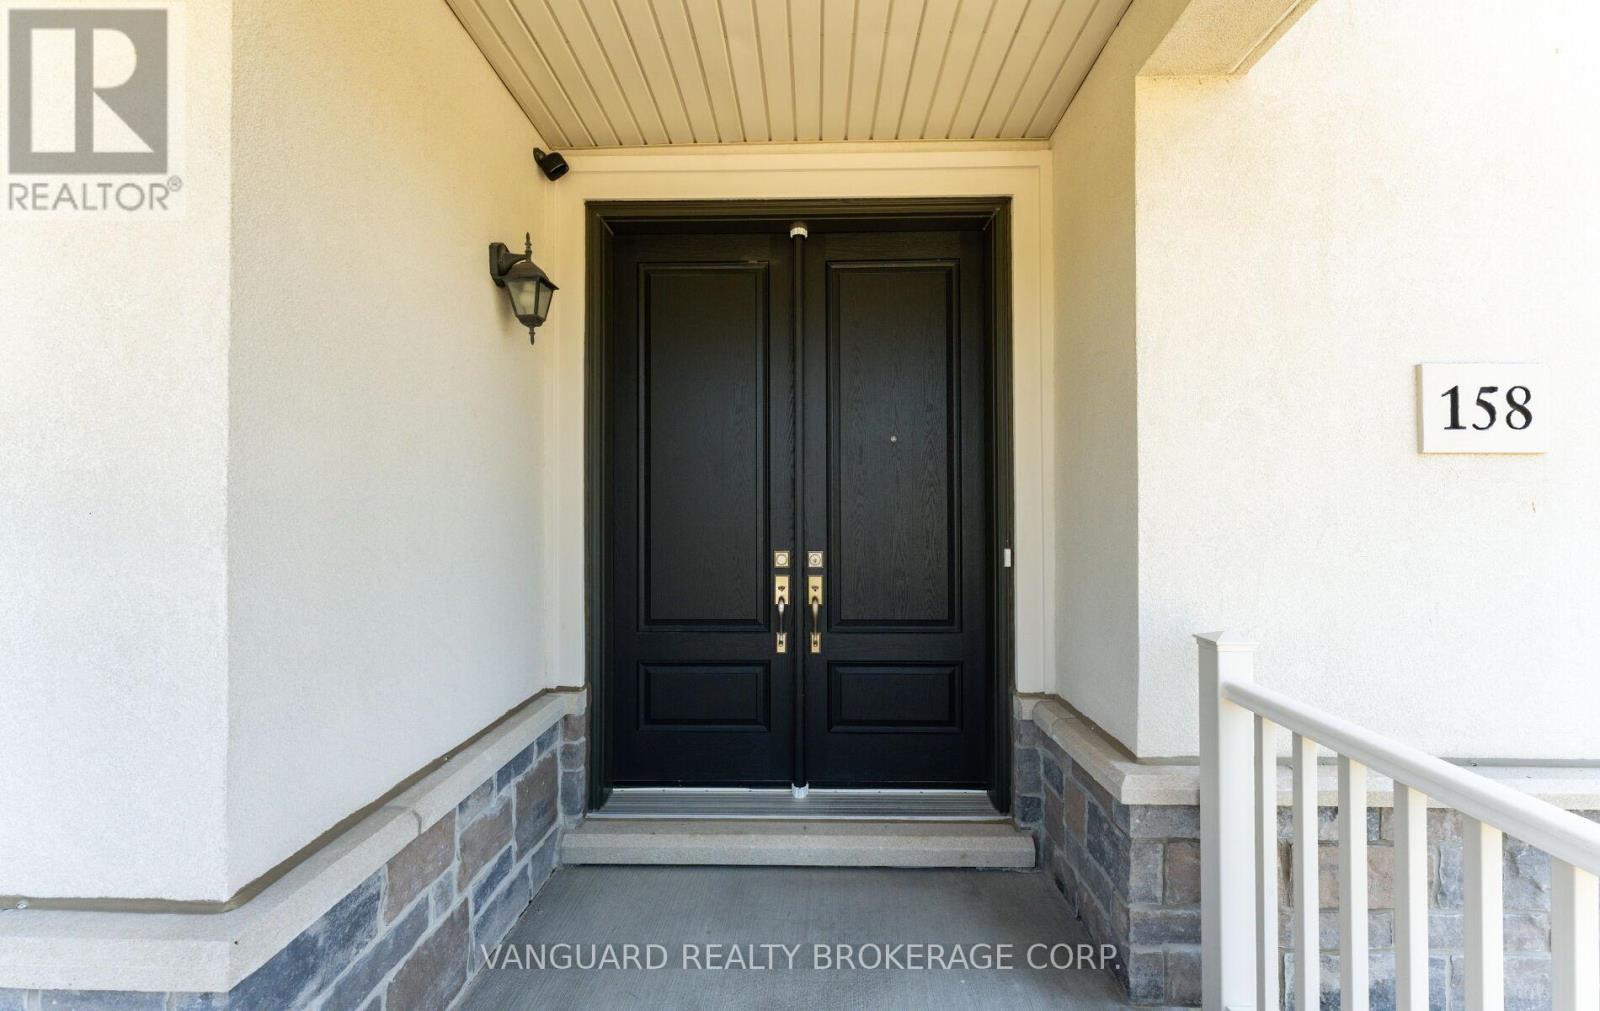


158 Scarlet Way, Bradford West Gwillimbury

Directions
67 days ago
$1,390,000

158 Scarlet Way

Bradford West Gwillimbury, Ontario L3Z4J2

MLS® Number: N13227320

Get Qualified for a Mortgage
Bed 4 Bedrooms
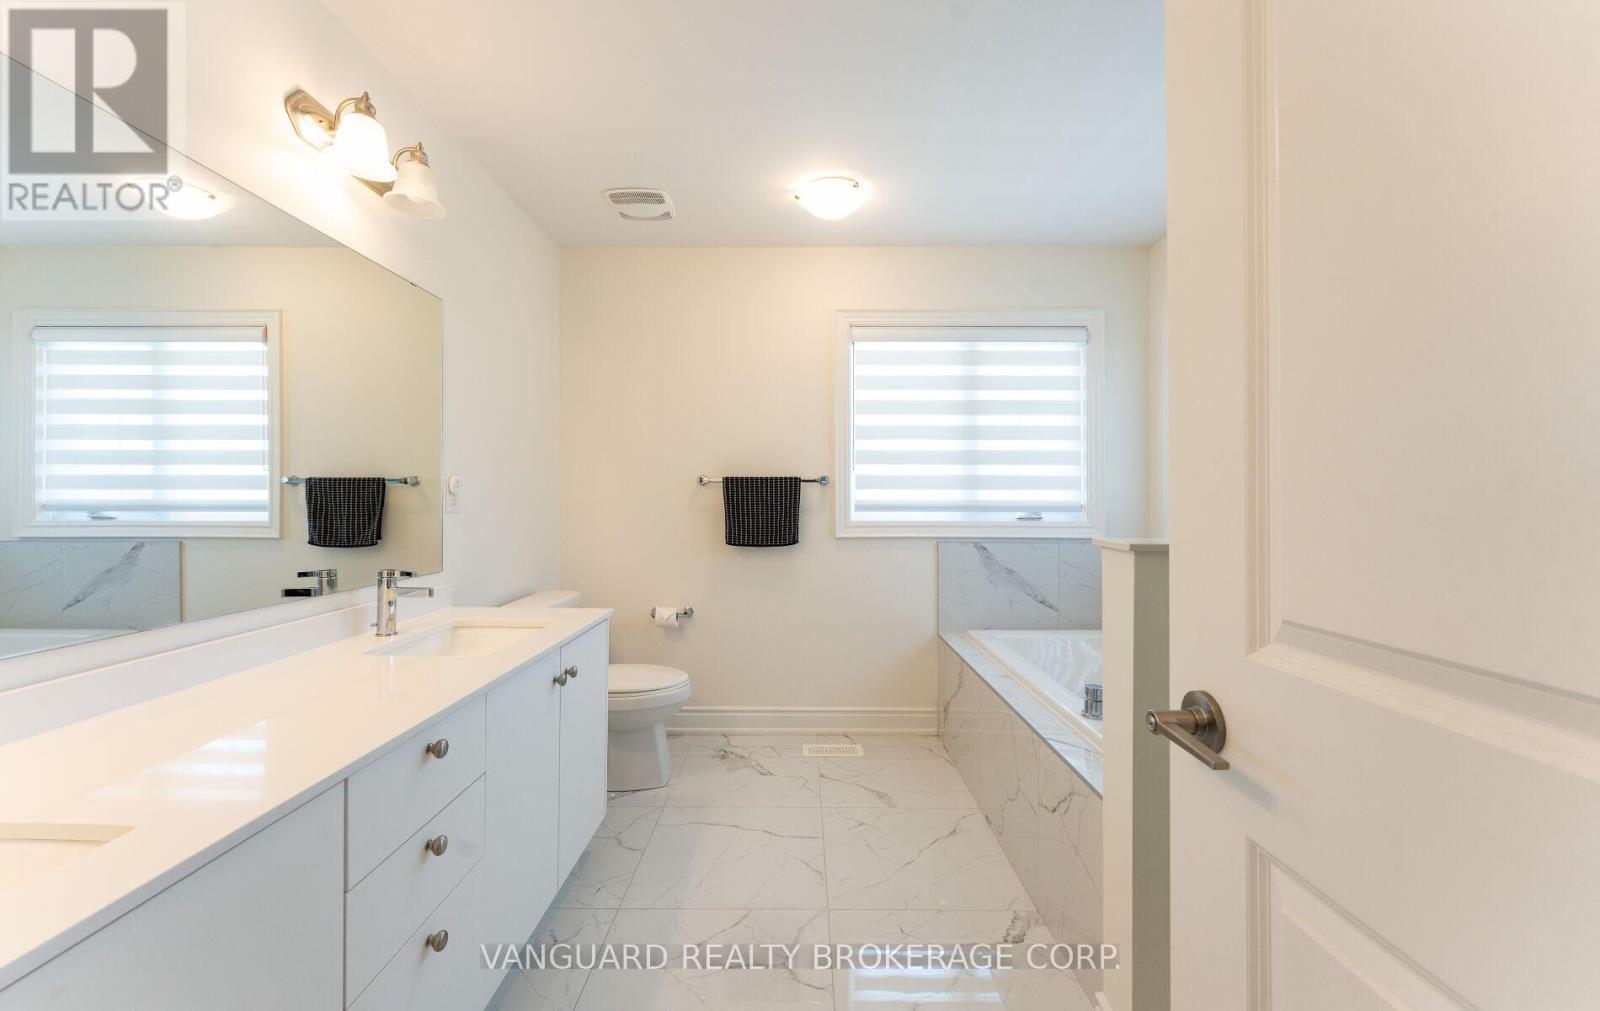
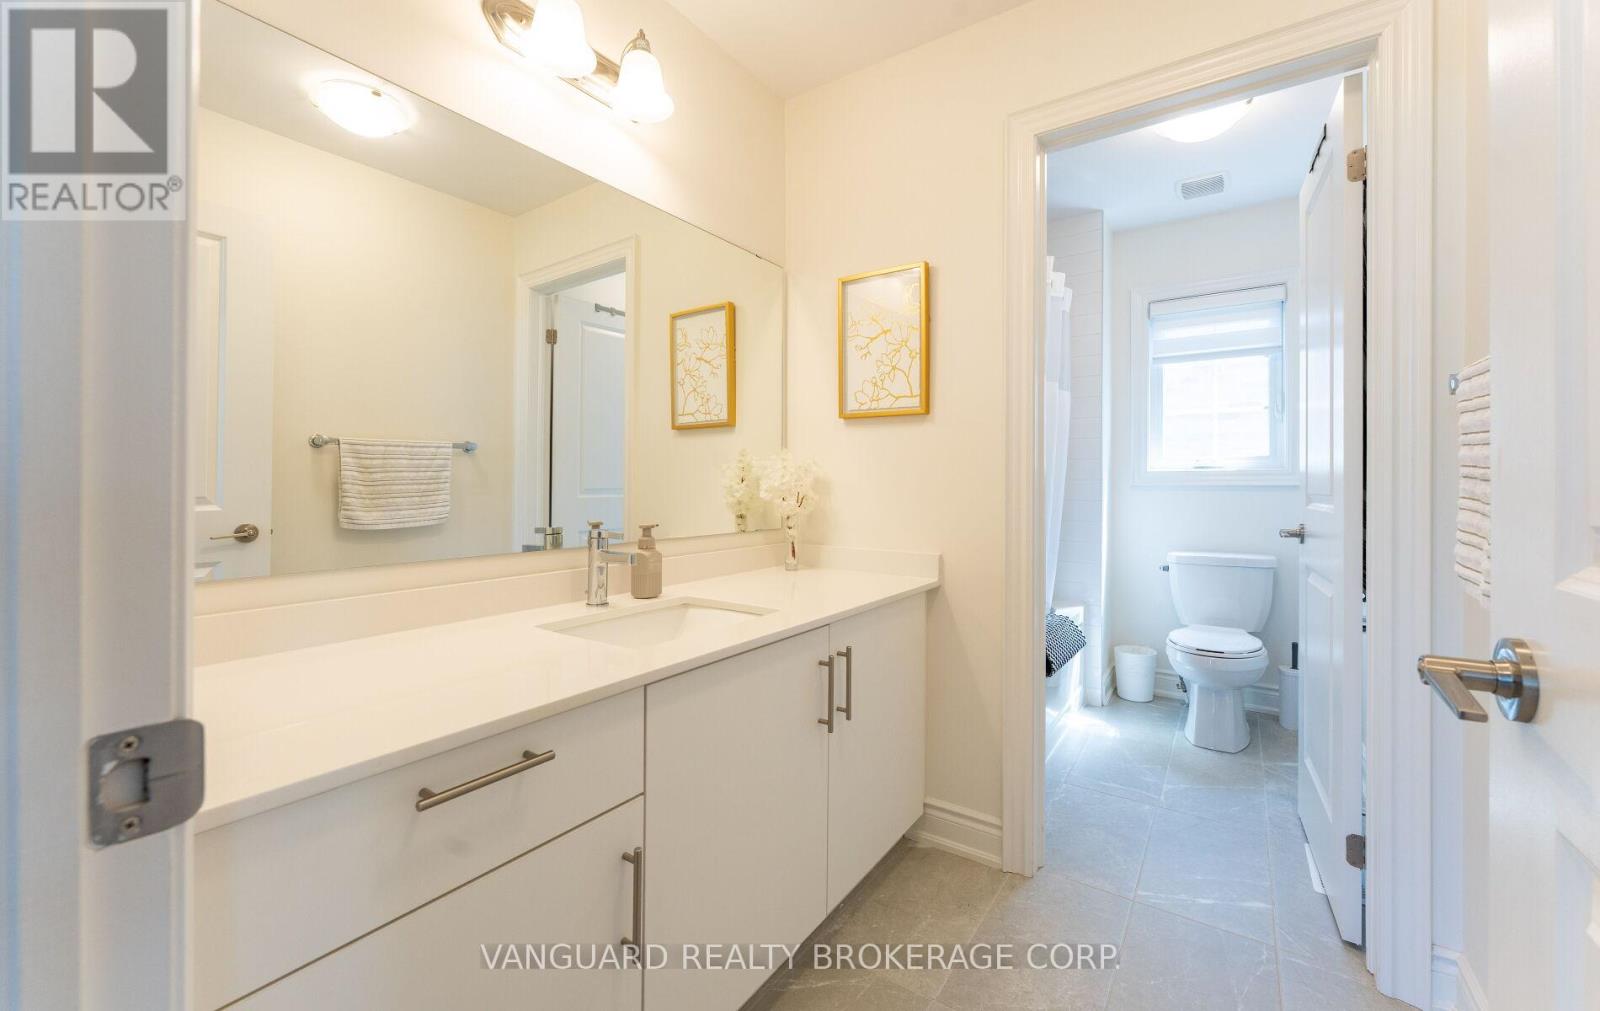
Bath 4 Bathrooms
Feet 2500 Square Feet
Listing Description

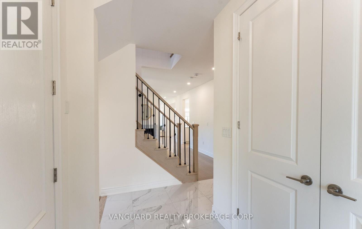
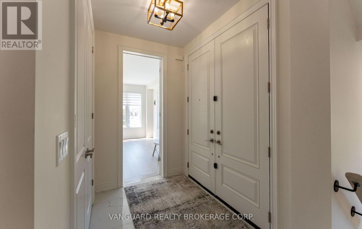
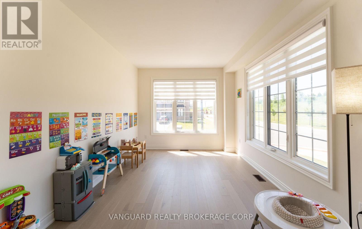
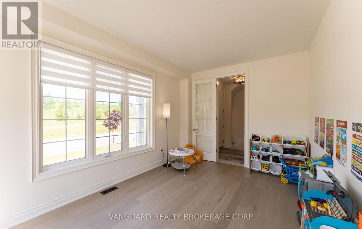
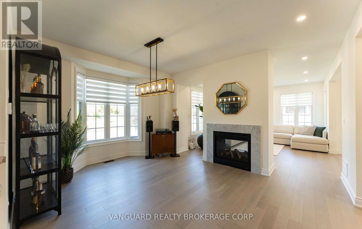
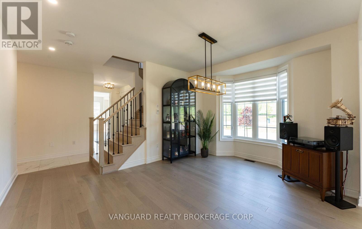
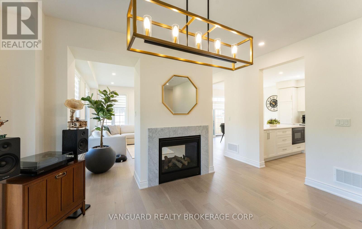
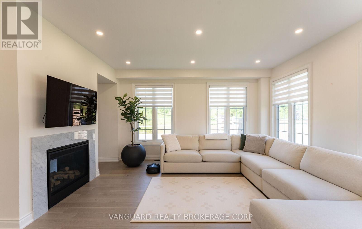
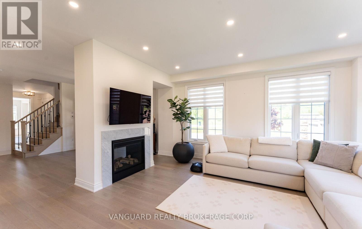
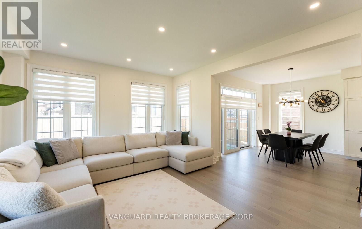
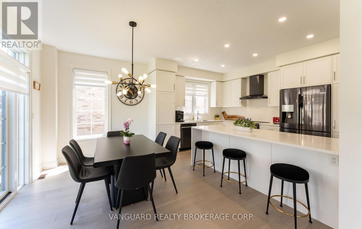
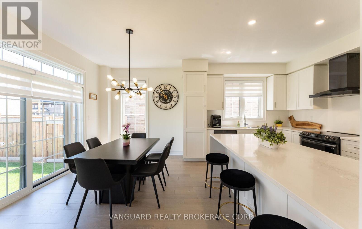
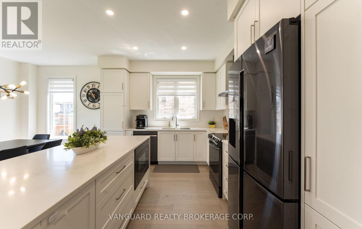
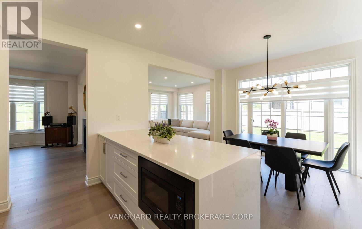
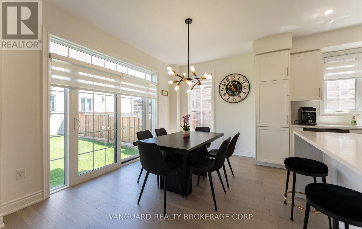
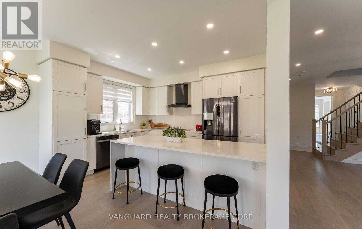
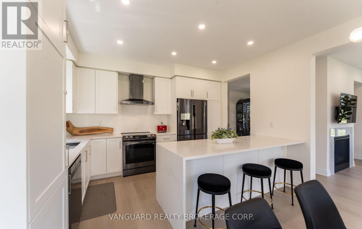
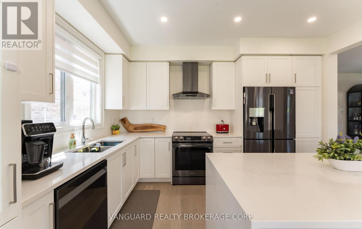
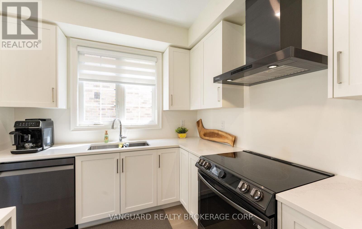
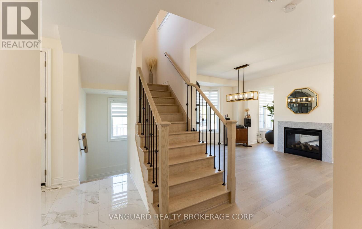
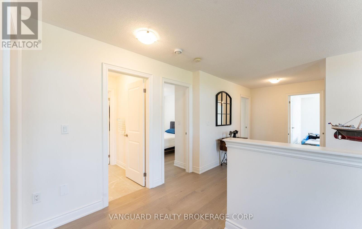
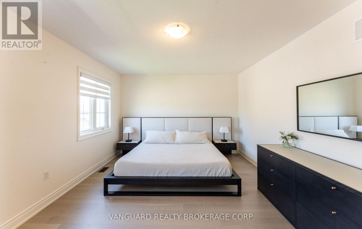
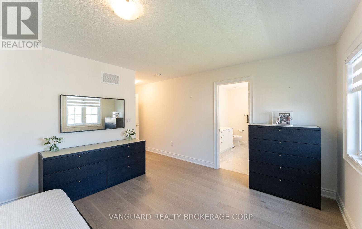
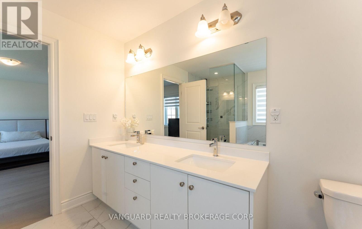
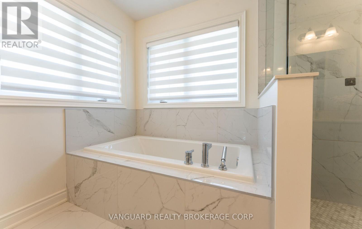
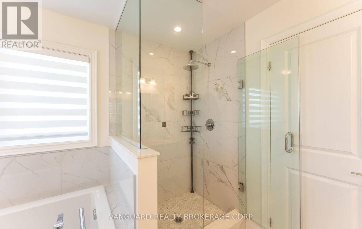
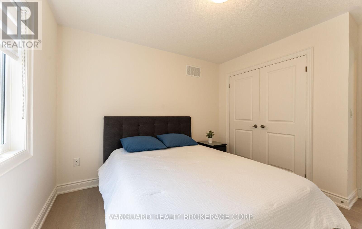
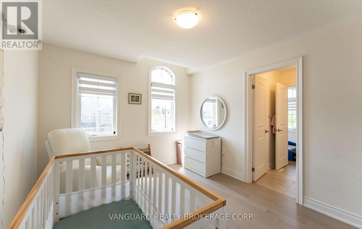
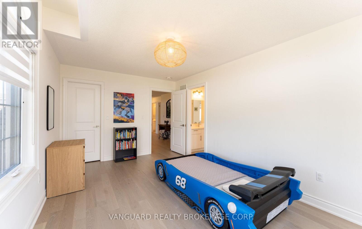
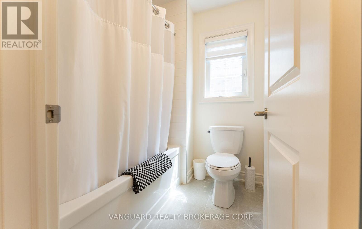
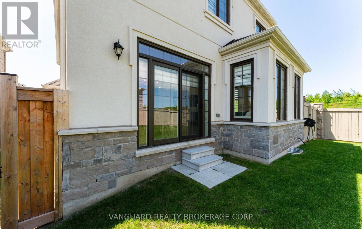
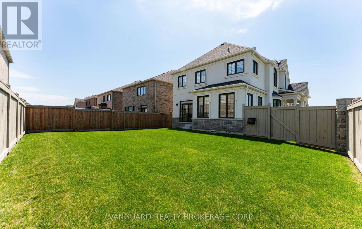
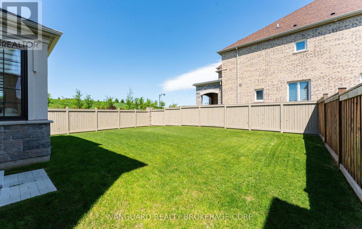
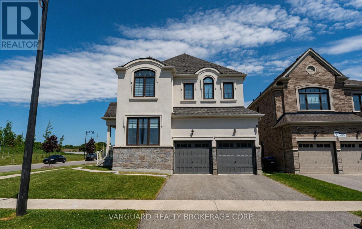
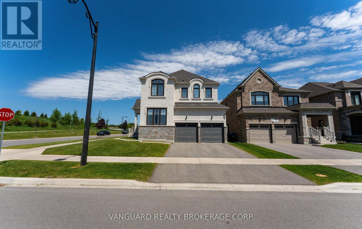
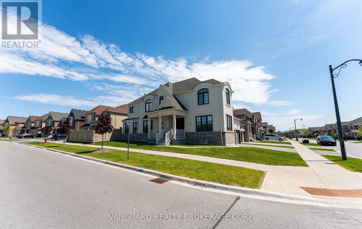
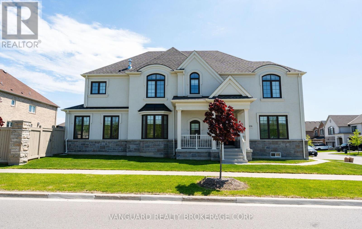
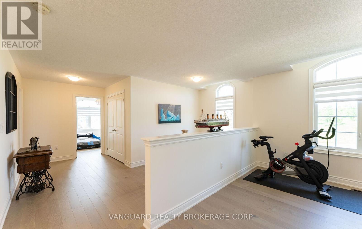
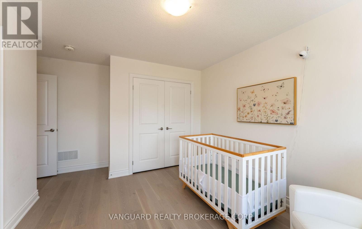
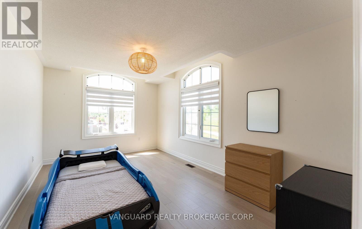
Nestled on a premium corner lot in Bradford's sought-after Summerlyn neighbourhood, this stunning 4-bedroom, 4-bathroom home offers 2,895 sq. ft. of thoughtfully designed living space. Featuring hardwood floors throughout, oversized windows, two spacious family rooms, and a modern eat-in kitchen with stainless steel appliances and a large centre island, this home is ideal for both everyday living and entertaining. Surrounded by parks, schools, shopping, transit, and easy access to Highway 400, it's the perfect setting for young families and those looking to grow into a vibrant, family-oriented community. (id:47966)

(N13227320)

Property Summary

Property Type House
Building Type House
Square Footage
2,500 sqft
Neighbourhood Name Bradford West Gwillimbury
Time on REALTOR.ca 67 days

Building

Bathrooms

Total 4
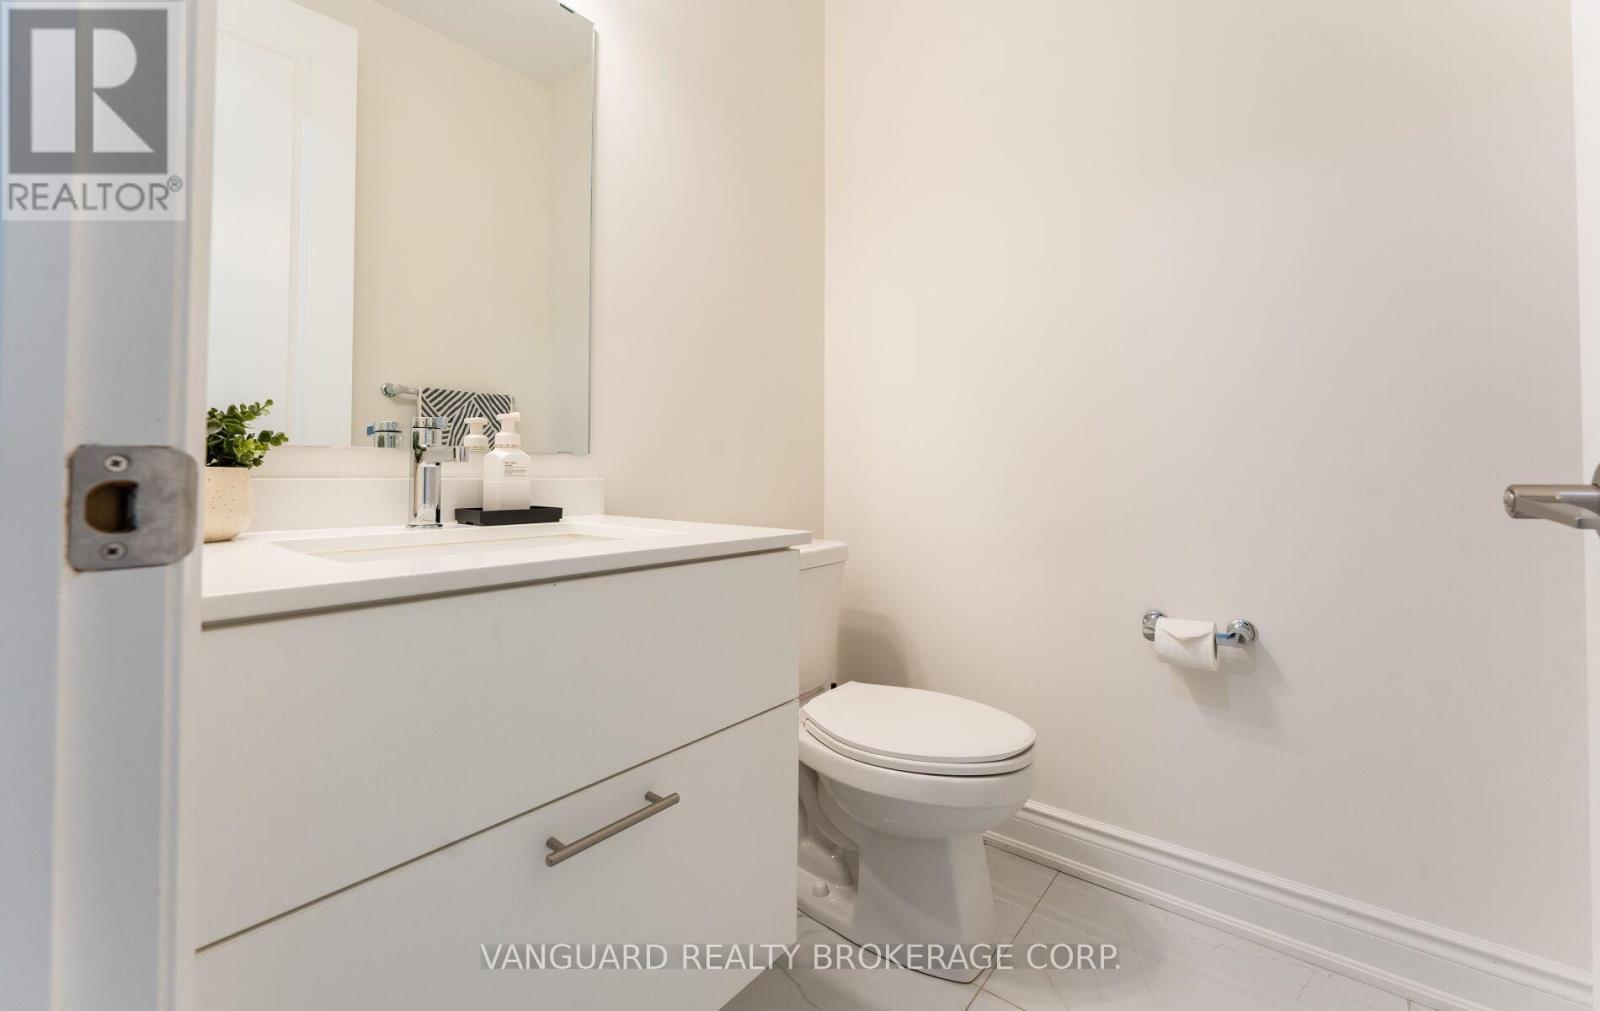
Partial 1

Bedrooms

Above Grade 4

Interior Features

Appliances Included Washer, Water softener, Central Vacuum, Dryer, Furniture, Window Coverings, Garage door opener, Water Heater - Tankless
Flooring Tile, Hardwood
Basement Type Unfinished, N/A

Building Features

Features
Brick, Stucco , Irregular lot size, Flat site, Lighting
Structures
House
Foundation Type
Concrete

Heating & Cooling

Cooling
Central air conditioning
Fireplace
Yes
Heating Type
Forced air, Natural gas

Exterior Features

Exterior Finish
Brick, Stucco

Location

158 Scarlet Way, Bradford West Gwillimbury
Neighbourhood Features

Community Features

School Bus

Zoning

R1-3*1(H1)

Parking

Parking Type: Attached Garage, Garage
Total Parking Spaces: 6
Parking Features: Attached Garage, Garage

Measurements

Square Footage: 2,500 sqft
Total Finished Area: 0 sqft

Rooms

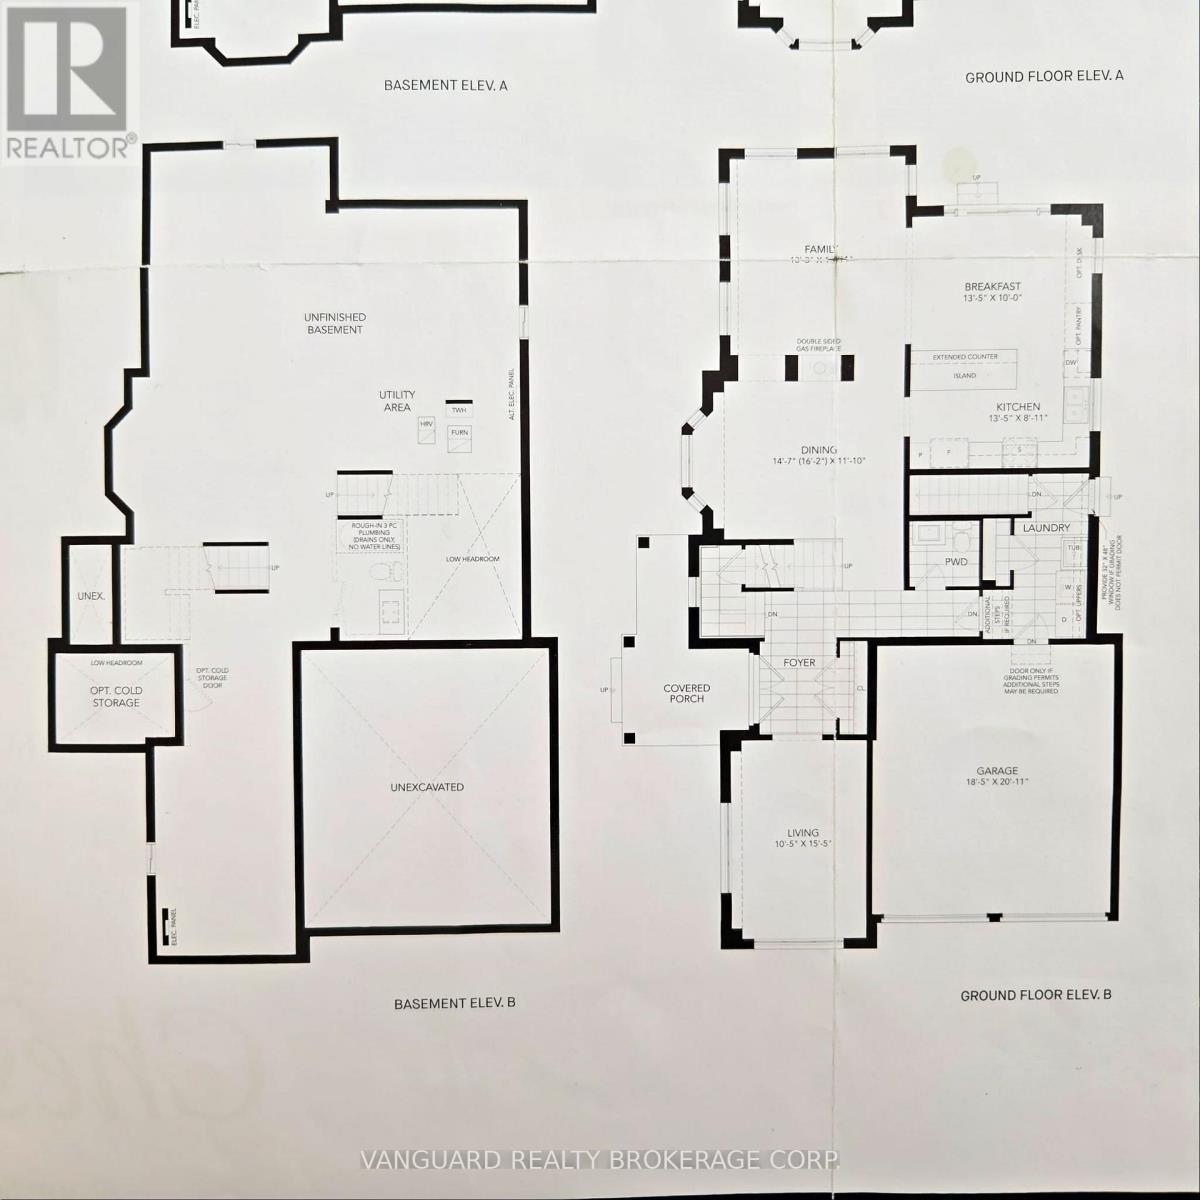
Main level
Living room
10.53 Ft x 15.52 Ft
Dining room
14.7 Ft x 11.12 Ft
Family room
14.7 Ft x 14.7 Ft
Kitchen
13.52 Ft x 8.14 Ft
Eating area
13.52 Ft x 9.97 Ft
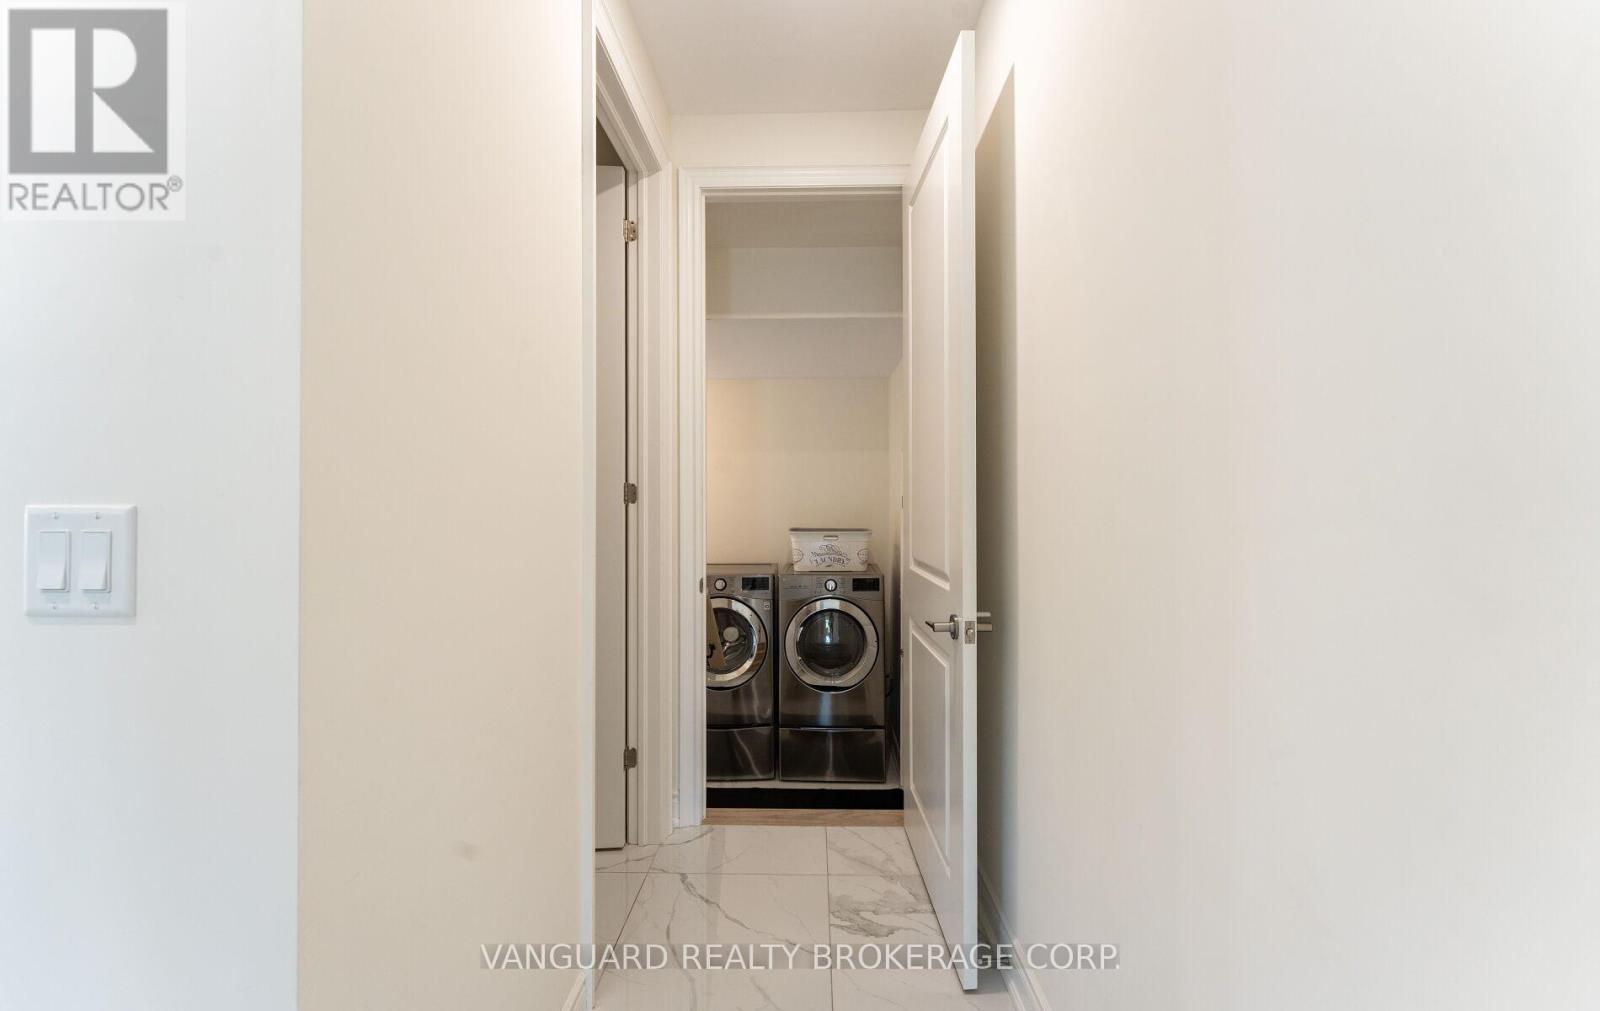
Laundry room
7.48 Ft x 12.7 Ft
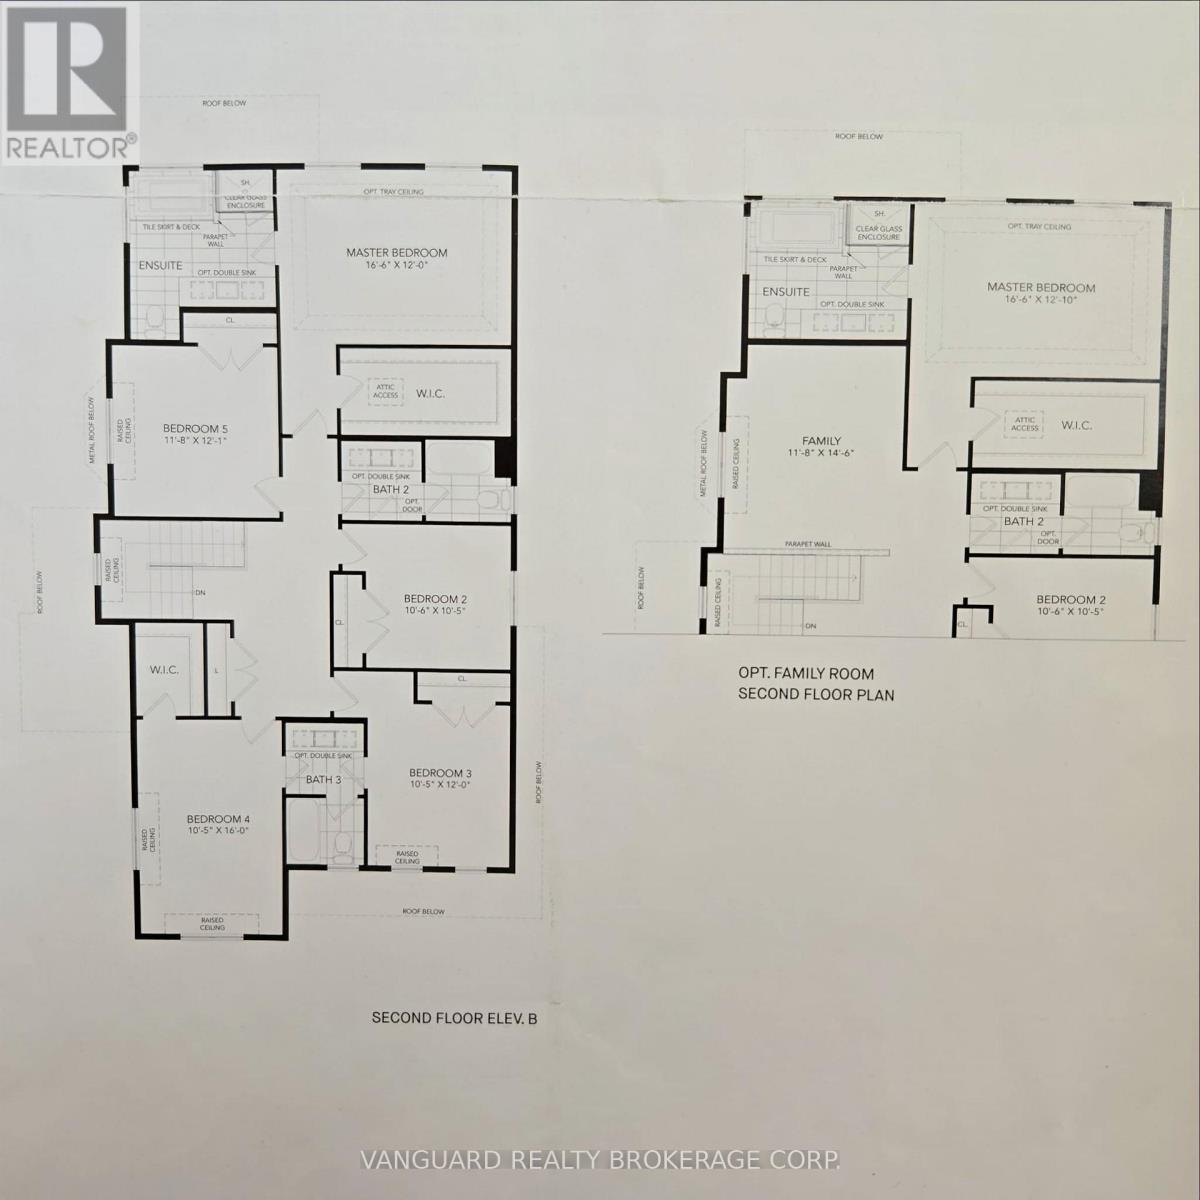
Second level
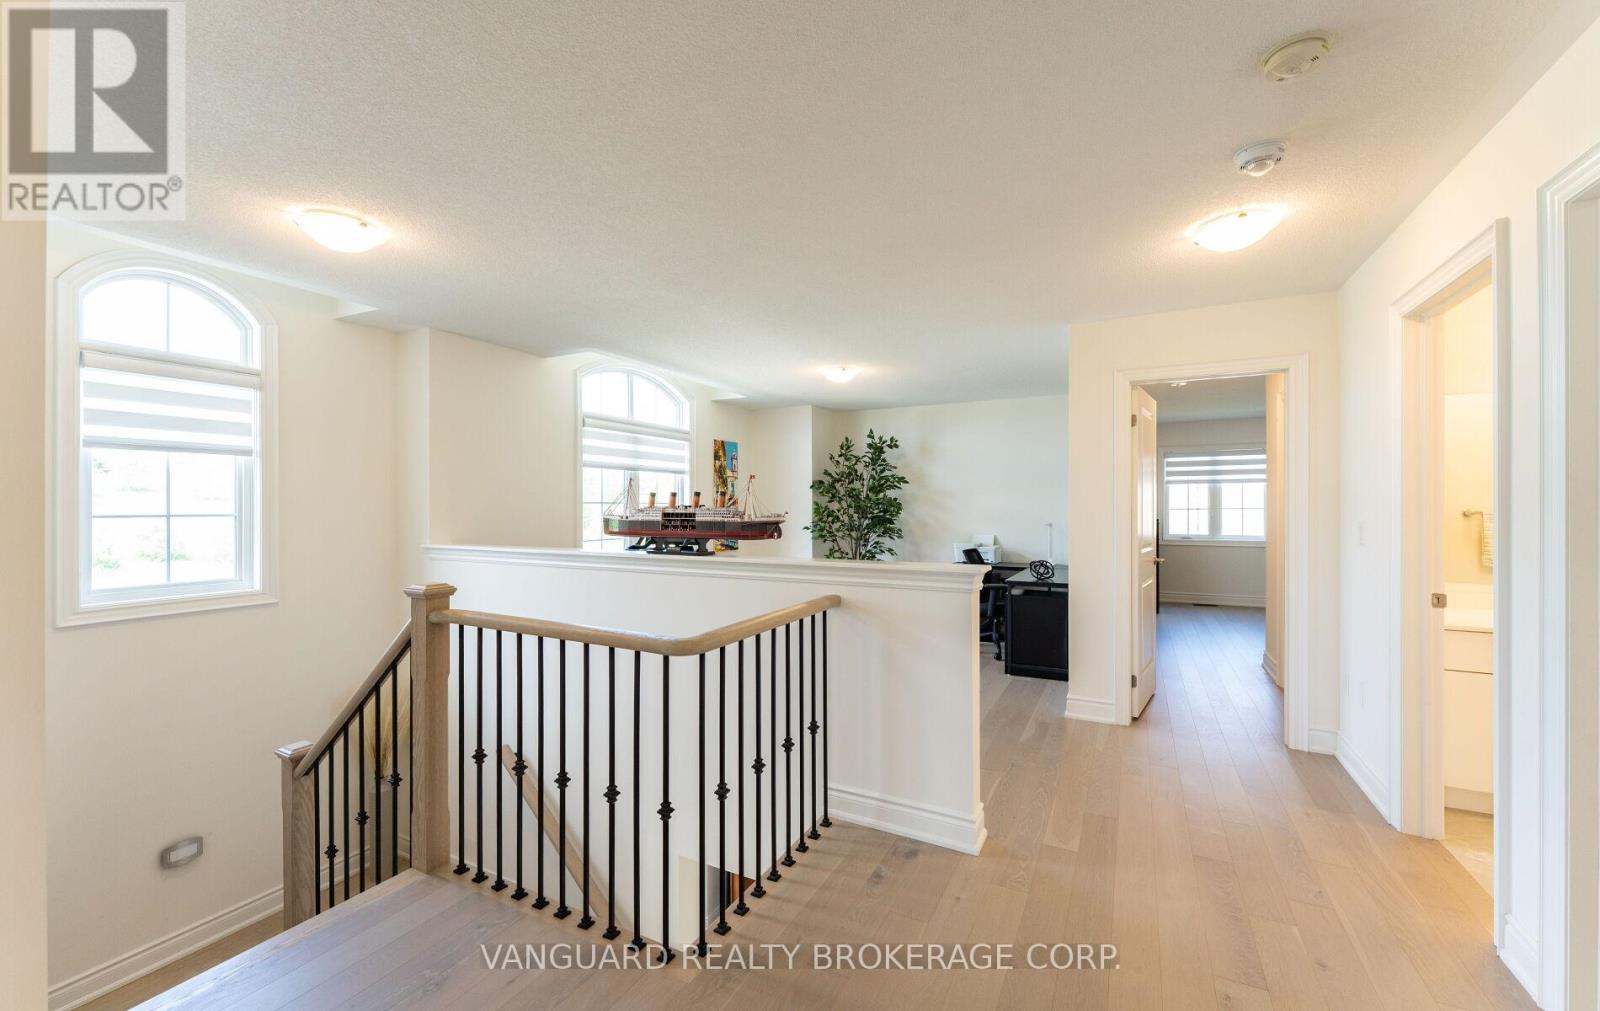
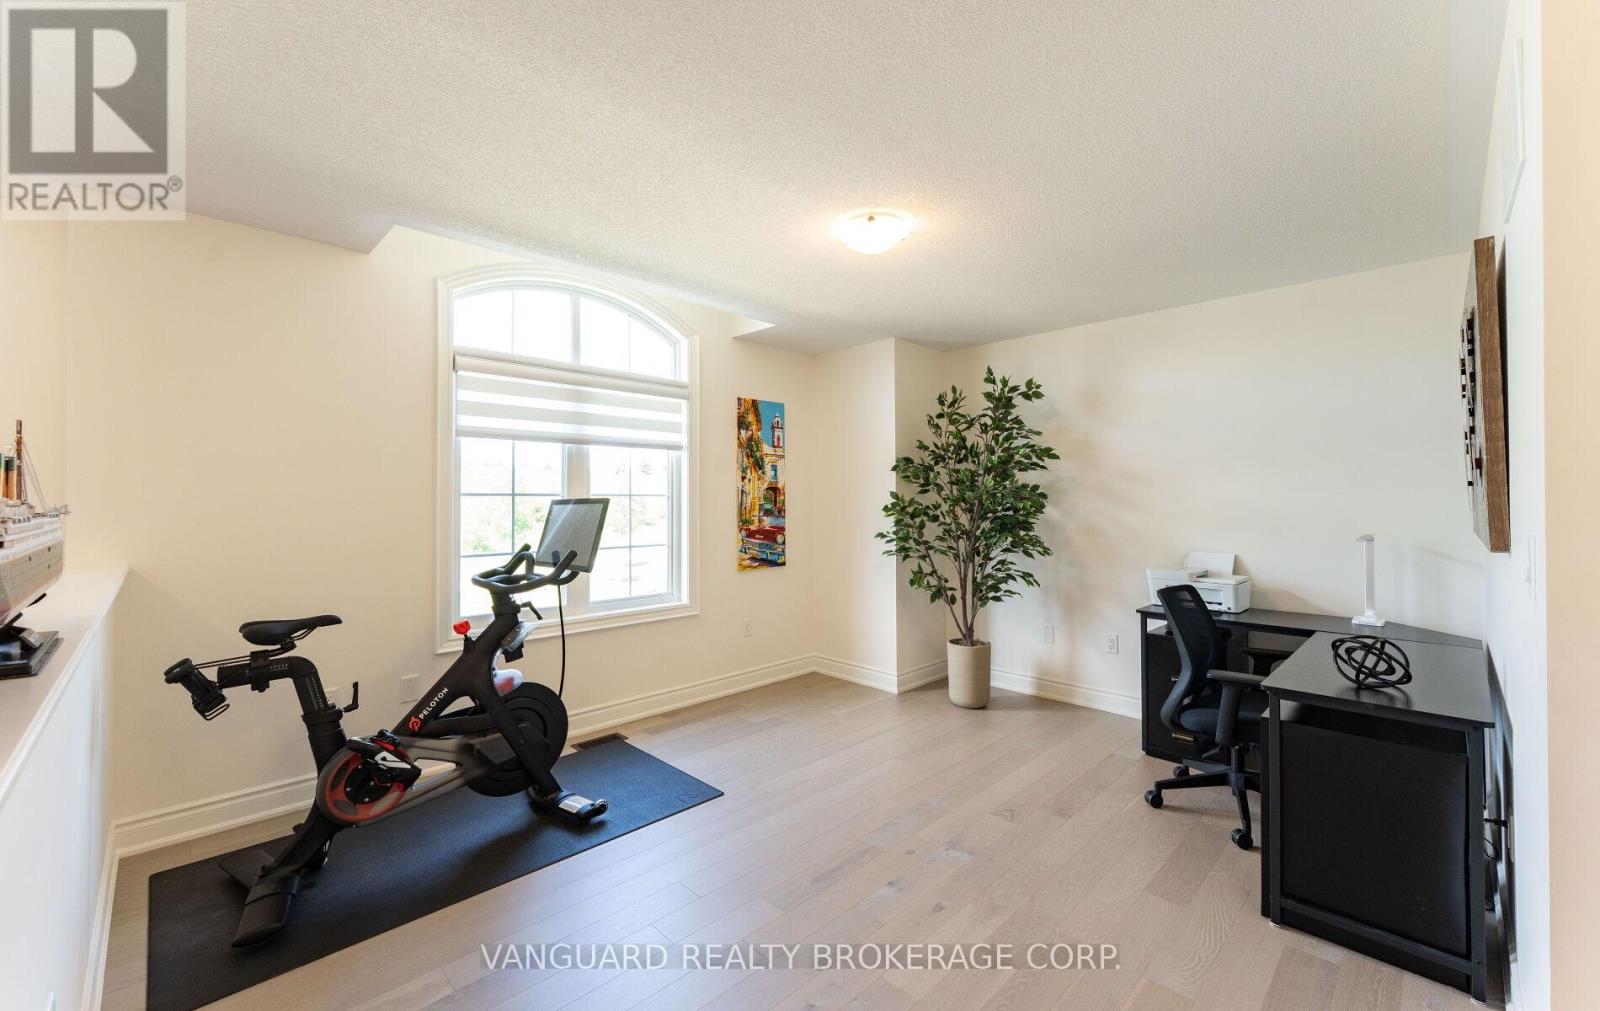
Family room
11.75 Ft x 13.06 Ft
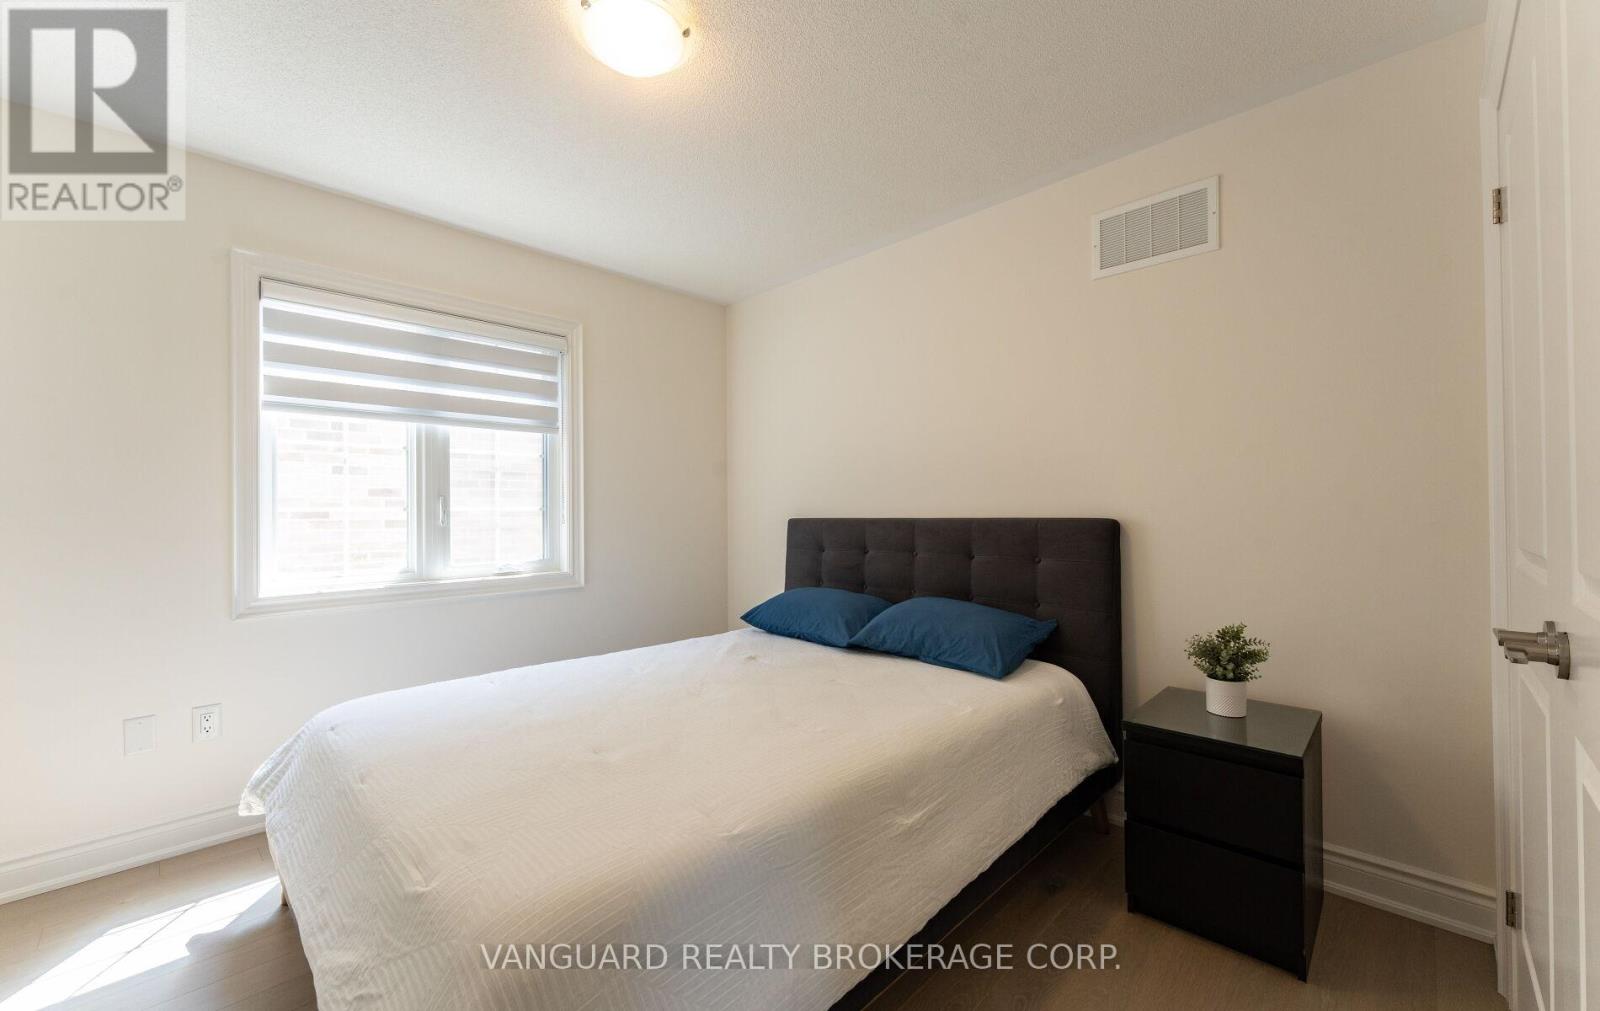
Primary Bedroom
16.54 Ft x 11.98 Ft
Bedroom 2
10.53 Ft x 10.53 Ft
Bedroom 3
10.53 Ft x 11.98 Ft
Bedroom 4
10.4 Ft x 16.01 Ft

Land

Lot Features

Fencing: Fully Fenced

Other Property Information

Zoning Description
R1-3*1(H1)

Similar Listings

Scroll to Top