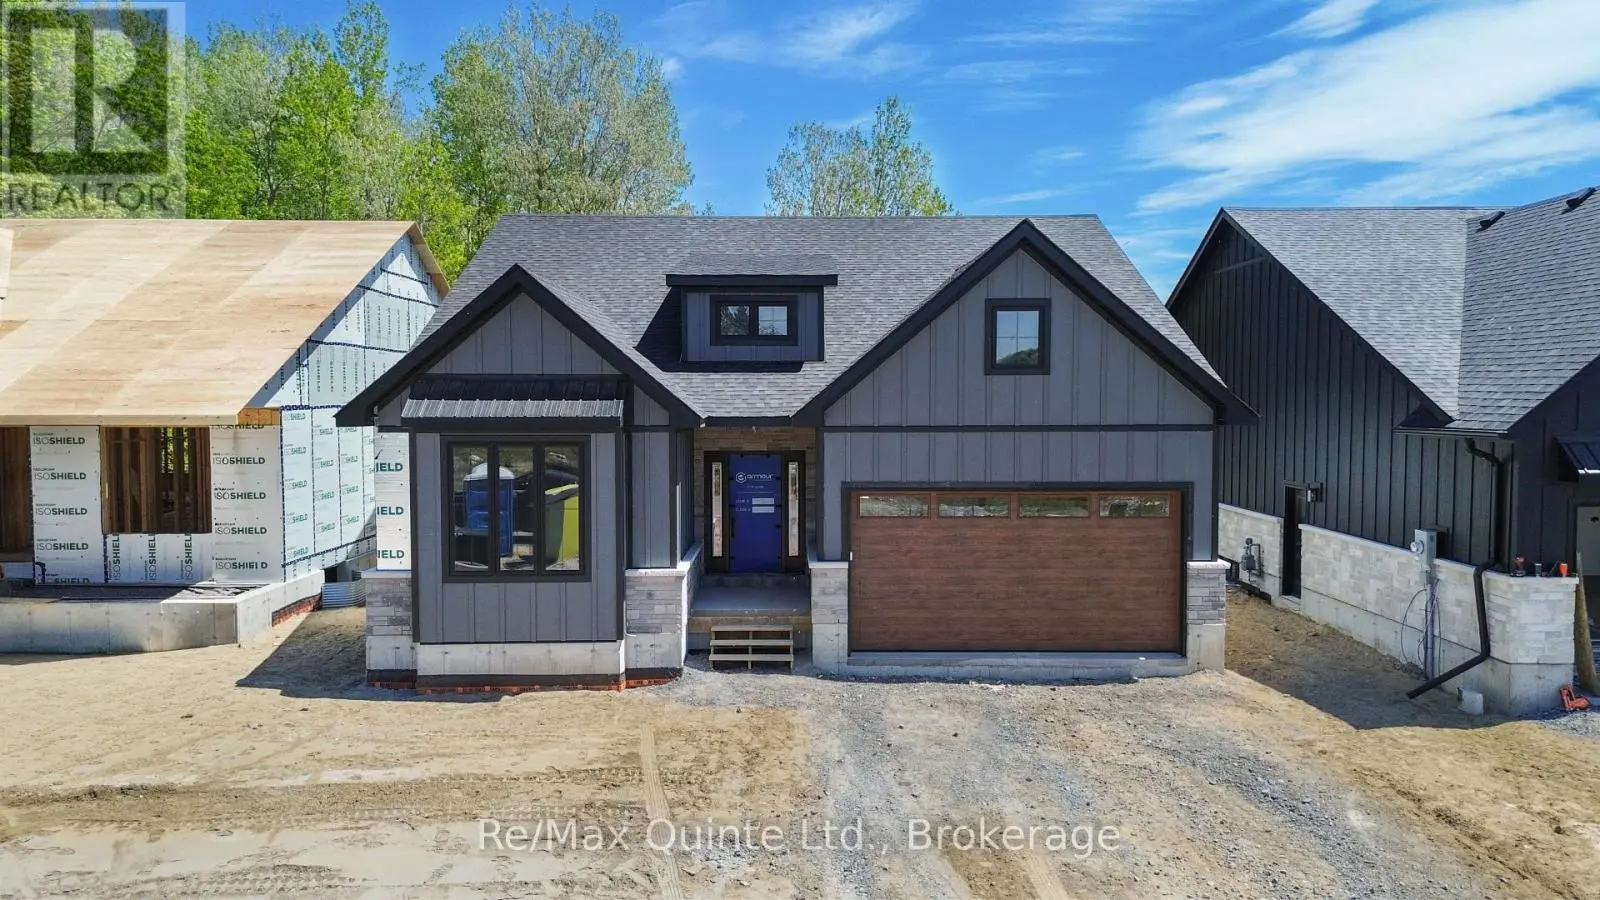
12 Deerview Drive, Quinte West (Murray Ward)

Directions
62 days ago
$829,900

12 Deerview Drive

Quinte West (Murray Ward), Ontario K8V0L8

MLS® Number: X13227740

Get Qualified for a Mortgage
Bed 4 Bedrooms
Bath 3 Bathrooms
Feet 1500 Square Feet

Listing Description

Welcome home to this turnkey Craftsman-style bungalow with a fully finished basement and approximately 3,000 sq ft of finished living space in Woodland Heights. The main level features two bedrooms and two full bathrooms, along with an open-concept living area with a 10 ft tray ceiling, anchored by a natural gas fireplace with built-in shelving and a 12 ft sliding door leading to the covered rear deck. The kitchen offers quartz countertops, a large island, built-in range hood, and a walk-in pantry, creating an ideal layout for entertaining. The spacious primary suite includes a walk-in closet and a beautifully finished ensuite with a curbless tiled shower, soaker tub, and double vanity. The fully finished lower level expands the living space with two additional bedrooms, a full bathroom, and a large rec room. Complete with full municipal services, a paved driveway, interlock walkway, landscaping, sodded lawn, and high-efficiency mechanical systems, this home delivers exceptional value in one of Quinte West's sought-after enclaves with walking trails, green space, and other high-end homes. Built by County Homes. Price reflects Enhanced New Home Rebate. (id:47966)

(X13227740)

Property Summary

Property Type House
Building Type House
Square Footage
1,500 sqft
Neighbourhood Name Quinte West (Murray Ward)
Time on REALTOR.ca 62 days

Building

Bathrooms

Total 3

Bedrooms

Above Grade 4
Below Grade 2

Interior Features

Appliances Included Water Heater
Basement Type Finished, Full

Building Features

Features
Stone, Hardboard , Cul-de-sac, Wooded area, Flat site, Carpet Free
Structures
House
Foundation Type
Concrete

Heating & Cooling

Cooling
Central air conditioning
Fireplace
Yes
Heating Type
Forced air, Natural gas

Exterior Features

Exterior Finish
Stone, Hardboard

Location

12 Deerview Drive, Quinte West (Murray Ward)

Parking

Parking Type: Attached Garage, Garage
Total Parking Spaces: 6
Parking Features: Attached Garage, Garage

Measurements

Square Footage: 1,500 sqft
Total Finished Area: 0 sqft

Rooms

Main level
Foyer
9.15 Ft x 7.15 Ft
Laundry room
6.33 Ft x 10.17 Ft
Living room
20.51 Ft x 15.68 Ft
Kitchen
14.67 Ft x 10.83 Ft
Dining room
11.52 Ft x 10.83 Ft
Pantry
4.17 Ft x 7.51 Ft
Primary Bedroom
14.83 Ft x 12.17 Ft
Bathroom
10.01 Ft x 12.17 Ft
Other
6 Ft x 12.17 Ft
Bedroom 2
12.5 Ft x 12.17 Ft
Bathroom
5.51 Ft x 8.01 Ft
Basement
Recreational, Games room
31.66 Ft x 24.02 Ft
Bedroom 3
12.99 Ft x 14.01 Ft
Bedroom 4
10.83 Ft x 14.01 Ft
Bathroom
5.68 Ft x 14.01 Ft
Utility room
19.32 Ft x 19.36 Ft

Similar Listings

Scroll to Top