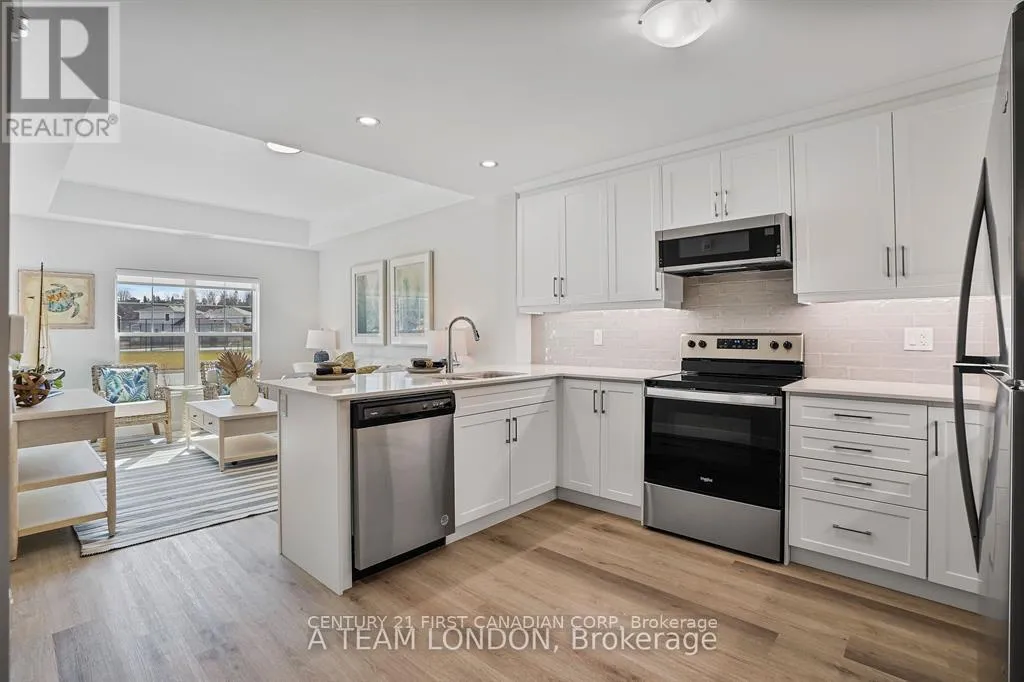
Lease in Port Stanley year-round! This gorgeous 2 bdrm 2 full bath Condo apartment unit is situated on the Main Floor facing south with a large patio, enjoy the park setting with a playground & pickleball, steps to the Kokomo Community Club House, and visitor's parking out front! This ground floor Condo Interior features an open concept Kitchen with a peninsula, all with Quartz counters, open to the bright dining & living room with a walk-out to the larger patio with an added retractable screened door. Several upgrades were added to this unit. The Primary Suite features a walk-in closet with a barn door added, and a nicely finished ensuite bath with step-in shower & 6 grab bars. A 2nd bdrm and a full bath complete this unit along with wide hallways, low-nap hard flooring throughout. Roof-top deck for large family gatherings, underground parking for one vehicle, bike lock-up area, and 6x8' locker. Enjoy year-round membership access to the Kokomo Community Club House featuring a heated in-ground pool, large gym, comfortable lounge with a large tv, kitchenette, and a yoga class schedule, along with a Kokomo Events Calendar for an extra monthly fee of $90+hst. Rent is set at $2100 / month plus utilities, internet, & Club House membership. Comes unfurnished. Option to buy. This unit is on the market for sale too. Some staging photos are shown here. Book your showing today! (id:47966)
(X13227556)



 3
Bedrooms
3
Bedrooms
 2
Bathrooms
2
Bathrooms
 1100
Square Feet
1100
Square Feet

