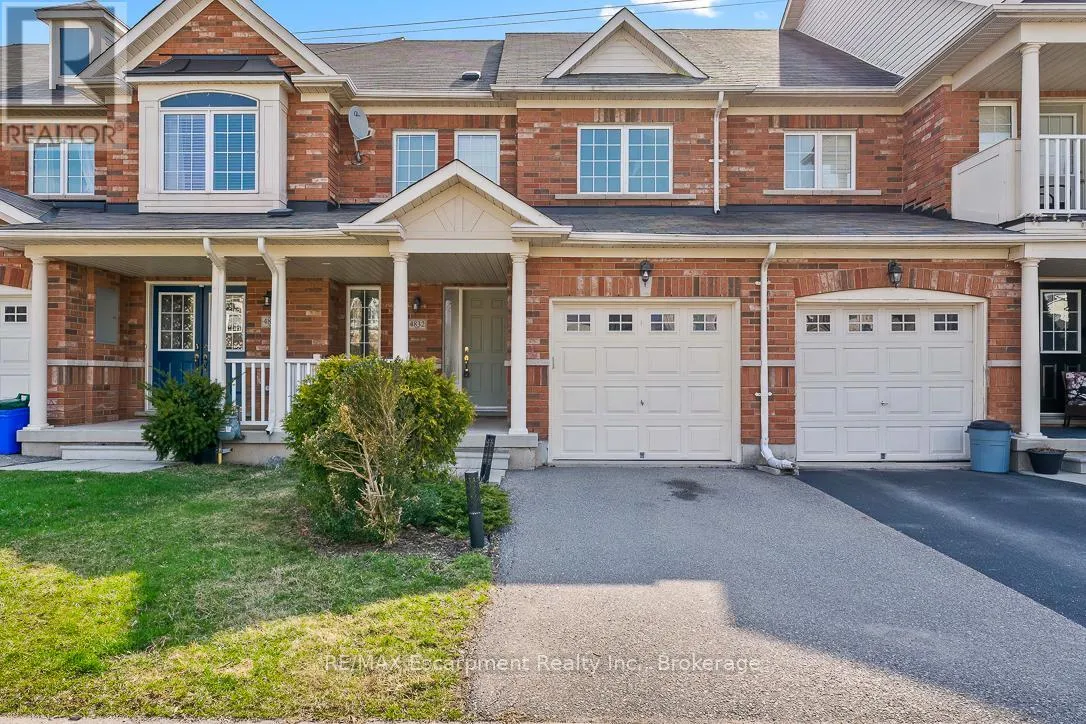


4832 Capri Crescent, Burlington (Alton)

Directions
81 days ago
$839,900

4832 Capri Crescent

Burlington (Alton), Ontario L7M0H9

MLS® Number: W13227696

Get Qualified for a Mortgage
Bed 3 Bedrooms
Bath 2 Bathrooms
Feet 1100 Square Feet

Listing Description

Situated in one of Burlington's most desirable school districts, this beautifully maintained freehold townhouse offers both sophistication and convenience. Newly renovated with modern finishes and brand new appliances, the home features 3 bedrooms and 2 bathrooms, filled with natural light throughout. Enjoy a private backyard with no rear neighbours, backing onto a quiet walking path that leads to ponds, parks, sports fields, and the local recreation centre and library. With close proximity to Hwy 407, major shopping, GO Transit, and everyday amenities, this home offers an ideal balance of refined living and family-friendly comfort. Move-in ready and thoughtfully updated, it's a must-see opportunity in a premier Burlington location. (id:47966)

(W13227696)

Property Summary

Property Type Row / Townhouse
Building Type Row / Townhouse
Square Footage
1,100 sqft
Neighbourhood Name Burlington (Alton)
Time on REALTOR.ca 81 days

Building

Bathrooms

Total 2
Partial 1

Bedrooms

Above Grade 3

Interior Features

Appliances Included Washer, Refrigerator, Dishwasher, Stove, Dryer, Microwave, Water Heater
Basement Type Unfinished, N/A

Building Features

Features
Brick , Irregular lot size
Structures
Row / Townhouse
Foundation Type
Unknown

Heating & Cooling

Cooling
Central air conditioning
Heating Type
Forced air, Natural gas

Exterior Features

Exterior Finish
Brick

Location

4832 Capri Crescent, Burlington (Alton)

Neighbourhood Features

Zoning

RAL4

Parking

Parking Type: Attached Garage, Garage
Total Parking Spaces: 2
Parking Features: Attached Garage, Garage

Measurements

Square Footage: 1,100 sqft
Total Finished Area: 0 sqft

Rooms

Main level
Kitchen
11.42 Ft x 10.07 Ft
Living room
16.9 Ft x 10.4 Ft
Dining room
16.9 Ft x 10.4 Ft
Bathroom
N/A
Second level
Primary Bedroom
15.19 Ft x 12.6 Ft
Bedroom
10.6 Ft x 10.07 Ft
Bedroom
11.68 Ft x 9.97 Ft
Bathroom
N/A

Other Property Information

Zoning Description
RAL4

Similar Listings

Scroll to Top



