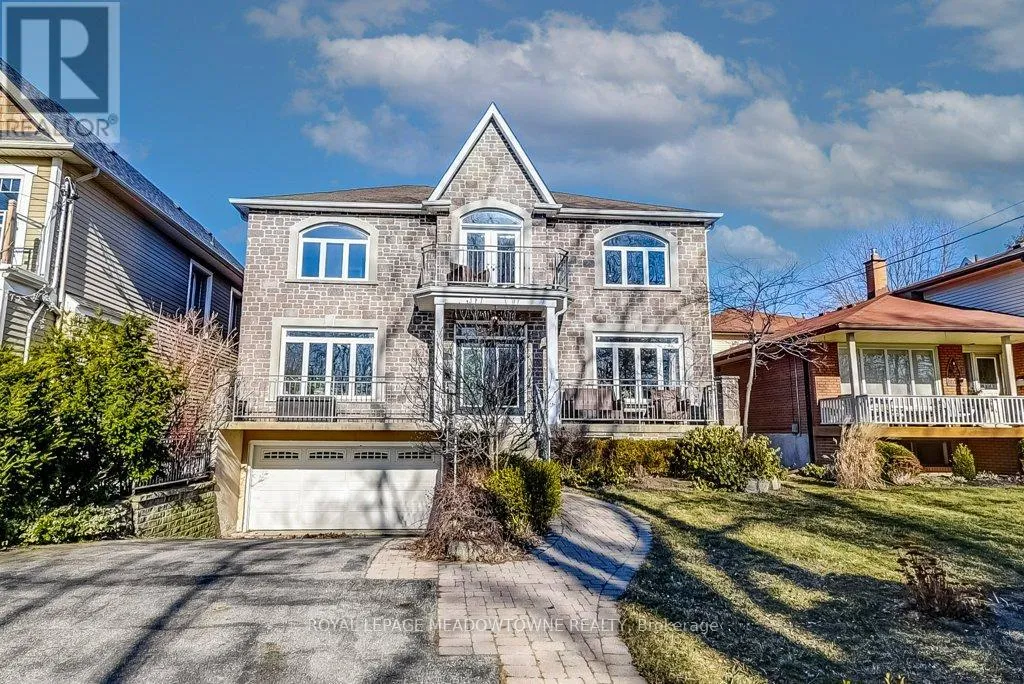


591 Lakeside Avenue, Mississauga (Lakeview)

Directions
94 days ago
$7,000

591 Lakeside Avenue

Mississauga (Lakeview), Ontario L5G1N7

MLS® Number: W13227364

Get Qualified for a Mortgage
Bed 4 Bedrooms
Bath 4 Bathrooms
Feet 3000 Square Feet

Listing Description

Experience luxury lakeside living in this executive 4-bedroom home located in Lakefront Promenade. Wake up to stunning sunrise vistas glistening off of Lake Ontario from your picture windows. This is because you're just steps away from RK McMillan Park and the lake. Gleaming hardwood floors flow seamlessly throughout this home. Each bedroom boasts its own ensuite bath for the ultimate comfort and convenience. Whip up culinary delights in the gourmet kitchen featuring a gas cooktop and Granite counters but you also have a second "working" kitchen. This home might be Muskoka living right in the city but it's also conveniently located near shops, dining, golf, and entertainment. The backyard is fully enclosed and gated. Not to forget, it has quick access to Downtown Toronto and the Airport ensures seamless connectivity. (id:47966)

(W13227364)

Property Summary

Property Type House
Building Type House
Square Footage
3,000 sqft
Neighbourhood Name Mississauga (Lakeview)
Time on REALTOR.ca 94 days

Building

Bathrooms

Total 4
Partial 1

Bedrooms

Above Grade 4

Interior Features

Appliances Included Central Vacuum, Range, Oven - Built-In, Garage door opener remote(s)
Flooring Hardwood
Basement Type Unfinished, Full

Building Features

Features
Stone ,
Structures
House
Foundation Type
Poured Concrete

Heating & Cooling

Cooling
Central air conditioning
Fireplace
Yes
Heating Type
Forced air, Natural gas

Exterior Features

Exterior Finish
Stone

Location

591 Lakeside Avenue, Mississauga (Lakeview)

Neighbourhood Features

Community Features

School Bus

Parking

Parking Type: Garage
Total Parking Spaces: 6
Parking Features: Garage

Measurements

Square Footage: 3,000 sqft
Total Finished Area: 0 sqft

Rooms

Ground level
Kitchen
17.06 Ft x 14.04 Ft
Eating area
17.06 Ft x 13.42 Ft
Family room
19.06 Ft x 14.93 Ft
Dining room
26.57 Ft x 12.99 Ft
Office
12.6 Ft x 12.11 Ft
Kitchen
13.94 Ft x 5.41 Ft
Second level
Primary Bedroom
24.31 Ft x 14.83 Ft
Bedroom 2
14.37 Ft x 13.81 Ft
Bedroom 3
20.47 Ft x 18.11 Ft
Bedroom 4
14.57 Ft x 12.7 Ft

Land

Lot Features

Fencing: Fenced yard

Similar Listings

Scroll to Top



