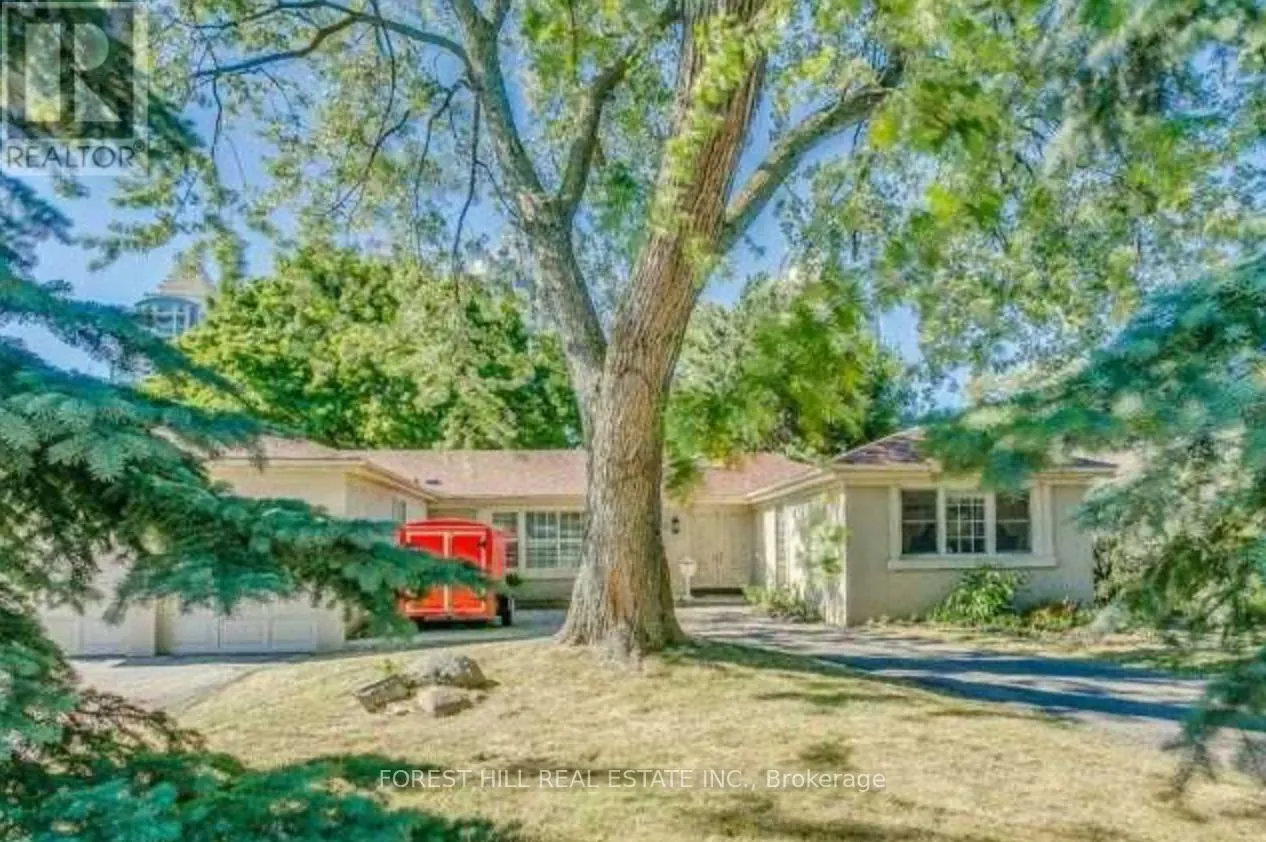


62 Northdale Road, Toronto (St. Andrew-Windfields)

Directions
76 days ago
$1,968,000

62 Northdale Road

Toronto (St. Andrew-Windfields), Ontario M2L2M1

MLS® Number: C13227866

Get Qualified for a Mortgage
Bed 4 Bedrooms
Bath 5 Bathrooms
Feet 1100 Square Feet

Listing Description

Welcome to this rarely offered stunning California-Style Bungalow in one of the most sought after neighbourhoods of Toronto. In addition to a rare opportunity to reimagine or build a landmark estate, this property is also near all amenities, shops, Bayview village, short minute to 401, a few minutes drive to granite club and highly rated schools such as TFS. (id:47966)

(C13227866)

Property Summary

Property Type House
Building Type House
Square Footage
1,100 sqft
Neighbourhood Name Toronto (St. Andrew-Windfields)
Time on REALTOR.ca 76 days

Building

Bathrooms

Total 5
Partial 1

Bedrooms

Above Grade 4
Below Grade 1

Interior Features

Appliances Included Washer, Refrigerator, Dishwasher, Oven, Dryer, Microwave, Cooktop
Flooring Tile, Hardwood, Ceramic
Basement Type Finished, Separate entrance, N/A, N/A

Building Features

Features
Brick ,
Structures
House
Foundation Type
Unknown

Heating & Cooling

Cooling
Central air conditioning
Fireplace
Yes
Heating Type
Forced air, Natural gas

Exterior Features

Exterior Finish
Brick

Location

62 Northdale Road, Toronto (St. Andrew-Windfields)

Parking

Parking Type: Attached Garage, Garage
Total Parking Spaces: 8
Parking Features: Attached Garage, Garage

Measurements

Square Footage: 1,100 sqft
Total Finished Area: 0 sqft

Rooms

Lower level
Recreational, Games room
28.74 Ft x 12.01 Ft
Kitchen
9.51 Ft x 8.5 Ft
Bedroom
11.68 Ft x 12.01 Ft
Main level
Family room
19.59 Ft x 11.32 Ft
Living room
19.42 Ft x 11.84 Ft
Kitchen
10.43 Ft x 10.17 Ft
Dining room
12.76 Ft x 10.66 Ft
Primary Bedroom
15.12 Ft x 13.32 Ft
Bedroom 2
15.26 Ft x 11.42 Ft
Bedroom 3
9.91 Ft x 8.83 Ft
Sunroom
9.35 Ft x 15.26 Ft

Land

Lot Features

Fencing: Fenced yard

Similar Listings

Scroll to Top



