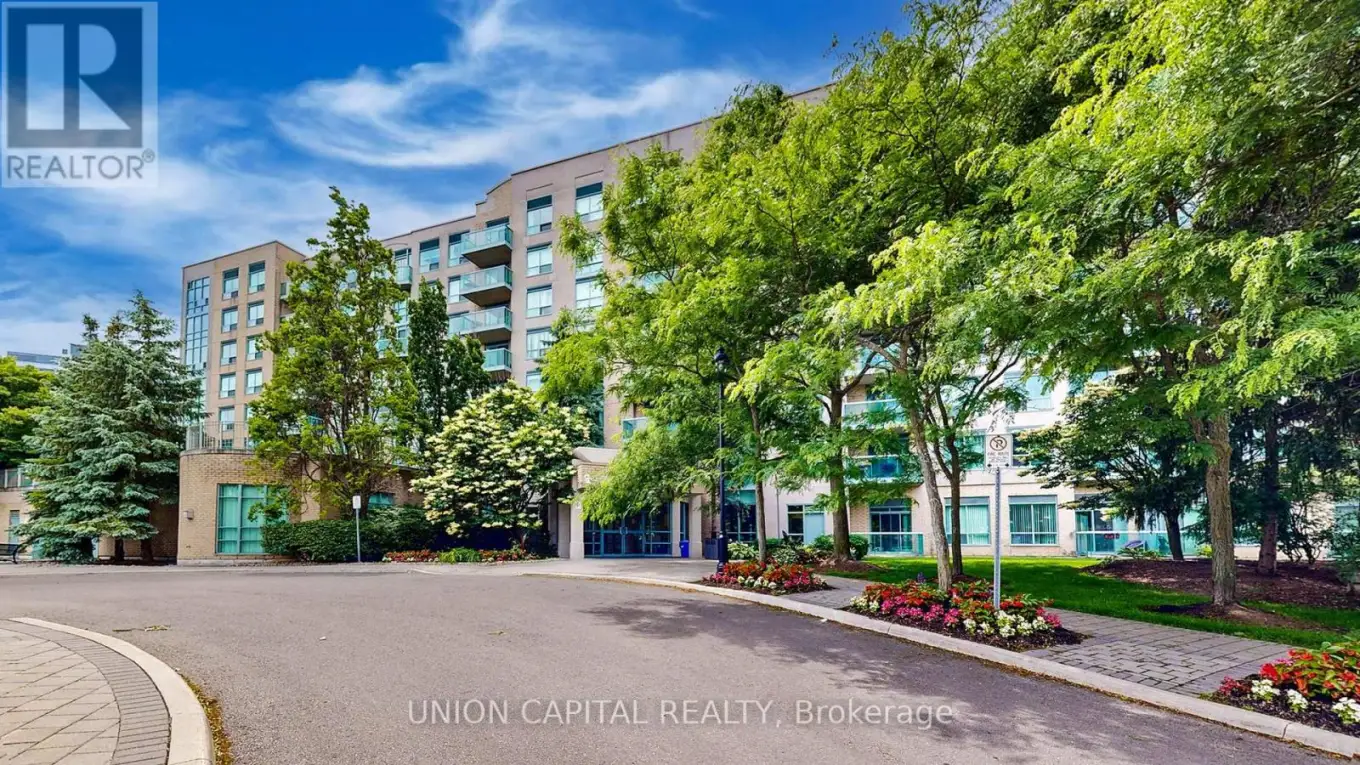


3 Ellesmere Street Unit 217, Richmond Hill (Langstaff)

Directions
96 days ago
$450,000

3 Ellesmere Street Unit 217

Richmond Hill (Langstaff), Ontario L4B4N2

MLS® Number: N13227448

Get Qualified for a Mortgage
Bed 2 Bedrooms
Bath 1 Bathrooms
Feet 600 Square Feet

Listing Description

Welcome To 3 Ellesmere Street, Unit 217, A Bright And Inviting One-Bedroom Plus Den Residence In The Sought-After Langstaff Community. This South-Facing Unit Features An Open-Concept Layout With Elegant Floors (2023), Spacious Double Closets, Large Windows, And A Full-Sized Laundry Room. The Modern Kitchen Includes Sleek Built-In Appliances, A Breakfast Bar, And A Cozy Eat-In Area Ideal For Hosting And Everyday Living. The Primary Bedroom Offers French Doors Opening To An Oversized Enclosed Den, Perfect For A Home Office Or Flex Space, While The Four-Piece Bathroom Showcases Floor-To-Ceiling Ceramic Tiles In The Shower. Building Amenities Include A Fitness Room, Party Room, Meeting Space, Visitor Parking, And Concierge Service. Enjoy Unbeatable Convenience Just Steps From Viva Transit, Langstaff GO Station, Hillcrest Mall, Dining, Entertainment, Schools, And More! Appliances (Stove (2025), Refrigerator (2023), Dishwasher (2023), Washer/Dryer(2023) (id:47966)

(N13227448)

Property Summary

Property Type Apartment
Building Type Apartment
Square Footage
600 sqft
Neighbourhood Name Richmond Hill (Langstaff)
Time on REALTOR.ca 96 days

Building

Bathrooms

Total 1

Bedrooms

Above Grade 2
Below Grade 1

Interior Features

Flooring Ceramic, Vinyl
Basement Type None

Building Features

Features
Brick , Elevator
Structures
Apartment

Heating & Cooling

Cooling
Central air conditioning
Heating Type
Forced air, Natural gas

Exterior Features

Exterior Finish
Brick

Location

3 Ellesmere Street Unit 217, Richmond Hill (Langstaff)

Neighbourhood Features

Community Features

Pets Allowed With Restrictions

Zoning

Charles Howitt Ps / Langstaff Ss

Parking

Parking Type: Garage, Underground
Total Parking Spaces: 1
Parking Features: Garage, Underground

Measurements

Square Footage: 600 sqft
Total Finished Area: 0 sqft

Rooms

Ground level
Foyer
13.94 Ft x 4.07 Ft
Living room
14.7 Ft x 11.94 Ft
Dining room
14.7 Ft x 11.94 Ft
Kitchen
8.86 Ft x 8.07 Ft
Eating area
8.86 Ft x 8.07 Ft
Primary Bedroom
11.09 Ft x 8.86 Ft
Bathroom
8.86 Ft x 4.92 Ft
Den
9.65 Ft x 8.86 Ft
Laundry room
7.32 Ft x 5.05 Ft

Other Property Information

Zoning Description
Charles Howitt Ps / Langstaff Ss

Similar Listings

Scroll to Top



