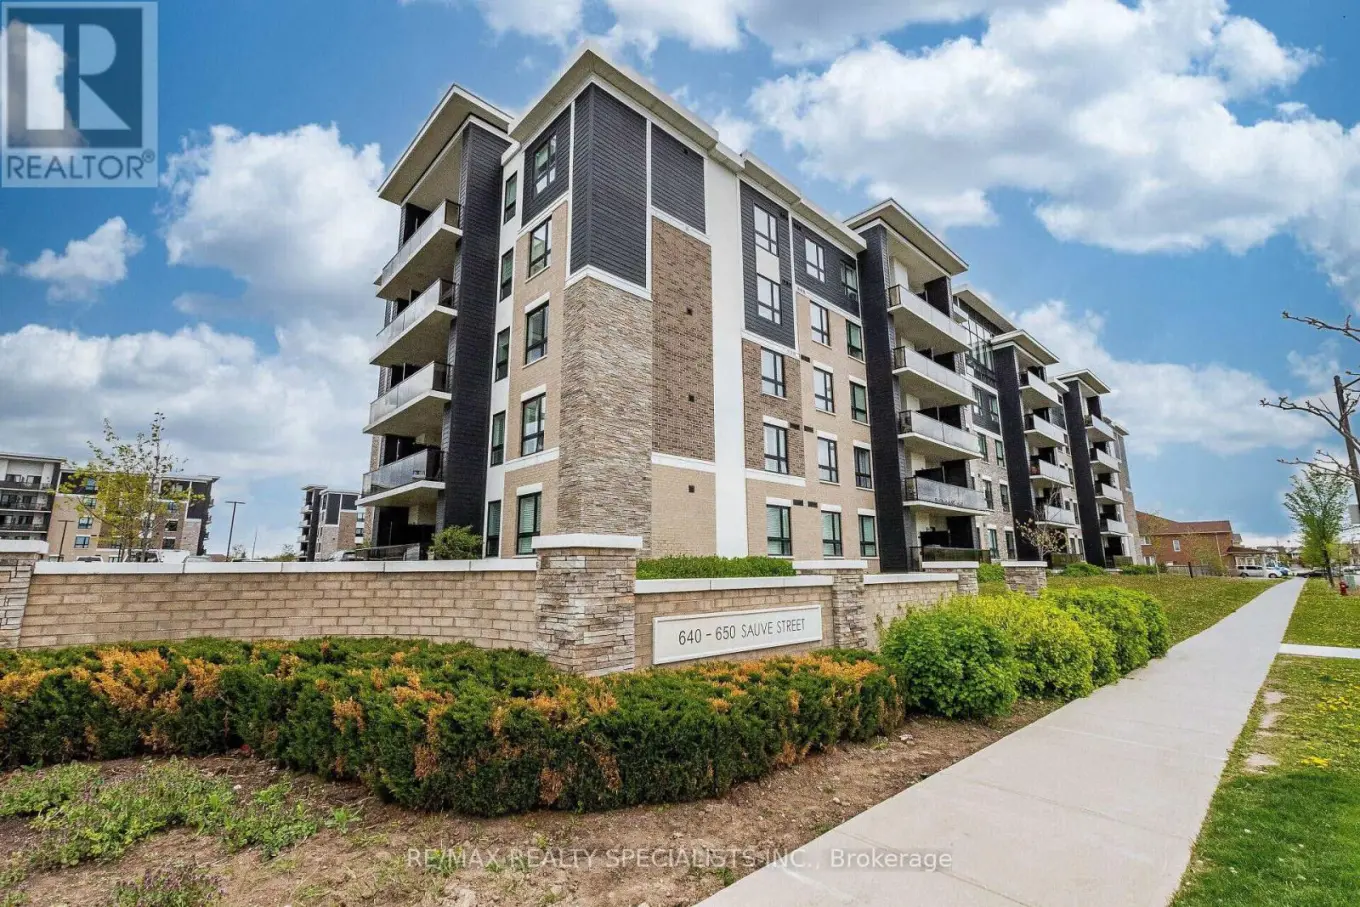
640 Sauve Street Unit 221, Milton (BE Beaty)

Directions
98 days ago
$575,000

640 Sauve Street Unit 221

Milton (BE Beaty), Ontario L9T7E3

MLS® Number: W13227468

Get Qualified for a Mortgage
Bed 2 Bedrooms
Bath 2 Bathrooms
Feet 800 Square Feet

Listing Description

Welcome to the Origin, One Of Milton's Finest Mid-rise Condominiums. Located In Close Proximity To Top Rated Schools, Parks, Shopping, Transit & Other Essential Amenities, This Absolutely Stunning Unit Is Freshly Painted And Has 9 ft Ceilings & Laminate Floors Throughout. The Open-Concept Floor Plan Is Perfect For Modern Living, With Seamless Flow Between Living, Dining And Kitchen Areas. The Sun-filled Living Room Features Walk-out To Private Open Balcony Overlooking Serene Pond And Green Space. The Modern Kitchen Boasts Breakfast Bar, Quartz Countertop & S/S Appliances. Bedrooms Are Located On Opposite Ends Of The Unit & The Primary Bedroom Features Double Closet & Ensuite Bath. Other Bedroom Is Generously Sized. Additional Features Include One Above-Ground Parking Spot And Convenient Storage Locker. Enjoy Fantastic Building Amenities Such As Shared Gym, Party Room And Rooftop Terrace, Ideal For Relaxing Or Entertaining Guests. This Condo Offers Both Comfort And Convenience.
EXTRAS
An Absolute Showpiece. Show & Sell! (id:47966)

(W13227468)

Property Summary

Property Type Apartment
Building Type Apartment
Square Footage
800 sqft
Neighbourhood Name Milton (BE Beaty)
Time on REALTOR.ca 98 days

Building

Bathrooms

Total 2

Bedrooms

Above Grade 2

Interior Features

Appliances Included Washer, Refrigerator, Dishwasher, Stove, Dryer
Flooring Laminate, Ceramic
Basement Type None

Building Features

Features
Brick , Balcony
Structures
Apartment

Heating & Cooling

Cooling
Central air conditioning
Heating Type
Forced air, Natural gas

Exterior Features

Exterior Finish
Brick

Location

640 Sauve Street Unit 221, Milton (BE Beaty)

Neighbourhood Features

Community Features

Pets Allowed With Restrictions

Parking

Parking Type: No Garage
Total Parking Spaces: 1
Parking Features: No Garage

Measurements

Square Footage: 800 sqft
Total Finished Area: 0 sqft

Rooms

Main level
Primary Bedroom
13.09 Ft x 8.99 Ft
Bedroom 2
13.25 Ft x 8.43 Ft
Kitchen
12.5 Ft x 9.74 Ft
Laundry room
4 Ft x 3.58 Ft
Living room
16.83 Ft x 10.17 Ft

Similar Listings

Scroll to Top