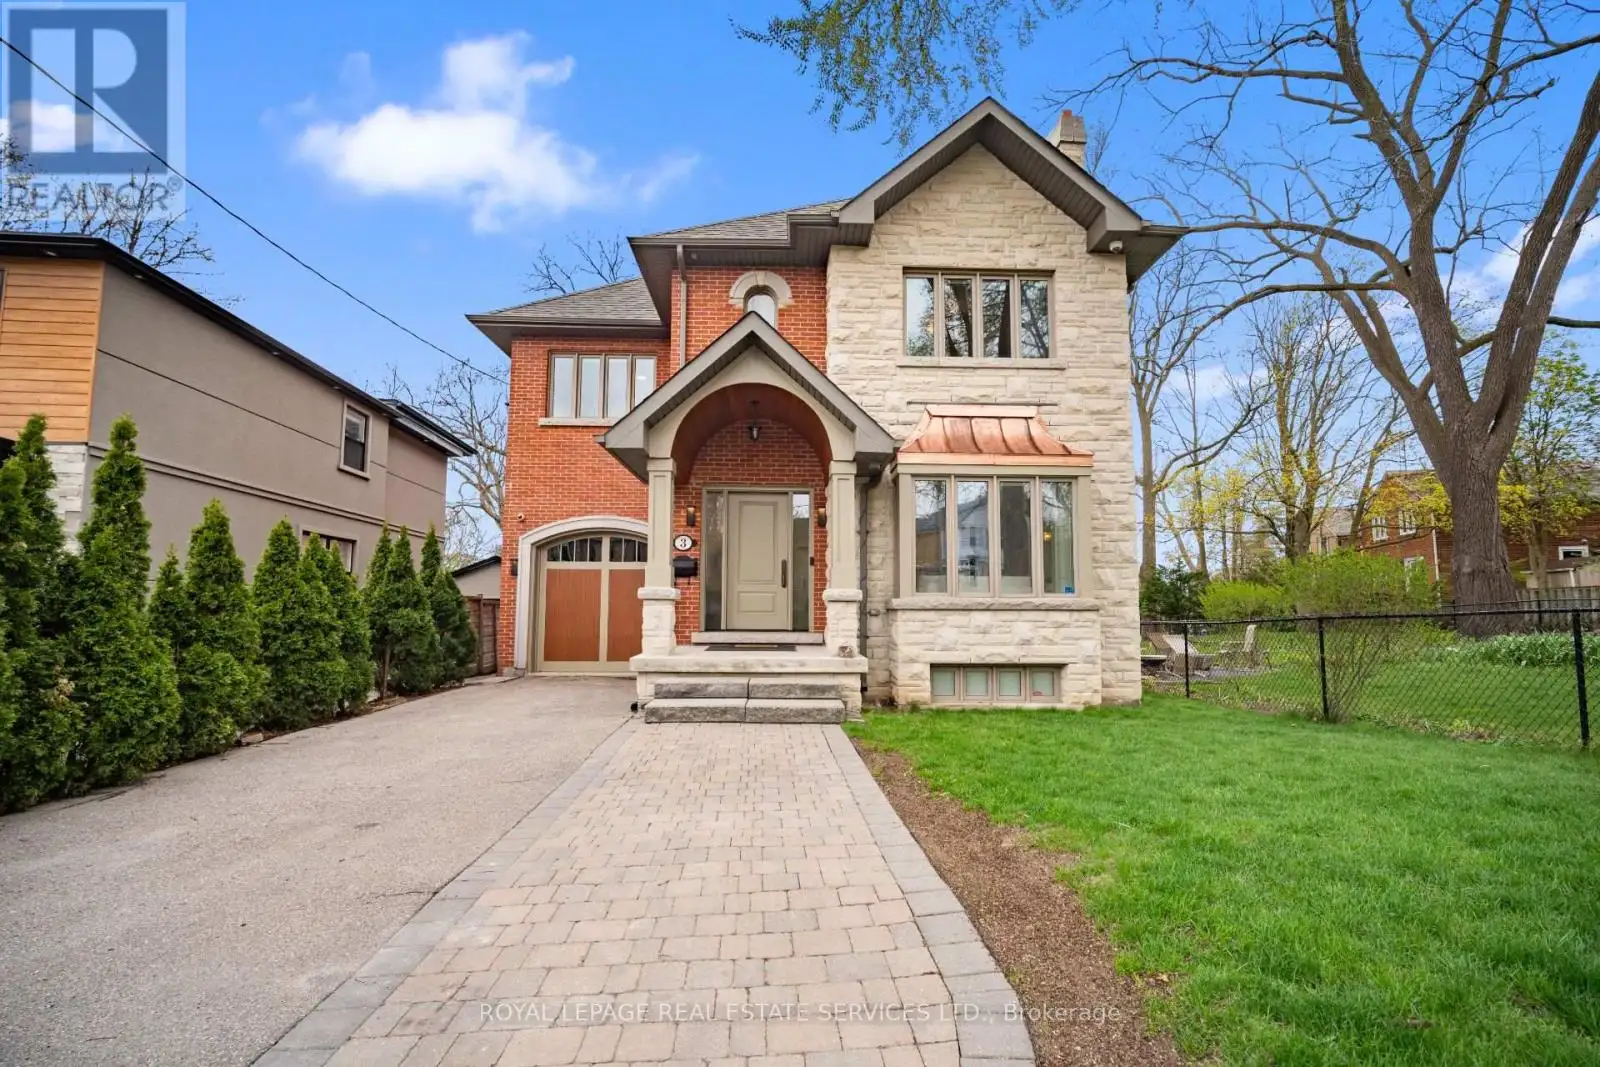
Welcome to this stunning executive home, ideally situated on a quiet, family-friendly street in one of Torontos most prestigious neighbourhoods. From the moment you step inside, you'll be impressed by the thoughtful layout, timeless finishes, and natural light throughout. The main floor offers formal living and dining rooms, perfect for entertaining, along with a beautiful open concept kitchen, breakfast area, and family room that walks out to a massive backyard and deck - ideal for summer gatherings. The kitchen features stainless steel appliances, a centre island, and an adjoining servery/butlers pantry for added convenience. Mudroom on main level with side door and access to garage + powder room. Upstairs, the spacious primary suite includes a separate sitting area, walk-out to a private balcony, walk-in closet, and a gorgeous 5-piece ensuite bath. Two additional bedrooms offer generous space and double closets, plus a dedicated upper level laundry room.The finished lower level includes a cozy rec room with a gas fireplace, a 4th bedroom, 3pc bath, gym/office space, and ample storage. Enjoy the convenience of a single-car garage with EV charger. Located in an unbeatable Kingsway location close to top-rated schools, parks, shops, and transit - this home truly has it all! Landlord provides exterior maintenance. Tenant in charge of snow removal. Utilities extra. Fully furnished! (id:47966)
(W13227738)



 3
Bedrooms
3
Bedrooms
 2
Bathrooms
2
Bathrooms
 1100
Square Feet
1100
Square Feet

